Welcome to this exceptional 4-bed, 2.5-bath Colonial in the highly sought-after White Oak Estates. Filled w/ charm & warmth, this move-in ready home features an updated kitchen with newer appliances opening to a large family room with a masonry fireplace. Relax on the peaceful screened porch or deck overlooking a private wooded setting. Sunny formal living room opens to the dining room with walk-in bay & hardwood floors. Upstairs, 4 generous size bedrooms and 2 beautifully renovated full baths. The spacious primary suite offers a walk-in closet & posh bath. The finished walkout lower level with new carpet provides a game room, family area & home office. Major updates include the roof, HVAC systems & driveway. Outstanding location near Lake Whitehall & its walking trails, minutes from the public boat ramp, & only 1.5 miles from the new Fruit Street Athletic Complex w/ soccer fields, pickleball courts, cricket field & dog park. Easy access to I-495, Mass Pike, & MBTA Southborough Station makes commuting to Boston simple. Combining privacy, convenience, recreation & Hopkinton's top-rated schools, this is a home you'll love inside & out.
For sale
$1,150,000
5 Longwood Dr, Hopkinton, MA 01748
4beds
3,621sqft
:
Get pre-qualified$7,485/mo
Single Family Residence
Built in 1992
1.38 Acres Lot
$1,133,300 Zestimate®
$318/sqft
$-- HOA
What's special
Peaceful screened porch
- 5 hours |
- 268 |
- 17 |
Zillow last checked:
Listing updated:
Listed by:
Kim Foemmel 508-808-1149,
Foemmel Fine Homes 508-808-1149,
Kim Foemmel 508-808-1149
Source: MLS PIN,MLS#: 73554454
Facts & features
Interior
Bedrooms & bathrooms
- Bedrooms: 4
- Bathrooms: 3
- Full bathrooms: 2
- 1/2 bathrooms: 1
Primary bedroom
- Features: Flooring - Wall to Wall Carpet
- Level: Second
- Area: 247
- Dimensions: 19 x 13
Bedroom 2
- Features: Flooring - Wall to Wall Carpet
- Level: Second
- Area: 224
- Dimensions: 16 x 14
Bedroom 3
- Features: Flooring - Wall to Wall Carpet
- Level: Second
- Area: 144
- Dimensions: 12 x 12
Bedroom 4
- Features: Flooring - Wall to Wall Carpet
- Level: Second
- Area: 121
- Dimensions: 11 x 11
Primary bathroom
- Features: Yes
Bathroom 1
- Features: Bathroom - Half, Flooring - Stone/Ceramic Tile
- Level: First
Bathroom 2
- Features: Bathroom - Full, Cathedral Ceiling(s), Flooring - Stone/Ceramic Tile
- Level: Second
Bathroom 3
- Features: Bathroom - Full, Cathedral Ceiling(s), Flooring - Stone/Ceramic Tile
- Level: Second
Dining room
- Features: Flooring - Hardwood, Window(s) - Bay/Bow/Box
- Level: First
- Area: 187
- Dimensions: 17 x 11
Family room
- Features: Flooring - Hardwood
- Level: First
- Area: 260
- Dimensions: 20 x 13
Kitchen
- Features: Flooring - Hardwood, Countertops - Stone/Granite/Solid
- Level: First
- Area: 247
- Dimensions: 19 x 13
Living room
- Features: Flooring - Hardwood
- Level: First
- Area: 224
- Dimensions: 16 x 14
Office
- Features: Flooring - Wall to Wall Carpet
- Level: Basement
- Area: 140
- Dimensions: 14 x 10
Heating
- Baseboard, Oil
Cooling
- Central Air
Appliances
- Included: Range, Dishwasher, Microwave, Refrigerator, Washer, Dryer
- Laundry: Flooring - Stone/Ceramic Tile, First Floor, Electric Dryer Hookup, Washer Hookup
Features
- Play Room, Office, Central Vacuum
- Flooring: Tile, Carpet, Hardwood, Flooring - Wall to Wall Carpet
- Windows: Insulated Windows
- Basement: Full,Finished,Walk-Out Access
- Number of fireplaces: 1
- Fireplace features: Family Room
Interior area
- Total structure area: 3,621
- Total interior livable area: 3,621 sqft
- Finished area above ground: 2,758
- Finished area below ground: 863
Property
Parking
- Total spaces: 6
- Parking features: Attached, Garage Door Opener, Paved Drive, Off Street
- Attached garage spaces: 2
- Uncovered spaces: 4
Features
- Patio & porch: Porch - Enclosed, Deck, Deck - Wood, Patio
- Exterior features: Porch - Enclosed, Deck, Deck - Wood, Patio, Storage
Lot
- Size: 1.38 Acres
- Features: Wooded
Details
- Foundation area: 2412
- Parcel number: 530290
- Zoning: A
Construction
Type & style
- Home type: SingleFamily
- Architectural style: Colonial
- Property subtype: Single Family Residence
Materials
- Frame
- Foundation: Concrete Perimeter
- Roof: Shingle
Condition
- Year built: 1992
Utilities & green energy
- Electric: 200+ Amp Service
- Sewer: Private Sewer
- Water: Private
- Utilities for property: for Electric Range, for Electric Dryer, Washer Hookup
Community & HOA
Community
- Features: Golf
- Security: Security System
- Subdivision: White Oak Estates
HOA
- Has HOA: No
Location
- Region: Hopkinton
Financial & listing details
- Price per square foot: $318/sqft
- Tax assessed value: $1,052,500
- Annual tax amount: $14,840
- Date on market: 7/24/2026
- Road surface type: Paved
Estimated market value
$1,133,300
$1.08M - $1.19M
$4,447/mo
Price history
| Date | Event | Price |
|---|---|---|
| 7/24/2026 | Listed for sale | $1,150,000+74.2%$318/sqft |
Source: MLS PIN #73554454 Report a problem | ||
| 6/26/2006 | Sold | $660,000+1.5%$182/sqft |
Source: Public Record Report a problem | ||
| 9/26/2005 | Sold | $650,000+71.1%$180/sqft |
Source: Public Record Report a problem | ||
| 10/8/1998 | Sold | $380,000$105/sqft |
Source: Public Record Report a problem | ||
Public tax history
| Year | Property taxes | Tax assessment |
|---|---|---|
| 2025 | $14,248 +11.6% | $1,004,800 +15% |
| 2024 | $12,762 +11.7% | $873,500 +20.9% |
| 2023 | $11,424 +1.5% | $722,600 +9.4% |
| 2022 | $11,250 +2.8% | $660,600 +3.1% |
| 2021 | $10,948 +4.3% | $641,000 +2.7% |
| 2020 | $10,499 +5.1% | $624,200 +7.3% |
| 2019 | $9,993 +5.3% | $582,000 +3.6% |
| 2018 | $9,494 +3.4% | $561,800 +2.8% |
| 2017 | $9,181 +1.2% | $546,500 +2.6% |
| 2016 | $9,074 -0.3% | $532,800 +5.1% |
| 2015 | $9,102 +1.9% | $506,800 |
| 2014 | $8,935 +3.2% | $506,800 -0.2% |
| 2012 | $8,660 +1.9% | $507,900 |
| 2011 | $8,497 +3.2% | $507,900 -2.8% |
| 2010 | $8,235 +1.7% | $522,500 -3% |
| 2009 | $8,094 -0.5% | $538,500 -6.3% |
| 2008 | $8,132 +2.4% | $574,700 -7.2% |
| 2007 | $7,944 +12.3% | $619,200 +9.2% |
| 2006 | $7,072 +1.2% | $567,100 +0% |
| 2005 | $6,985 +14.5% | $567,000 +19.8% |
| 2004 | $6,103 +9.7% | $473,100 +17.6% |
| 2003 | $5,561 +3.7% | $402,400 +10% |
| 2002 | $5,363 +21.3% | $365,800 +20.7% |
| 1999 | $4,421 +7.4% | $303,000 +5.8% |
| 1998 | $4,116 | $286,400 |
Find assessor info on the county website
Monthly payment
Est. payment
Payment breakdown
Explore the cost of this home by adjusting the details. Changes won't be saved.Climate risks
Neighborhood: 01748
Nearby schools
GreatSchools rating
- 9/10Elmwood Elementary SchoolGrades: 2-3Distance: 2.5 mi
- 9/10Hopkinton Middle SchoolGrades: 6-8Distance: 3.6 mi
- 10/10Hopkinton High SchoolGrades: 9-12Distance: 3.6 mi
Schools provided by the listing agent
- Elementary: Maraelmhopkins
- Middle: Hopkinton Middle School
- High: Hopkinton High School
Source: MLS PIN. This data may not be complete. We recommend contacting the local school district to confirm school assignments for this home.
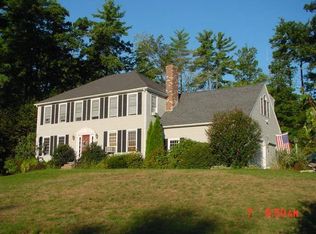
- $1,254,4004 bd3 ba3.4k sqft3 Longwood Dr, Hopkinton, MA 01748Off Market
- $1,156,6004 bd2 ba3.4k sqft7 Longwood Dr, Hopkinton, MA 01748Off Market
- $1,078,0004 bd2 ba2.4k sqft10 Longwood Dr, Hopkinton, MA 01748Off Market
- $1,103,8004 bd2 ba2.3k sqft1 Longwood Dr, Hopkinton, MA 01748Off Market
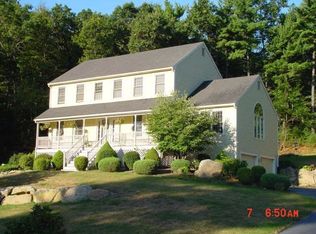
- $1,052,4004 bd2 ba2k sqft8 Longwood Dr, Hopkinton, MA 01748Off Market
- $1,147,6004 bd2 ba2.8k sqft16 Spring St, Hopkinton, MA 01748Off Market
- $1,127,3004 bd3 ba2.4k sqft2 Longwood Dr, Hopkinton, MA 01748Off Market
- $1,208,9004 bd3 ba3.2k sqft12 Longwood Dr, Hopkinton, MA 01748Off Market
A local agent can set up tours, give advice and negotiate with sellers.
Similar homes
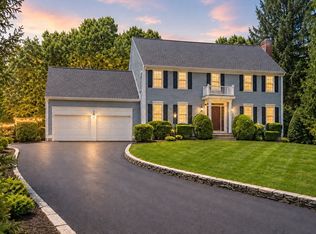
- $1,175,0004 bd3 ba3.6k sqft23 Piccadilly Way, Westborough, MA 01581For Sale
 MLS ID #73551994, Le Doan, eXp Realty LLC. MLS PIN
 - $1,399,0004 bd3 ba4.5k sqft4 Dicarlo Rd, Hopkinton, MA 01748For Sale
 MLS ID #73551486, Campos Homes, RE/MAX Real Estate Center. MLS PIN
 - $969,0004 bd3 ba2.6k sqft11 Crownridge Rd, Westborough, MA 01581For Sale
 MLS ID #73553869, Laura Virzi Estaphan, REMAX Executive Realty. MLS PIN
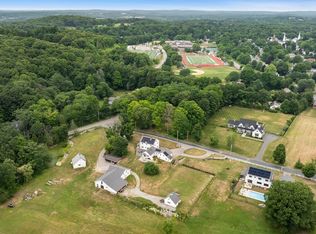
 - $1,300,0004 bd3 ba3.5k sqft1 Denny St, Westborough, MA 01581For Sale
 MLS ID #73553646, Michael Mathieu, Mathieu Newton Sotheby's International Realty. MLS PIN
 - $1,165,0005 bd3 ba3.5k sqft45 Piccadilly Way, Westborough, MA 01581For SaleMLS ID #73528897, Michael Stein, Redfin Corp.. MLS PIN
- $1,000,0004 bd3 ba3.4k sqft40 Granite St, Hopkinton, MA 01748For SaleMLS ID #73525516, Kim Foemmel, Foemmel Fine Homes. MLS PIN
- $1,350,0004 bd4 ba4.5k sqft10 Burnett Rd, Southborough, MA 01772For SaleMLS ID #73553335, Lydia Rajunas, REMAX Executive Realty. MLS PIN
- $1,549,0004 bd3 ba4.8k sqft23 Longwood Dr, Hopkinton, MA 01748For SaleMLS ID #73537135, The Macchi Group, William Raveis R.E. & Home Services. MLS PIN
- $849,0003 bd2 ba1.9k sqft199 Ash St, Hopkinton, MA 01748For SaleMLS ID #73553306, The Charles King Group, Real Broker MA, LLC. MLS PIN
- $975,0004 bd3 ba3k sqft162 Main St, Southborough, MA 01772For SaleMLS ID #73552290, The Real Estate Ladies Team, REMAX Executive Realty. MLS PIN
- $1,125,0004 bd4 ba4k sqft35 Howarth Dr, Upton, MA 01568For SaleMLS ID #73541292, Gerald Simone, Mathieu Newton Sotheby's International Realty. MLS PIN
- $1,128,0004 bd4 ba3.3k sqft18 Wood St, Southborough, MA 01772For SaleMLS ID #73535012, Annie Pfaff, Gibson Sotheby's International Realty. MLS PIN
- $1,090,0004 bd3 ba3.5k sqft3 Olde Meetinghouse Rd, Westborough, MA 01581For SaleMLS ID #73509853, Michael Mathieu, Mathieu Newton Sotheby's International Realty. MLS PIN
- $1,098,0004 bd3 ba3k sqft60 Wesson St Lot 2, North Grafton, MA 01536For SaleMLS ID #73554029, Jeffrey Germagian, ERA Key Realty Services-Bay State Group. MLS PIN
- $949,9004 bd3 ba3.6k sqft128 Upton Rd, Westborough, MA 01581For SaleMLS ID #73508070, Richard Wilcox, Distinctly New England. MLS PIN
- $1,100,0004 bd3 ba3.1k sqft17 Stoneybrook Rd, North Grafton, MA 01536For SaleMLS ID #73496670, Lynn Loiseau, Berkshire Hathaway HomeServices Commonwealth Real Estate. MLS PIN
- $1,199,0004 bd3 ba3.3k sqft3 Hubley Ln, Southborough, MA 01772For SaleMLS ID #73528743, Annie Pfaff, Gibson Sotheby's International Realty. MLS PIN
- $1,090,0005 bd3 ba3.5k sqft9 Olde Meetinghouse Rd, Westborough, MA 01581For SaleMLS ID #73505226, Robert Smith, Mathieu Newton Sotheby's International Realty. MLS PIN
- $670,0003 bd2 ba2k sqft68 Spring St, Hopkinton, MA 01748For SaleMLS ID #73534392, Wayne Taylor Moreno, Winder Realty, LLC. MLS PIN
- $1,279,9003 bd4 ba3.8k sqft14 Autumn Ridge Dr, Hopkinton, MA 01748For SaleMLS ID #73549814, Vijaya Bhaskar Yelchuru, StartPoint Realty. MLS PIN
