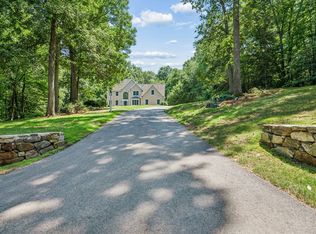
MOTIVATED SELLERS READY TO MAKE A DEAL ON THIS TURNKEY HOME. COME SEE IT AT THE OPEN HOUSE THIS SUNDAY 8/16 FROM 10:30 TO 12:00 OR SCHEDULE A PRIVATE SHOWING. Located in the desirable Piccadilly Mill Estates and within the top-rated Westborough school system, this beautifully updated home oozes comfort and style. A grand two-story foyer leads to a stunning renovated kitchen with quartz countertops and large island, refreshed cabinetry, and direct access to the expansive step-down family room. All bathrooms have been renovated, including a converted first-floor half bath to a full bath to support the newly added fifth bedroom / flex room - ideal for guests, office or playroom. The main level also features hardwood floors, laundry, a screened porch, and attached two-car garage. Upstairs boasts three spacious bedrooms with hardwood floors, a private office with French doors, and a luxurious primary suite with new carpet, updated spa-like bath, and walk-in closet. The huge walk-out unfinished basement provides room to expand and leads to a fully fenced in backyard with a deck that includes a gas hookup for endless year round barbecuing . A new HVAC system was installed in June and all other improvements were completed within the past year. Close to schools and all the shops in beautiful Westborough Center. Still time to get into this great home before the school year starts,
Pending
Price cut: $15K (8/12)
$1,150,000
45 Piccadilly Way, Westborough, MA 01581
5beds
3,500sqft
Single Family Residence
Built in 1997
0.68 Acres Lot
$1,133,100 Zestimate®
$329/sqft
$-- HOA
What's special
Screened porchAttached two-car garageQuartz countertopsLuxurious primary suiteLarge islandStunning renovated kitchenGrand two-story foyer
- 83 days
- 88
- 0
Zillow last checked:
Listing updated:
Listed by:
Michael Stein 508-667-1407,
Redfin Corp. 617-340-7803
Source: MLS PIN,MLS#: 73528897
Facts & features
Interior
Bedrooms & bathrooms
- Bedrooms: 5
- Bathrooms: 3
- Full bathrooms: 3
Primary bedroom
- Features: Bathroom - Full, Cathedral Ceiling(s), Ceiling Fan(s), Walk-In Closet(s), Flooring - Wall to Wall Carpet
- Level: Second
- Area: 598
- Dimensions: 26 x 23
Bedroom 2
- Features: Closet, Flooring - Hardwood
- Level: Second
- Area: 168
- Dimensions: 14 x 12
Bedroom 3
- Features: Closet, Flooring - Hardwood, Attic Access
- Level: Second
- Area: 224
- Dimensions: 14 x 16
Bedroom 4
- Features: Closet, Flooring - Hardwood
- Level: Second
- Area: 210
- Dimensions: 14 x 15
Bedroom 5
- Features: Closet, Flooring - Hardwood
- Level: First
- Area: 196
- Dimensions: 14 x 14
Primary bathroom
- Features: Yes
Bathroom 1
- Features: Bathroom - Full, Bathroom - Double Vanity/Sink, Bathroom - Tiled With Shower Stall, Cathedral Ceiling(s), Flooring - Stone/Ceramic Tile, Countertops - Stone/Granite/Solid, Jacuzzi / Whirlpool Soaking Tub
- Level: Second
- Area: 108
- Dimensions: 12 x 9
Bathroom 2
- Features: Bathroom - Full, Bathroom - Double Vanity/Sink, Bathroom - With Tub & Shower, Closet - Linen, Flooring - Stone/Ceramic Tile, Countertops - Stone/Granite/Solid, Recessed Lighting
- Level: Second
- Area: 90
- Dimensions: 9 x 10
Bathroom 3
- Features: Bathroom - Full, Bathroom - With Shower Stall, Flooring - Stone/Ceramic Tile, Countertops - Stone/Granite/Solid, Dryer Hookup - Electric, Washer Hookup, Lighting - Overhead
- Level: First
- Area: 80
- Dimensions: 10 x 8
Dining room
- Features: Flooring - Hardwood, Chair Rail, Wainscoting, Lighting - Pendant, Crown Molding
- Level: First
- Area: 208
- Dimensions: 13 x 16
Kitchen
- Features: Flooring - Hardwood, Pantry, Countertops - Stone/Granite/Solid, Kitchen Island, Deck - Exterior, Exterior Access, Slider, Stainless Steel Appliances, Gas Stove
- Level: First
- Area: 391
- Dimensions: 23 x 17
Living room
- Features: Ceiling Fan(s), Flooring - Wall to Wall Carpet, Lighting - Overhead
- Level: First
- Area: 330
- Dimensions: 22 x 15
Office
- Features: Flooring - Hardwood
- Level: First
- Area: 140
- Dimensions: 14 x 10
Heating
- Forced Air, Natural Gas
Cooling
- Central Air, Dual
Appliances
- Included: Gas Water Heater, Water Heater, Oven, Dishwasher, Disposal, Range, Refrigerator, Washer, Dryer, Range Hood
- Laundry: Flooring - Stone/Ceramic Tile, First Floor, Electric Dryer Hookup
Features
- Home Office, Study, Play Room, Foyer
- Flooring: Tile, Carpet, Hardwood, Flooring - Hardwood, Flooring - Wall to Wall Carpet
- Doors: French Doors, Insulated Doors
- Windows: Insulated Windows, Storm Window(s), Screens
- Basement: Full,Partially Finished,Walk-Out Access,Interior Entry,Radon Remediation System,Concrete
- Number of fireplaces: 1
- Fireplace features: Living Room
Interior area
- Total structure area: 3,500
- Total interior livable area: 3,500 sqft
- Finished area above ground: 3,500
Video & virtual tour
Property
Parking
- Total spaces: 10
- Parking features: Attached, Paved Drive, Off Street, Paved
- Attached garage spaces: 2
- Uncovered spaces: 8
Features
- Patio & porch: Screened, Deck
- Exterior features: Porch - Screened, Deck, Rain Gutters, Professional Landscaping, Screens, Fenced Yard, Outdoor Gas Grill Hookup
- Fencing: Fenced/Enclosed,Fenced
Lot
- Size: 0.68 Acres
Details
- Parcel number: M:0017 B:000112 L:0,1734393
- Zoning: R
Construction
Type & style
- Home type: SingleFamily
- Architectural style: Colonial
- Property subtype: Single Family Residence
Materials
- Frame
- Foundation: Concrete Perimeter
- Roof: Shingle
Condition
- Year built: 1997
Utilities & green energy
- Electric: Circuit Breakers, 200+ Amp Service
- Sewer: Public Sewer
- Water: Public
- Utilities for property: for Gas Range, for Electric Oven, for Electric Dryer, Outdoor Gas Grill Hookup
Green energy
- Energy efficient items: Thermostat
Community & HOA
Community
- Features: Public Transportation, Walk/Jog Trails, Public School
- Subdivision: Piccadilly Mill Estates
HOA
- Has HOA: No
Location
- Region: Westborough
Financial & listing details
- Price per square foot: $329/sqft
- Tax assessed value: $983,600
- Annual tax amount: $16,023
- Date on market: 7/21/2026
Estimated market value
$1,133,100
$1.08M - $1.19M
$4,737/mo
Price history
| Date | Event | Price |
|---|---|---|
| 9/4/2026 | Pending sale | $1,150,000$329/sqft |
Source: MLS PIN #73528897 Report a problem | ||
| 8/31/2026 | Contingent | $1,150,000$329/sqft |
Source: MLS PIN #73528897 Report a problem | ||
| 8/12/2026 | Price change | $1,150,000-1.3%$329/sqft |
Source: MLS PIN #73528897 Report a problem | ||
| 7/21/2026 | Listed for sale | $1,165,000-2.1%$333/sqft |
Source: MLS PIN #73528897 Report a problem | ||
| 6/28/2026 | Listing removed | $1,190,000$340/sqft |
Source: MLS PIN #73528897 Report a problem | ||
| 6/15/2026 | Price change | $1,190,000+1.7%$340/sqft |
Source: MLS PIN #73528897 Report a problem | ||
| 6/3/2026 | Listed for sale | $1,170,000-0.8%$334/sqft |
Source: MLS PIN #73528897 Report a problem | ||
| 12/3/2025 | Sold | $1,180,000-1.7%$337/sqft |
Source: MLS PIN #73444867 Report a problem | ||
| 10/23/2025 | Contingent | $1,200,000$343/sqft |
Source: MLS PIN #73444867 Report a problem | ||
| 10/17/2025 | Listed for sale | $1,200,000$343/sqft |
Source: MLS PIN #73444867 Report a problem | ||
| 10/16/2025 | Listing removed | $1,200,000+9.6%$343/sqft |
Source: MLS PIN #73360691 Report a problem | ||
| 6/12/2025 | Listed for sale | $1,095,000$313/sqft |
Source: MLS PIN #73360691 Report a problem | ||
| 6/10/2025 | Contingent | $1,095,000$313/sqft |
Source: MLS PIN #73360691 Report a problem | ||
| 6/3/2025 | Price change | $1,095,000-6.8%$313/sqft |
Source: MLS PIN #73360691 Report a problem | ||
| 4/16/2025 | Listed for sale | $1,175,000-4.9%$336/sqft |
Source: MLS PIN #73360691 Report a problem | ||
| 11/18/2024 | Listing removed | $1,235,000$353/sqft |
Source: MLS PIN #73254473 Report a problem | ||
| 8/26/2024 | Price change | $1,235,000-4.6%$353/sqft |
Source: MLS PIN #73254473 Report a problem | ||
| 6/19/2024 | Listed for sale | $1,295,000+72.7%$370/sqft |
Source: MLS PIN #73254473 Report a problem | ||
| 12/3/2018 | Sold | $750,000+0%$214/sqft |
Source: Public Record Report a problem | ||
| 10/18/2018 | Pending sale | $749,900$214/sqft |
Source: Walsh and Associates Real Estate #72410189 Report a problem | ||
| 10/13/2018 | Listed for sale | $749,900+17.2%$214/sqft |
Source: Walsh and Associates Real Estate #72410189 Report a problem | ||
| 8/22/2006 | Sold | $640,000+13.3%$183/sqft |
Source: Public Record Report a problem | ||
| 6/27/2002 | Sold | $565,000+43.8%$161/sqft |
Source: Public Record Report a problem | ||
| 7/30/1997 | Sold | $393,000$112/sqft |
Source: Public Record Report a problem | ||
Public tax history
| Year | Property taxes | Tax assessment |
|---|---|---|
| 2025 | $16,023 +5.6% | $983,600 +6.4% |
| 2024 | $15,169 +0.8% | $924,400 +3.5% |
| 2023 | $15,047 +7.5% | $893,500 +18.1% |
| 2022 | $13,993 +1.1% | $756,800 +1.4% |
| 2021 | $13,840 +0.8% | $746,500 -0.4% |
| 2020 | $13,729 +3% | $749,400 +3.1% |
| 2019 | $13,326 +8.2% | $727,000 +9% |
| 2018 | $12,311 +3.7% | $666,900 |
| 2017 | $11,871 -0.4% | $666,900 -0.6% |
| 2016 | $11,924 +4.9% | $671,000 +9.8% |
| 2015 | $11,362 -1.6% | $611,200 +2.1% |
| 2014 | $11,551 +1.7% | $598,800 |
| 2013 | $11,359 +2% | $598,800 +3.3% |
| 2012 | $11,140 +4.8% | $579,900 -0.4% |
| 2011 | $10,625 +4.3% | $582,500 -2.9% |
| 2010 | $10,185 +6.5% | $599,800 -2.8% |
| 2009 | $9,564 +1% | $617,000 -4.2% |
| 2008 | $9,465 +12.2% | $643,900 +4.2% |
| 2007 | $8,438 -1.4% | $617,700 |
| 2006 | $8,561 +3.7% | $617,700 +7.5% |
| 2005 | $8,254 +7.6% | $574,400 +3.9% |
| 2004 | $7,669 +5.9% | $552,900 +1.4% |
| 2003 | $7,243 +12.9% | $545,400 +14.7% |
| 2002 | $6,418 +6.4% | $475,400 +19.2% |
| 2000 | $6,031 +15.7% | $398,900 +29.8% |
| 1998 | $5,214 | $307,400 |
Find assessor info on the county website
Monthly payment
Est. payment
Payment breakdown
Explore the cost of this home by adjusting the details. Changes won't be saved.Climate risks
Neighborhood: 01581
Nearby schools
Schools provided by the listing agent
- Elementary: Hastings
- Middle: Mill Pd/Gibbons
- High: Westboro High
Source: MLS PIN. This data may not be complete. We recommend contacting the local school district to confirm school assignments for this home.
Similar homes
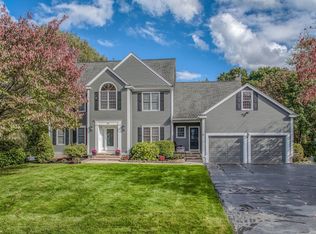
- $1,175,0004 bd3 ba3.8k sqft41 Piccadilly Way, Westborough, MA 01581For Sale
 MLS ID #73575186, Michael Mathieu, Mathieu Newton Sotheby's International Realty. MLS PIN
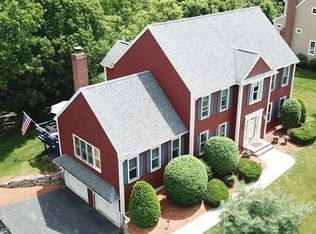
 - $1,595,0005 bd3 ba3.6k sqft6 Warburton Ln, Westborough, MA 01581For Sale
 MLS ID #73546757, Michael Mathieu, Mathieu Newton Sotheby's International Realty. MLS PIN
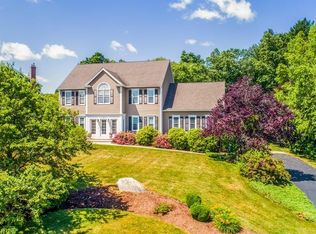
 - $1,099,0004 bd3 ba4.1k sqft32 Howarth Dr, Upton, MA 01568For Sale
 MLS ID #73578851, Brian Connelly, Redfin Corp.. MLS PIN
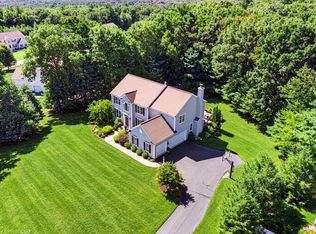
 - $1,225,0004 bd4 ba4.5k sqft10 Burnett Rd, Southborough, MA 01772For Sale
 MLS ID #73553335, Lydia Rajunas, REMAX Executive Realty. MLS PIN
