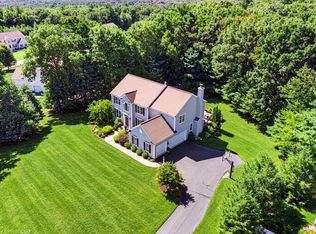
Located in Westborough’s desirable Piccadilly Mill Estates, this dormered colonial offers over 3800 square feet of living space including a totally renovated kitchen with generous cabinetry, quartz countertops, and a stainless-steel island, but first step into the two-story foyer with its rich ebony railing and warm hardwood flooring, and then check out the cozy front room. Its wall of built-ins makes it an ideal setting for a library or den. Next, consider the dining room. Dressed in picture frame wainscotting and crown molding, it’s a great space for those formal dinners, while the kitchen calls for family and friends to gather. Flowing out from the kitchen, the sunken family room boasts a cathedral ceiling, fireplace, and recessed lighting; and beyond the kitchen sits a deck overlooking a private backyard. Another great feature is the sizable mud room with two closets, and it leads to an ample half bath, separate laundry room, and the two-car garage. Upstairs, the substantial primary suite features a custom-designed walk-in closet and renovated bath with double vanity as well as three additional bedrooms and a full bath. The finished lower level adds a valuable, flexible space for recreation, work, fitness, or media, and is a walk out into that private yard. Welcome home to the desirable Piccadilly Mill Estates!
For sale
Price cut: $75K (10/2)
$1,175,000
41 Piccadilly Way, Westborough, MA 01581
4beds
3,832sqft
Single Family Residence
Built in 1996
0.46 Acres Lot
$1,157,200 Zestimate®
$307/sqft
$21/mo HOA
What's special
Dormered colonialCathedral ceilingTwo-car garagePrivate backyardSunken family roomCozy front roomTwo-story foyer
- 32 days
- 1,284
- 64
Zillow last checked:
Listing updated:
Listed by:
Michael Mathieu 508-397-2300,
Mathieu Newton Sotheby's International Realty 508-366-9608,
Edward J. Newton 508-439-0241
Source: MLS PIN,MLS#: 73575186
Facts & features
Interior
Bedrooms & bathrooms
- Bedrooms: 4
- Bathrooms: 3
- Full bathrooms: 2
- 1/2 bathrooms: 1
Primary bedroom
- Features: Bathroom - Full, Ceiling Fan(s), Walk-In Closet(s), Flooring - Hardwood, Recessed Lighting
- Level: Second
- Area: 414
- Dimensions: 23 x 18
Bedroom 2
- Features: Closet, Flooring - Hardwood, Recessed Lighting
- Level: Second
- Area: 266
- Dimensions: 19 x 14
Bedroom 3
- Features: Closet, Flooring - Hardwood, Flooring - Wall to Wall Carpet, Recessed Lighting
- Level: Second
- Area: 182
- Dimensions: 14 x 13
Bedroom 4
- Features: Closet, Flooring - Hardwood
- Level: Second
- Area: 169
- Dimensions: 13 x 13
Primary bathroom
- Features: Yes
Bathroom 1
- Features: Bathroom - Full, Bathroom - Double Vanity/Sink, Bathroom - Tiled With Shower Stall, Cathedral Ceiling(s), Flooring - Stone/Ceramic Tile, Countertops - Stone/Granite/Solid, Countertops - Upgraded
- Level: Second
- Area: 120
- Dimensions: 12 x 10
Bathroom 2
- Features: Bathroom - Full, Bathroom - Double Vanity/Sink, Bathroom - With Tub & Shower, Closet - Linen, Flooring - Stone/Ceramic Tile
- Level: Second
- Area: 70
- Dimensions: 10 x 7
Bathroom 3
- Features: Bathroom - Half, Flooring - Stone/Ceramic Tile, Pedestal Sink
- Level: First
- Area: 42
- Dimensions: 7 x 6
Dining room
- Features: Flooring - Hardwood, Chair Rail, Wainscoting
- Level: First
- Area: 182
- Dimensions: 14 x 13
Family room
- Features: Skylight, Cathedral Ceiling(s), Flooring - Hardwood, Recessed Lighting
- Level: First
- Area: 357
- Dimensions: 21 x 17
Kitchen
- Features: Flooring - Stone/Ceramic Tile, Countertops - Stone/Granite/Solid, Countertops - Upgraded, Recessed Lighting, Stainless Steel Appliances
- Level: First
- Area: 312
- Dimensions: 24 x 13
Living room
- Features: Flooring - Hardwood
- Level: First
- Area: 196
- Dimensions: 14 x 14
Heating
- Forced Air, Natural Gas
Cooling
- Central Air, Dual
Appliances
- Included: Gas Water Heater, Water Heater, Range, Dishwasher, Disposal, Microwave, Refrigerator, Range Hood
- Laundry: Flooring - Stone/Ceramic Tile, First Floor, Washer Hookup
Features
- Closet, Mud Room, Media Room, Foyer
- Flooring: Tile, Carpet, Hardwood, Flooring - Stone/Ceramic Tile, Flooring - Vinyl, Flooring - Hardwood
- Doors: Insulated Doors, French Doors
- Windows: Insulated Windows, Screens
- Basement: Full,Partially Finished,Walk-Out Access,Interior Entry,Radon Remediation System
- Number of fireplaces: 1
- Fireplace features: Family Room
Interior area
- Total structure area: 3,832
- Total interior livable area: 3,832 sqft
- Finished area above ground: 3,287
- Finished area below ground: 545
Property
Parking
- Total spaces: 8
- Parking features: Attached, Paved Drive, Off Street
- Attached garage spaces: 2
- Uncovered spaces: 6
Accessibility
- Accessibility features: No
Features
- Patio & porch: Deck
- Exterior features: Deck, Rain Gutters, Professional Landscaping, Screens, Fenced Yard
- Fencing: Fenced
Lot
- Size: 0.46 Acres
- Features: Wooded
Details
- Parcel number: 1733464
- Zoning: RES
Construction
Type & style
- Home type: SingleFamily
- Architectural style: Colonial
- Property subtype: Single Family Residence
Materials
- Frame
- Foundation: Concrete Perimeter
- Roof: Shingle
Condition
- Year built: 1996
Utilities & green energy
- Electric: Circuit Breakers, 200+ Amp Service
- Sewer: Public Sewer
- Water: Public
- Utilities for property: for Electric Range, Washer Hookup
Community & HOA
Community
- Subdivision: Piccadilly Mill Estates
HOA
- Has HOA: Yes
- HOA fee: $250 annually
Location
- Region: Westborough
Financial & listing details
- Price per square foot: $307/sqft
- Tax assessed value: $1,104,800
- Annual tax amount: $17,599
- Date on market: 9/10/2026
- Exclusions: Seller's Personal Property~see Listing Agent For Details
Estimated market value
$1,157,200
$1.10M - $1.22M
$4,534/mo
Price history
| Date | Event | Price |
|---|---|---|
| 10/2/2026 | Price change | $1,175,000-6%$307/sqft |
Source: MLS PIN #73575186 Report a problem | ||
| 9/10/2026 | Listed for sale | $1,250,000+82.9%$326/sqft |
Source: MLS PIN #73575186 Report a problem | ||
| 6/15/2007 | Sold | $683,500+44.7%$178/sqft |
Source: Public Record Report a problem | ||
| 3/31/2000 | Sold | $472,500+10.7%$123/sqft |
Source: Public Record Report a problem | ||
| 6/17/1998 | Sold | $427,000+7.8%$111/sqft |
Source: Public Record Report a problem | ||
| 6/28/1996 | Sold | $396,000$103/sqft |
Source: Public Record Report a problem | ||
Public tax history
| Year | Property taxes | Tax assessment |
|---|---|---|
| 2025 | $16,572 +4.8% | $1,017,300 +5.6% |
| 2024 | $15,816 +8.1% | $963,800 +10.9% |
| 2023 | $14,636 +9% | $869,100 +19.6% |
| 2022 | $13,431 +1.1% | $726,400 +1.4% |
| 2021 | $13,280 +0.9% | $716,300 -0.3% |
| 2020 | $13,156 -0.7% | $718,100 -0.7% |
| 2019 | $13,251 +7.8% | $722,900 +8.6% |
| 2018 | $12,293 +3.7% | $665,900 |
| 2017 | $11,853 -0.5% | $665,900 -0.6% |
| 2016 | $11,908 +4.4% | $670,100 +9.2% |
| 2015 | $11,409 -1.7% | $613,700 +2% |
| 2014 | $11,607 +1.7% | $601,700 |
| 2013 | $11,414 +5.3% | $601,700 +6.7% |
| 2012 | $10,836 +4.8% | $564,100 -0.4% |
| 2011 | $10,335 +3.3% | $566,600 -3.9% |
| 2010 | $10,006 +6.2% | $589,300 -3% |
| 2009 | $9,418 +0.7% | $607,600 -4.5% |
| 2008 | $9,351 +7.6% | $636,100 |
| 2007 | $8,689 -1.4% | $636,100 |
| 2006 | $8,816 +2.7% | $636,100 +6.4% |
| 2005 | $8,588 +7.2% | $597,600 +3.4% |
| 2004 | $8,014 +5.9% | $577,800 +1.4% |
| 2003 | $7,564 +17.5% | $569,600 +19.4% |
| 2002 | $6,440 +6.3% | $477,000 +19% |
| 2000 | $6,059 -3.7% | $400,700 +8% |
| 1998 | $6,290 | $370,900 |
Find assessor info on the county website
Monthly payment
Est. payment
Payment breakdown
Explore the cost of this home by adjusting the details. Changes won't be saved.Climate risks
Neighborhood: 01581
Nearby schools
Schools provided by the listing agent
- Elementary: Hastings
- Middle: Mill Pd/Gibbons
- High: Westboro High
Source: MLS PIN. This data may not be complete. We recommend contacting the local school district to confirm school assignments for this home.

Similar homes
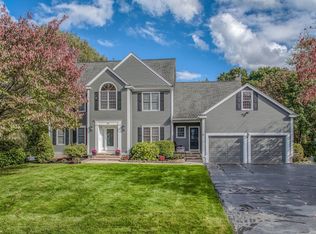
- $1,425,0004 bd3 ba4.2k sqft11 Brewer Dr, Westborough, MA 01581For Sale
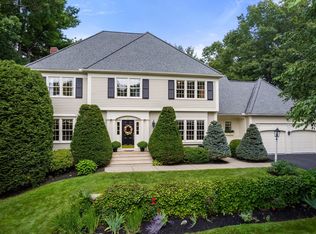 MLS ID #73577454, Hans Brings RESULTS, Coldwell Banker Realty - Waltham. MLS PIN
 - $1,180,0004 bd3 ba3.4k sqft19 Dearth Cir, Ashland, MA 01721For Sale
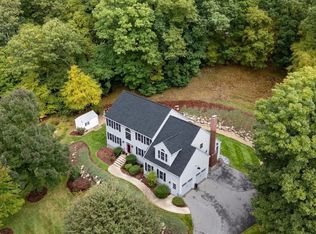 MLS ID #73587194, Paul Gustavson, Realty Executives Boston West. MLS PIN
 - $1,435,0004 bd4 ba4.6k sqft3 Washington Ln, Hopkinton, MA 01748For Sale
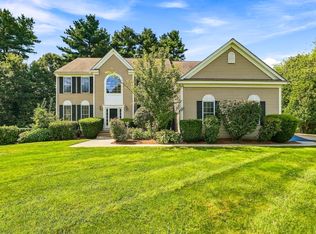 MLS ID #73574859, Kim Foemmel, Foemmel Fine Homes. MLS PIN
 - $1,099,0004 bd3 ba4.1k sqft32 Howarth Dr, Upton, MA 01568For Sale
 MLS ID #73578851, Brian Connelly, Redfin Corp.. MLS PIN
