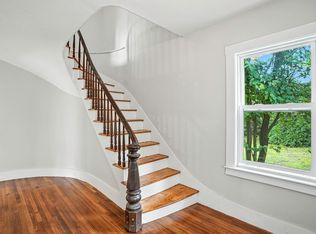
Certified Turnkey. Pre-inspected, repaired and thoughtfully updated, this 4-bedroom, 3.5-bath Southborough Colonial offers 3,700+ sq. ft. of living space plus 432± sq. ft. of finished flex space above the detached 2-car garage. Major improvements include a new driveway (10/2026), new 4-bedroom septic (9/2026), roof (5/2026), central air (2024) and 42 Harvey windows (2016). The renovated kitchen with gas cooking flows into a dramatic two-story barn-board family room with exposed beams, gas fireplace and access to the composite deck. Formal living and dining rooms, two staircases and a bath on every level add flexibility to the floor plan. Upstairs, the primary suite includes a walk-in closet and private bath, with three additional bedrooms and a full hall bath. The finished walk-out lower level expands the living space with a game/billiard area, wet bar, full bath and direct outdoor access—ideal for entertaining, guests or extended living. Outside, enjoy a 16' x 32' saltwater pool with new liner (6/2026), composite deck with full awning (2026) and a landscaped .88-acre lot abutting conservation land, the Sudbury Reservoir and nearby trails. The detached 2-car garage offers finished heated rooms above—ideal for a home office, studio, gym or creative space. Three garage bays in total provide additional parking and storage. A home designed for everyday living, entertaining and escaping without leaving home, yet convenient to the MBTA commuter rail, Route 9, I-90 and I-495.
For sale
$1,017,888
8 Partridge Hill Rd, Southborough, MA 01772
4beds
4,136sqft
Single Family Residence
Built in 1976
0.88 Acres Lot
$991,300 Zestimate®
$246/sqft
$-- HOA
What's special
Gas fireplaceBath on every levelTwo staircases
- 1 day
- 287
- 26
Zillow last checked:
Listing updated:
Listed by:
Ann Atamian 774-249-8718,
Gibson Sotheby's International Realty 781-894-8282,
Ann Atamian 774-249-8718
Source: MLS PIN,MLS#: 73587314
Facts & features
Interior
Bedrooms & bathrooms
- Bedrooms: 4
- Bathrooms: 4
- Full bathrooms: 3
- 1/2 bathrooms: 1
Primary bedroom
- Features: Bathroom - Full, Walk-In Closet(s), Flooring - Hardwood
- Level: Second
Bedroom 2
- Features: Closet, Closet/Cabinets - Custom Built, Flooring - Hardwood
- Level: Second
Bedroom 3
- Features: Closet, Flooring - Hardwood
- Level: Second
Bedroom 4
- Features: Closet, Flooring - Hardwood
Primary bathroom
- Features: Yes
Bathroom 1
- Features: Bathroom - Half, Closet - Linen, Closet, Pedestal Sink
- Level: First
Bathroom 2
- Features: Bathroom - Full, Bathroom - Tiled With Tub & Shower, Closet/Cabinets - Custom Built, Low Flow Toilet, Remodeled
- Level: Second
Bathroom 3
- Features: Bathroom - Full, Bathroom - Tiled With Shower Stall
- Level: Basement
Dining room
- Features: Closet/Cabinets - Custom Built, Flooring - Hardwood, Open Floorplan, Lighting - Sconce, Lighting - Overhead
- Level: Main,First
Family room
- Features: Skylight, Flooring - Hardwood, Window(s) - Bay/Bow/Box, Cable Hookup, Exterior Access, Open Floorplan, Recessed Lighting
- Level: Main,First
Kitchen
- Features: Closet/Cabinets - Custom Built, Flooring - Stone/Ceramic Tile, Window(s) - Bay/Bow/Box, Countertops - Stone/Granite/Solid, Countertops - Upgraded, Kitchen Island, Cabinets - Upgraded, Open Floorplan, Recessed Lighting, Remodeled, Second Dishwasher, Stainless Steel Appliances, Gas Stove
- Level: Main,First
Living room
- Features: Flooring - Hardwood, Cable Hookup, Crown Molding
- Level: Main,First
Office
- Features: Skylight, Closet, Flooring - Wall to Wall Carpet, Cable Hookup, Open Floor Plan
- Level: Second
Heating
- Forced Air, Baseboard, Electric Baseboard, Heat Pump, Oil, Ductless
Cooling
- Central Air, Ductless, Whole House Fan
Appliances
- Included: Water Heater, Oven, Dishwasher, Refrigerator, Washer, Dryer, Range Hood
- Laundry: Dryer Hookup - Electric, Electric Dryer Hookup, In Basement, Washer Hookup
Features
- Closet, Cedar Closet(s), Cable Hookup, Recessed Lighting, Bathroom - Full, Closet - Double, Closet/Cabinets - Custom Built, Dining Area, Wet bar, Breakfast Bar / Nook, Open Floorplan, Entrance Foyer, Media Room, Game Room, Office, Wet Bar, Internet Available - Unknown
- Flooring: Tile, Carpet, Hardwood, Flooring - Hardwood, Flooring - Wall to Wall Carpet, Flooring - Stone/Ceramic Tile
- Doors: French Doors
- Windows: Skylight, Insulated Windows, Screens
- Basement: Full,Finished,Walk-Out Access,Interior Entry,Garage Access,Concrete
- Number of fireplaces: 1
- Fireplace features: Family Room
Interior area
- Total structure area: 4,136
- Total interior livable area: 4,136 sqft
- Finished area above ground: 3,117
- Finished area below ground: 1,019
Property
Parking
- Total spaces: 11
- Parking features: Attached, Detached, Garage Door Opener, Garage Faces Side, Insulated, Paved Drive, Driveway, Paved
- Attached garage spaces: 3
- Uncovered spaces: 8
Features
- Patio & porch: Deck, Deck - Composite, Patio, Covered
- Exterior features: Deck, Deck - Composite, Patio, Covered Patio/Deck, Pool - Inground, Rain Gutters, Professional Landscaping, Decorative Lighting, Screens, Fenced Yard, Stone Wall
- Has private pool: Yes
- Pool features: In Ground
- Fencing: Fenced/Enclosed,Fenced
- Has view: Yes
- View description: Water, Other Water View (See Remarks)
- Has water view: Yes
- Water view: Other (See Remarks),Water
- Waterfront features: Lake/Pond, Unknown To Beach, Beach Ownership(Other (See Remarks))
Lot
- Size: 0.88 Acres
- Features: Cul-De-Sac, Wooded, Easements, Gentle Sloping, Level, Steep Slope
Details
- Foundation area: 0
- Parcel number: M:037.0 B:0000 L:0007.B,1663530
- Zoning: RB
Construction
Type & style
- Home type: SingleFamily
- Architectural style: Colonial,Garrison
- Property subtype: Single Family Residence
Materials
- Frame
- Foundation: Concrete Perimeter
- Roof: Shingle
Condition
- Year built: 1976
Utilities & green energy
- Electric: Circuit Breakers, 200+ Amp Service
- Sewer: Private Sewer
- Water: Public
- Utilities for property: for Gas Range, for Electric Dryer, Washer Hookup
Green energy
- Energy efficient items: Thermostat
Community & HOA
Community
- Features: Public Transportation, Shopping, Tennis Court(s), Park, Walk/Jog Trails, Golf, Medical Facility, Bike Path, Conservation Area, Highway Access, House of Worship, Private School, Public School, T-Station, University
HOA
- Has HOA: No
Location
- Region: Southborough
Financial & listing details
- Price per square foot: $246/sqft
- Tax assessed value: $922,400
- Annual tax amount: $12,738
- Date on market: 10/6/2026
- Exclusions: Please Read The Info/Update Sheet For Inclusions And Exclusions.
- Road surface type: Paved
Estimated market value
$991,300
$942,000 - $1.04M
$5,227/mo
Price history
| Date | Event | Price |
|---|---|---|
| 10/6/2026 | Listed for sale | $1,017,888+1.8%$246/sqft |
Source: MLS PIN #73587314 Report a problem | ||
| 7/31/2026 | Listing removed | $999,520$242/sqft |
Source: MLS PIN #73547418 Report a problem | ||
| 7/9/2026 | Listed for sale | $999,520+156.3%$242/sqft |
Source: MLS PIN #73547418 Report a problem | ||
| 8/14/1998 | Sold | $390,000$94/sqft |
Source: Public Record Report a problem | ||
Public tax history
| Year | Property taxes | Tax assessment |
|---|---|---|
| 2025 | $12,738 +5.1% | $922,400 +5.9% |
| 2024 | $12,120 +4.8% | $871,300 +11.2% |
| 2023 | $11,562 +7.7% | $783,300 +18.3% |
| 2022 | $10,733 | $662,100 |
| 2021 | $10,733 -2.1% | $662,100 +0.6% |
| 2020 | $10,966 -0.4% | $658,200 +0.1% |
| 2019 | $11,005 +7.2% | $657,400 +3.3% |
| 2018 | $10,270 +4.2% | $636,300 +5.8% |
| 2017 | $9,854 +1.8% | $601,600 -1.7% |
| 2016 | $9,683 -0.9% | $612,100 +0.4% |
| 2015 | $9,771 +5% | $609,900 +6% |
| 2014 | $9,310 +9.8% | $575,400 +12.2% |
| 2013 | $8,482 -0.5% | $512,800 -2.9% |
| 2012 | $8,525 +3.2% | $528,200 -0.4% |
| 2011 | $8,259 +2.3% | $530,100 -7.7% |
| 2010 | $8,077 0% | $574,500 +0.7% |
| 2009 | $8,080 +9.4% | $570,600 -3.1% |
| 2008 | $7,384 -1.7% | $588,800 -1.4% |
| 2007 | $7,513 +6.2% | $597,200 +4.3% |
| 2006 | $7,075 +1.9% | $572,400 +4.5% |
| 2005 | $6,942 +4.7% | $547,500 +5.7% |
| 2004 | $6,629 +13.7% | $517,900 +8.7% |
| 2003 | $5,832 +20.5% | $476,500 +31.7% |
| 2001 | $4,840 +7.4% | $361,700 +14.8% |
| 2000 | $4,505 +9.7% | $315,000 +4.3% |
| 1996 | $4,106 | $301,900 |
Find assessor info on the county website
Monthly payment
Est. payment
Payment breakdown
Explore the cost of this home by adjusting the details. Changes won't be saved.Climate risks
Neighborhood: 01772
Nearby schools
Schools provided by the listing agent
- High: Algonquin
Source: MLS PIN. This data may not be complete. We recommend contacting the local school district to confirm school assignments for this home.
- $882,6003 bd2 ba1.3k sqft6 Partridge Hill Rd, Southborough, MA 01772Off Market
- $1,065,9004 bd3 ba2.6k sqft6 Crestview Dr, Southborough, MA 01772Off Market
- $993,6003 bd2 ba2.2k sqft12 Partridge Hill Rd, Southborough, MA 01772Off Market
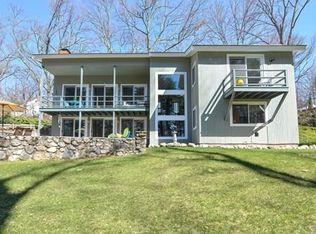
- $1,140,3004 bd2 ba3.1k sqft1 Crestview Dr, Southborough, MA 01772Off Market
Similar homes
- $970,2724 bd4 ba3.5k sqft272 Mill St, Holliston, MA 01746For Sale
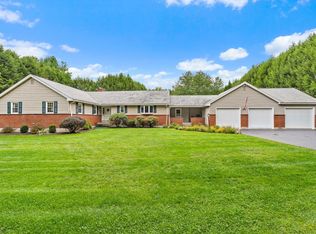 MLS ID #73585683, Jennifer DeLuca, Berkshire Hathaway Home Services Commonwealth Real Estate. MLS PIN
 - $775,0003 bd3 ba2.1k sqft216 Boston Rd, Southborough, MA 01772For Sale
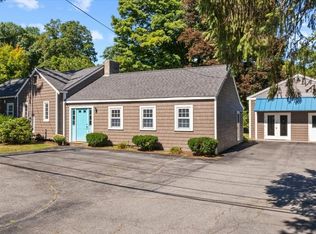 MLS ID #73580361, Kristine Wingate Shifrin, Andrew J. Abu Inc., REALTORS®. MLS PIN
 - $1,225,0004 bd4 ba4.5k sqft10 Burnett Rd, Southborough, MA 01772For Sale
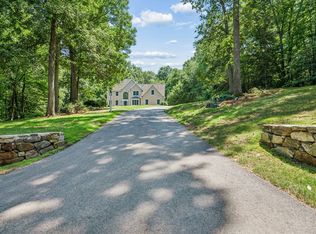 MLS ID #73553335, Lydia Rajunas, REMAX Executive Realty. MLS PIN
 - $899,9005 bd2 ba2.7k sqft271 Cordaville Rd, Southborough, MA 01772For Sale
 MLS ID #73584700, Mary G. Wood, Lamacchia Realty, Inc.. MLS PIN
