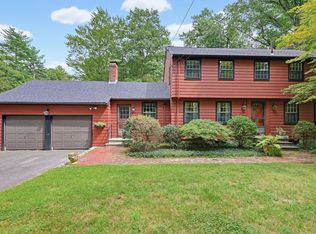
Beautiful center-entrance brick Colonial offering an exceptionally spacious floor plan, perfect for multigenerational or extended family living. Front-to-back living room features a dramatic fireplace, bay windows & crown molding, while the sun-filled wood-paneled family room offers an abundance of natural light. A generous dining room with a large picture window and built-in cabinet is perfect for entertaining. The cherry kitchen (2015) boasts granite countertops & recessed lighting. Hardwood floors throughout the first floor. Just off the kitchen is a fabulous screened porch, added in 2021 the perfect spot to enjoy summer evenings. The first floor also includes a convenient laundry room with a full wall of pantry storage, a cedar closet, & updated half bath. Direct entry from the 2 car garage. Upstairs, the primary suite features a beautiful tile bath with a double vanity and soaking tub. Two additional bedrooms, both with ample closets, and a second, full tiled bath. A huge walk-up attic provides additional storage and future expansion potential. The finished walk-out lower level suite has a private separate entrance with no stairs-offers incredible flexibility with 1-2 bedrooms, with a fireplace, a kitchenette, a third full bath, tons of storage, ideal for extended family, in-law, au pair suite, in-home business, potential ADU rental to offset the mortgage, or recreation/studio space. Additional highlights include a two-car garage, 2 updated electric panels (2023), a young roof & gas boiler (2021). Large sunny side yard area with raised bed gardens. A beautifully maintained home with tons of space, updates, and versatility throughout!
For sale
Price cut: $39.1K (9/3)
$899,900
35 Swift Rd, Framingham, MA 01702
4beds
4,530sqft
Single Family Residence
Built in 1950
0.42 Acres Lot
$884,600 Zestimate®
$199/sqft
$-- HOA
What's special
Dramatic fireplaceCenter-entrance brick colonialTwo-car garageSun-filled wood-paneled family roomGenerous dining roomFabulous screened porchUpdated half bath
- 49 days
- 1,296
- 69
Zillow last checked:
Listing updated:
Listed by:
Megan Tolland 508-932-9179,
Realty Executives Boston West 508-879-0660
Source: MLS PIN,MLS#: 73559917
Facts & features
Interior
Bedrooms & bathrooms
- Bedrooms: 4
- Bathrooms: 4
- Full bathrooms: 3
- 1/2 bathrooms: 1
Primary bedroom
- Level: Second
Bedroom 2
- Level: Second
Bedroom 3
- Level: Second
Bedroom 4
- Level: Basement
Bathroom 1
- Features: Bathroom - Half
- Level: First
Bathroom 2
- Features: Bathroom - Full, Bathroom - Double Vanity/Sink, Bathroom - Tiled With Tub & Shower
- Level: Second
Bathroom 3
- Features: Bathroom - Full
- Level: Second
Dining room
- Level: First
Family room
- Level: First
Kitchen
- Level: First
Living room
- Level: First
Heating
- Baseboard, Natural Gas, Fireplace
Cooling
- Window Unit(s)
Appliances
- Included: Range, Dishwasher, Disposal, Microwave, Refrigerator, Washer, Dryer
- Laundry: First Floor
Features
- Bathroom - 3/4, Bathroom - With Shower Stall, In-Law Floorplan, Bathroom, Bedroom, Bonus Room
- Flooring: Wood, Tile, Carpet, Laminate
- Basement: Full,Finished,Walk-Out Access,Sump Pump
- Number of fireplaces: 2
Interior area
- Total structure area: 4,530
- Total interior livable area: 4,530 sqft
- Finished area above ground: 2,983
- Finished area below ground: 1,547
Property
Parking
- Total spaces: 6
- Parking features: Attached, Paved Drive
- Attached garage spaces: 2
- Uncovered spaces: 4
Accessibility
- Accessibility features: Handicap Accessible, Handicap Equipped, Accessible Entrance
Features
- Patio & porch: Porch - Enclosed, Patio
- Exterior features: Porch - Enclosed, Patio, Garden
Lot
- Size: 0.42 Acres
Details
- Parcel number: M:100 B:32 L:9397 U:000,494321
- Zoning: R1
Construction
Type & style
- Home type: SingleFamily
- Architectural style: Colonial
- Property subtype: Single Family Residence
Materials
- Foundation: Concrete Perimeter
Condition
- Year built: 1950
Utilities & green energy
- Electric: Circuit Breakers
- Sewer: Public Sewer
- Water: Public
Community & HOA
HOA
- Has HOA: No
Location
- Region: Framingham
Financial & listing details
- Price per square foot: $199/sqft
- Tax assessed value: $789,900
- Annual tax amount: $9,431
- Date on market: 8/5/2026
Estimated market value
$884,600
$840,000 - $929,000
$4,769/mo
Price history
| Date | Event | Price |
|---|---|---|
| 9/3/2026 | Price change | $899,900-4.2%$199/sqft |
Source: MLS PIN #73559917 Report a problem | ||
| 8/6/2026 | Listed for sale | $939,000+11.8%$207/sqft |
Source: MLS PIN #73559917 Report a problem | ||
| 7/7/2023 | Sold | $840,000-1.2%$185/sqft |
Source: MLS PIN #73109637 Report a problem | ||
| 5/31/2023 | Contingent | $849,900$188/sqft |
Source: MLS PIN #73109637 Report a problem | ||
| 5/10/2023 | Listed for sale | $849,900+100%$188/sqft |
Source: MLS PIN #73109637 Report a problem | ||
| 4/18/2008 | Sold | $425,000$94/sqft |
Source: Public Record Report a problem | ||
Public tax history
| Year | Property taxes | Tax assessment |
|---|---|---|
| 2025 | $9,431 +12% | $789,900 +16.8% |
| 2024 | $8,424 +5% | $676,100 +10.3% |
| 2023 | $8,024 +4.2% | $613,000 +9.4% |
| 2022 | $7,697 +4.6% | $560,200 +7% |
| 2021 | $7,358 -1.5% | $523,700 +5% |
| 2020 | $7,469 +1.3% | $498,600 +4% |
| 2019 | $7,370 +2.5% | $479,200 +8.8% |
| 2018 | $7,187 +2.2% | $440,400 +4.7% |
| 2017 | $7,030 +1% | $420,700 +5% |
| 2016 | $6,961 | $400,500 |
Find assessor info on the county website
Monthly payment
Est. payment
Payment breakdown
Explore the cost of this home by adjusting the details. Changes won't be saved.Climate risks
Neighborhood: 01702
Similar homes
- $875,0004 bd2 ba2.7k sqft7 Lamphere Cir, Framingham, MA 01701For Sale
 MLS ID #73575573, Alison Shanley Kennedy, Keller Williams Realty Signature Properties. MLS PIN
 - $939,0004 bd3 ba3k sqft134 Parker Rd, Framingham, MA 01702For Sale
 MLS ID #73571887, Jose Natal, Mega Realty Services. MLS PIN
 - $869,9004 bd3 ba2.9k sqft301 Winch St, Framingham, MA 01701For Sale
 MLS ID #73553565, Adriana Scholz, Lamacchia Realty, Inc.. MLS PIN
 - $899,9004 bd3 ba3.6k sqft145 Nason Hill Rd, Sherborn, MA 01770For Sale
 MLS ID #73575490, Lauren Davis, Realty Executives Boston West. MLS PIN
