Welcome to 26 Beulah St, Framingham! This spacious 4-bedroom home offers a versatile layout with plenty of room to grow. The finished basement provides valuable additional living space and exciting potential for a generational living setup, home office, recreation area, or guest space. Outside, enjoy a large fenced-in yard offering plenty of room for entertaining, pets, gardening, and outdoor activities. Centrally located in a desirable area with convenient access to shopping, dining, schools, major routes, and local amenities. With generous living space inside and out, this home offers the flexibility, location, and opportunity today’s buyers are looking for.
For sale
Price cut: $31K (9/23)
$619,000
26 Beulah St, Framingham, MA 01701
4beds
2,974sqft
Single Family Residence
Built in 1950
9,583 Square Feet Lot
$611,100 Zestimate®
$208/sqft
$-- HOA
What's special
Large fenced-in yard
- 46 days
- 732
- 56
Zillow last checked:
Listing updated:
Listed by:
Kade Phillips 617-712-5582,
RE/MAX Legacy 508-946-1661
Source: MLS PIN,MLS#: 73569117
Facts & features
Interior
Bedrooms & bathrooms
- Bedrooms: 4
- Bathrooms: 3
- Full bathrooms: 3
Heating
- Baseboard, Oil
Cooling
- None
Appliances
- Included: Range, Dishwasher, Refrigerator
Features
- Flooring: Hardwood
- Basement: Full,Finished,Walk-Out Access,Interior Entry
- Number of fireplaces: 1
Interior area
- Total structure area: 2,974
- Total interior livable area: 2,974 sqft
- Finished area above ground: 1,777
- Finished area below ground: 1,197
Video & virtual tour
Property
Parking
- Total spaces: 4
- Uncovered spaces: 4
Features
- Exterior features: Storage, Fenced Yard
- Fencing: Fenced/Enclosed,Fenced
Lot
- Size: 9,583 Square Feet
- Features: Cleared
Details
- Parcel number: 494784
- Zoning: B
Construction
Type & style
- Home type: SingleFamily
- Architectural style: Cape
- Property subtype: Single Family Residence
Materials
- Foundation: Concrete Perimeter
Condition
- Year built: 1950
Utilities & green energy
- Sewer: Public Sewer
- Water: Public
Community & HOA
Community
- Features: Public Transportation, Shopping, Park, Medical Facility, Laundromat, Highway Access, House of Worship, Public School, University
HOA
- Has HOA: No
Location
- Region: Framingham
Financial & listing details
- Price per square foot: $208/sqft
- Tax assessed value: $575,700
- Annual tax amount: $6,874
- Date on market: 8/28/2026
Estimated market value
$611,100
$581,000 - $642,000
$4,188/mo
Price history
| Date | Event | Price |
|---|---|---|
| 9/23/2026 | Price change | $619,000-4.8%$208/sqft |
Source: MLS PIN #73569117 Report a problem | ||
| 8/27/2026 | Listed for sale | $649,999-3.4%$219/sqft |
Source: MLS PIN #73569117 Report a problem | ||
| 8/19/2026 | Listing removed | $673,000$226/sqft |
Source: MLS PIN #73505761 Report a problem | ||
| 7/29/2026 | Listing removed | $5,500$2/sqft |
Source: Zillow Rentals Report a problem | ||
| 6/23/2026 | Listed for rent | $5,500$2/sqft |
Source: Zillow Rentals Report a problem | ||
| 6/14/2026 | Price change | $673,000-1.5%$226/sqft |
Source: MLS PIN #73505761 Report a problem | ||
| 5/16/2026 | Price change | $683,000-2.1%$230/sqft |
Source: MLS PIN #73505761 Report a problem | ||
| 4/22/2026 | Listed for sale | $698,000+1.4%$235/sqft |
Source: MLS PIN #73505761 Report a problem | ||
| 8/7/2025 | Listing removed | $688,500$232/sqft |
Source: MLS PIN #73394243 Report a problem | ||
| 6/20/2025 | Listed for sale | $688,500+48.1%$232/sqft |
Source: MLS PIN #73394243 Report a problem | ||
| 3/5/2021 | Sold | $465,000+69.1%$156/sqft |
Source: Public Record Report a problem | ||
| 10/16/2009 | Sold | $275,000-3.5%$92/sqft |
Source: Public Record Report a problem | ||
| 11/27/2002 | Sold | $285,000$96/sqft |
Source: Public Record Report a problem | ||
Public tax history
| Year | Property taxes | Tax assessment |
|---|---|---|
| 2025 | $6,874 +1.8% | $575,700 +6.2% |
| 2024 | $6,752 +5.7% | $541,900 +11.1% |
| 2023 | $6,387 +5.1% | $487,900 +10.3% |
| 2022 | $6,076 +3.8% | $442,200 +6.1% |
| 2021 | $5,856 -0.5% | $416,800 +6.1% |
| 2020 | $5,887 +2.8% | $393,000 +5.6% |
| 2019 | $5,726 +0.9% | $372,300 +7.1% |
| 2018 | $5,674 +2.3% | $347,700 +4.8% |
| 2017 | $5,544 +5.3% | $331,800 +9.6% |
| 2016 | $5,263 | $302,800 |
Find assessor info on the county website
Monthly payment
Est. payment
Payment breakdown
Explore the cost of this home by adjusting the details. Changes won't be saved.Climate risks
Neighborhood: 01701

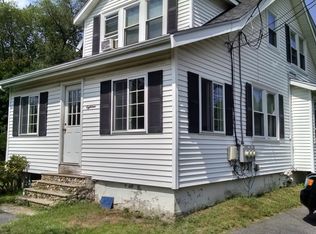

Similar homes
- $618,9003 bd2 ba1.7k sqft11 Magnolia St, Framingham, MA 01701For Sale
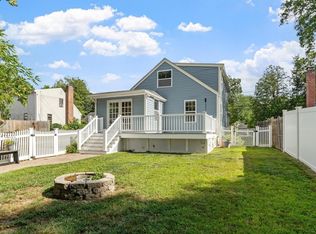 MLS ID #73566530, Lisa Zemack, Zemack Real Estate. MLS PIN
 - $649,9003 bd2 ba1.6k sqft7 Myrna Rd, Framingham, MA 01701For Sale
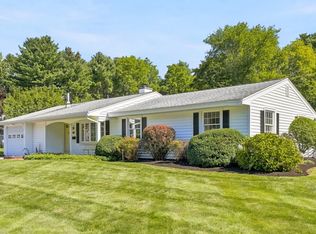 MLS ID #73578533, Kathy Foran, Realty Executives Boston West. MLS PIN
 - $599,0003 bd3 ba1.8k sqft188 Baldwin Ave, Framingham, MA 01701For Sale
 MLS ID #73579611, Erica Pezente, Rutledge Properties, Inc.. MLS PIN
 - $749,0004 bd2 ba2.3k sqft164 Lockland Ave, Framingham, MA 01701For Sale
 MLS ID #73510611, Chris Petersen, Coldwell Banker Realty - Framingham. MLS PIN
