Marlborough Colonial, Beautifully maintained solid-brick home on corner lot. Featuring 8' ceilings, hardwood floors, and back-to-back gas fireplaces. 4 bedrooms on the second floor, plus a finished attic offering a possible 5th bedroom. First-floor den provides flexibility as an office or primary suite. Large cherry cabinet kitchen with stainless appliances, updated baths, energy-efficient windows, built-ins, and cedar closet. 2020 tankless high-efficiency furnace and 2022 rubber, main roof 2015. Enjoy the large rear composite deck. 4-car garage, original root cellar, Waterdrop reverse osmosis system, greenhouse, peach tree, and blueberry bushes. A distinctive home offering timeless character, quality craftsmanship, and exceptional space! Close to all major routes, shopping and restaurants.
For sale
Price cut: $25.5K (9/14)
$699,999
117 Cook Ln, Marlborough, MA 01752
5beds
3,100sqft
Single Family Residence
Built in 1930
0.35 Acres Lot
$690,400 Zestimate®
$226/sqft
$-- HOA
What's special
Back-to-back gas fireplacesLarge rear composite deckCorner lotHardwood floorsSolid-brick homeEnergy-efficient windowsBlueberry bushes
- 39 days
- 1,264
- 98
Zillow last checked:
Listing updated:
Listed by:
Nicole Esposito 508-561-8007,
Keller Williams Boston MetroWest 508-877-6500
Source: MLS PIN,MLS#: 73562785
Facts & features
Interior
Bedrooms & bathrooms
- Bedrooms: 5
- Bathrooms: 2
- Full bathrooms: 2
Primary bedroom
- Features: Ceiling Fan(s), Flooring - Hardwood
- Level: Second
- Area: 156
- Dimensions: 13 x 12
Bedroom 2
- Features: Ceiling Fan(s), Flooring - Hardwood
- Level: Second
- Area: 143
- Dimensions: 13 x 11
Bedroom 3
- Features: Ceiling Fan(s), Flooring - Hardwood
- Level: Second
- Area: 130
- Dimensions: 13 x 10
Bedroom 4
- Features: Ceiling Fan(s), Flooring - Hardwood
- Level: Second
- Area: 90
- Dimensions: 9 x 10
Bedroom 5
- Features: Skylight, Flooring - Wall to Wall Carpet, Attic Access
- Level: Third
- Area: 660
- Dimensions: 33 x 20
Primary bathroom
- Features: No
Bathroom 1
- Features: Bathroom - Full
- Level: First
- Area: 56
- Dimensions: 8 x 7
Bathroom 2
- Features: Bathroom - Full
- Level: Second
- Area: 56
- Dimensions: 8 x 7
Dining room
- Features: Ceiling Fan(s), Balcony / Deck
- Level: First
- Area: 240
- Dimensions: 12 x 20
Family room
- Features: Beamed Ceilings, Flooring - Wall to Wall Carpet
- Level: First
- Area: 234
- Dimensions: 13 x 18
Kitchen
- Features: Countertops - Stone/Granite/Solid, Kitchen Island, Cabinets - Upgraded, Deck - Exterior, Gas Stove, Lighting - Pendant
- Level: First
- Area: 288
- Dimensions: 16 x 18
Living room
- Features: Flooring - Hardwood
- Level: First
- Area: 325
- Dimensions: 13 x 25
Heating
- Baseboard, Natural Gas
Cooling
- Window Unit(s)
Appliances
- Included: Range, Dishwasher, Disposal, Microwave, Refrigerator, Washer, Dryer
- Laundry: First Floor
Features
- Ceiling Fan(s), Wainscoting, Den
- Flooring: Wood, Tile, Carpet, Hardwood, Flooring - Hardwood
- Basement: Walk-Out Access,Garage Access,Concrete,Unfinished
- Number of fireplaces: 1
- Fireplace features: Family Room, Living Room
Interior area
- Total structure area: 3,100
- Total interior livable area: 3,100 sqft
- Finished area above ground: 3,100
Video & virtual tour
Property
Parking
- Total spaces: 8
- Parking features: Attached, Under, Paved Drive, Off Street
- Attached garage spaces: 2
- Uncovered spaces: 6
Features
- Patio & porch: Deck, Deck - Composite
- Exterior features: Deck, Deck - Composite, Greenhouse, Fenced Yard
- Fencing: Fenced
Lot
- Size: 0.35 Acres
Details
- Additional structures: Greenhouse
- Parcel number: M:071 B:028D L:000,615195
- Zoning: RES
Construction
Type & style
- Home type: SingleFamily
- Architectural style: Colonial
- Property subtype: Single Family Residence
Materials
- Frame
- Foundation: Stone
- Roof: Shingle
Condition
- Year built: 1930
Utilities & green energy
- Electric: Circuit Breakers
- Sewer: Public Sewer
- Water: Public
- Utilities for property: for Gas Range
Green energy
- Energy generation: Solar
Community & HOA
Community
- Features: Shopping, Park, Walk/Jog Trails, Golf, House of Worship, Private School, Public School
HOA
- Has HOA: No
Location
- Region: Marlborough
Financial & listing details
- Price per square foot: $226/sqft
- Tax assessed value: $747,600
- Annual tax amount: $7,371
- Date on market: 8/23/2026
Estimated market value
$690,400
$656,000 - $725,000
$4,397/mo
Price history
| Date | Event | Price |
|---|---|---|
| 9/14/2026 | Price change | $699,999-3.5%$226/sqft |
Source: MLS PIN #73562785 Report a problem | ||
| 8/12/2026 | Listed for sale | $725,500+55.9%$234/sqft |
Source: MLS PIN #73562785 Report a problem | ||
| 6/12/2014 | Listing removed | $465,500$150/sqft |
Source: LAER Realty Partners #71617003 Report a problem | ||
| 4/11/2014 | Price change | $465,500-0.9%$150/sqft |
Source: RE/MAX Prestige #71617003 Report a problem | ||
| 12/18/2013 | Listed for sale | $469,500+59.2%$151/sqft |
Source: RE/MAX Prestige #71617003 Report a problem | ||
| 2/16/2001 | Sold | $295,000$95/sqft |
Source: Public Record Report a problem | ||
Public tax history
| Year | Property taxes | Tax assessment |
|---|---|---|
| 2025 | $7,371 +3.1% | $747,600 +7.1% |
| 2024 | $7,149 +5.6% | $698,100 +19% |
| 2023 | $6,771 +3.4% | $586,700 +17.6% |
| 2022 | $6,546 +2.7% | $498,900 +8% |
| 2021 | $6,374 +1.9% | $461,900 +4.7% |
| 2020 | $6,258 +3.6% | $441,300 +2.8% |
| 2019 | $6,040 +3.5% | $429,300 +7.7% |
| 2018 | $5,833 +1% | $398,700 +5.8% |
| 2017 | $5,774 +6.2% | $376,900 +6.3% |
| 2016 | $5,438 -4.5% | $354,500 -1.9% |
| 2015 | $5,696 +2.5% | $361,400 +4.8% |
| 2014 | $5,558 +3.5% | $345,000 -3.6% |
| 2013 | $5,369 +3.6% | $357,900 +2.3% |
| 2012 | $5,180 +3.9% | $350,000 -2.1% |
| 2011 | $4,984 +2% | $357,500 -1.9% |
| 2010 | $4,888 -2.8% | $364,500 -7.5% |
| 2009 | $5,029 -8.6% | $394,100 -8.9% |
| 2008 | $5,503 +0.6% | $432,600 |
| 2007 | $5,472 +6% | $432,600 +2.9% |
| 2006 | $5,163 +13.6% | $420,400 +27.5% |
| 2005 | $4,543 +15.5% | $329,700 +8.1% |
| 2004 | $3,935 +1.5% | $305,000 +3.1% |
| 2003 | $3,878 +10.9% | $295,800 +26.1% |
| 2001 | $3,496 +10.7% | $234,600 +21.1% |
| 2000 | $3,159 +10.3% | $193,700 +14.5% |
| 1998 | $2,865 | $169,200 |
Find assessor info on the county website
Monthly payment
Est. payment
Payment breakdown
Explore the cost of this home by adjusting the details. Changes won't be saved.Climate risks
Neighborhood: Church Street
Similar homes
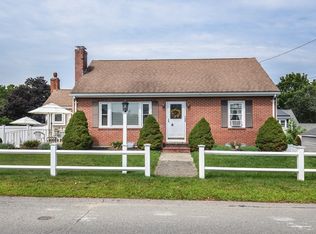
- $799,0004 bd3 ba3.2k sqft48 Fitchburg St, Marlborough, MA 01752For Sale
 MLS ID #73584499, Winter Properties Realty Group, Century 21 Custom Home Realty. MLS PIN
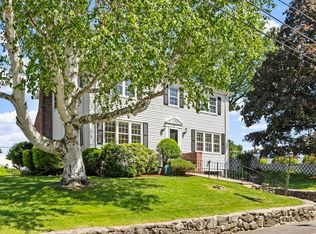
 - $899,5005 bd3 ba3.4k sqft71 Hillcrest Rd, Marlborough, MA 01752For Sale
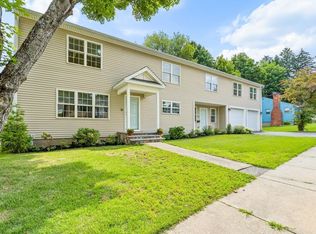 MLS ID #73566369, Joyce Torelli, ERA Key Realty Services - Distinctive Group. MLS PIN
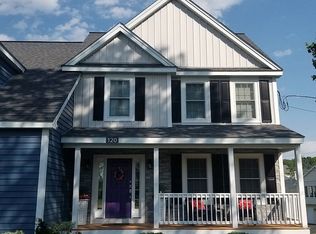
 - $699,9004 bd2 ba1.7k sqft320 Newton St, Northborough, MA 01532For Sale
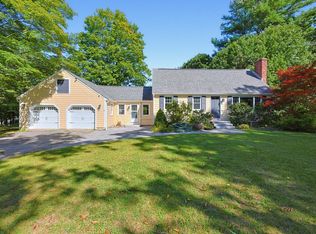 MLS ID #73577612, Marilyn Green, RE/MAX Signature Properties. MLS PIN
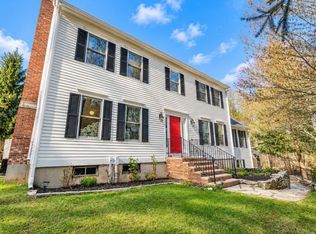
 - $810,0004 bd3 ba2.4k sqft39 Harriman Rd, Hudson, MA 01749For Sale
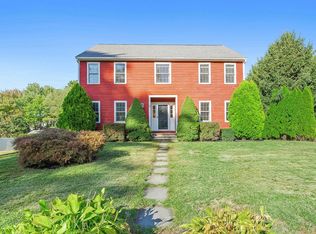 MLS ID #73578921, Amy Balewicz Homes, Keller Williams Realty Boston Northwest. MLS PIN
