Outstanding two family home in Milford. Both unit have been owner occupied. Wonderfully maintained. Units are side by side. Unit 1 features a large living room, hardwood flooring, fireplace and 3 spacious bedrooms. Unit 2 features a living room with skylights, fireplace, 1 bedroom, loft and den/office area. Town water and sewer. 2 car garage. Basement roughed for kitchen and bath. Fantastic outdoor living space. Hot tub, patio, and deck. Central Air. Newer roof, skylights and new windows 2nd floor of home. Rent one side -live in the other....many wonderful opportunities!
For sale
Price cut: $15K (9/29)
$699,900
32 Carroll St, Milford, MA 01757
4beds
3,165sqft
2 Family - 2 Units Side by Side
Built in 1850
-- sqft lot
$691,300 Zestimate®
$221/sqft
$-- HOA
What's special
Central airNewer roofHot tubHardwood flooringFantastic outdoor living space
- 50 days
- 574
- 51
Zillow last checked:
Listing updated:
Listed by:
Darla M. Prentice 508-498-9954,
Prentice Realty Group 508-321-0006
Source: MLS PIN,MLS#: 73570853
Facts & features
Interior
Bedrooms & bathrooms
- Bedrooms: 4
- Bathrooms: 2
- Full bathrooms: 2
Heating
- Baseboard, Oil, Forced Air
Cooling
- Ductless
Appliances
- Included: Range, Dishwasher, Disposal, Microwave, Refrigerator
Features
- Ceiling Fan(s), Pantry, Storage, Bathroom With Tub & Shower, Open Floorplan, Cathedral/Vaulted Ceilings, Living Room, Kitchen, Laundry Room, Mudroom, Loft, Office/Den
- Flooring: Wood, Tile, Hardwood, Stone/Ceramic Tile
- Windows: Skylight(s)
- Basement: Full,Walk-Out Access
- Number of fireplaces: 2
- Fireplace features: Wood Burning
Interior area
- Total structure area: 3,165
- Total interior livable area: 3,165 sqft
- Finished area above ground: 3,165
Property
Parking
- Total spaces: 6
- Parking features: Paved Drive, Off Street, Paved
- Garage spaces: 2
- Uncovered spaces: 4
Features
- Patio & porch: Porch, Deck - Wood, Patio
- Exterior features: Balcony/Deck, Rain Gutters
- Has spa: Yes
- Spa features: Hot Tub/Spa
Lot
- Size: 0.33 Acres
- Features: Corner Lot
Details
- Parcel number: 1616741
- Zoning: RA
Construction
Type & style
- Home type: MultiFamily
- Property subtype: 2 Family - 2 Units Side by Side
Materials
- Foundation: Concrete Perimeter
- Roof: Shingle
Condition
- Year built: 1850
Utilities & green energy
- Electric: Circuit Breakers
- Sewer: Public Sewer
- Water: Public
Community & HOA
Community
- Features: Shopping, Pool, Tennis Court(s), Park, Medical Facility, Bike Path, Highway Access, House of Worship, Public School
Location
- Region: Milford
Financial & listing details
- Price per square foot: $221/sqft
- Tax assessed value: $608,300
- Annual tax amount: $7,662
- Date on market: 9/1/2026
- Exclusions: Unit 1 Taking Washer And Dryer, Unit 2 All Appliances Stay With Home. Shed Excluded. Hot Tub Stays
- Total actual rent: 0
Estimated market value
$691,300
$657,000 - $726,000
$2,618/mo
Price history
| Date | Event | Price |
|---|---|---|
| 9/29/2026 | Price change | $699,900-2.1%$221/sqft |
Source: MLS PIN #73570853 Report a problem | ||
| 9/2/2026 | Listed for sale | $714,900+214.2%$226/sqft |
Source: MLS PIN #73570853 Report a problem | ||
| 6/28/2012 | Sold | $227,500-8.6%$72/sqft |
Source: Public Record Report a problem | ||
| 2/14/2012 | Price change | $249,000-7.4%$79/sqft |
Source: RE/MAX Executive Realty #71287495 Report a problem | ||
| 11/29/2011 | Price change | $269,000-6.9%$85/sqft |
Source: RE/MAX Executive Realty #71287495 Report a problem | ||
| 9/15/2011 | Listed for sale | $289,000$91/sqft |
Source: RE/MAX Executive Realty #71287495 Report a problem | ||
Public tax history
| Year | Property taxes | Tax assessment |
|---|---|---|
| 2025 | $7,254 +1.4% | $566,700 +5.3% |
| 2024 | $7,153 +8.2% | $538,200 +17.6% |
| 2023 | $6,612 +4.7% | $457,600 +11.5% |
| 2022 | $6,318 +7.8% | $410,500 +11.9% |
| 2021 | $5,860 +2.4% | $366,700 +2.3% |
| 2020 | $5,720 +7.3% | $358,400 +11.2% |
| 2019 | $5,332 +14.9% | $322,400 +15.1% |
| 2018 | $4,640 +2.6% | $280,200 +4% |
| 2017 | $4,522 +1.9% | $269,300 +4.3% |
| 2016 | $4,436 +1.7% | $258,200 +3.9% |
| 2015 | $4,363 +3.3% | $248,600 +4.1% |
| 2014 | $4,224 +2.8% | $238,800 -1.5% |
| 2013 | $4,110 +5.8% | $242,500 +0.9% |
| 2012 | $3,886 -0.6% | $240,300 -6.4% |
| 2011 | $3,908 +2.9% | $256,800 -4.8% |
| 2010 | $3,797 -10.4% | $269,700 -20.3% |
| 2009 | $4,240 +0.1% | $338,400 -5.7% |
| 2008 | $4,236 +4.8% | $359,000 -3.2% |
| 2007 | $4,042 +13% | $370,800 +17.7% |
| 2006 | $3,576 +2.6% | $315,100 +7% |
| 2005 | $3,485 +3.1% | $294,600 +4% |
| 2004 | $3,381 +35.3% | $283,200 +51.4% |
| 2003 | $2,498 +1.3% | $187,000 +8.3% |
| 2002 | $2,466 +22.9% | $172,700 +40.2% |
| 1998 | $2,007 | $123,200 |
Find assessor info on the county website
Monthly payment
Est. payment
Payment breakdown
Explore the cost of this home by adjusting the details. Changes won't be saved.Climate risks
Neighborhood: 01757

Similar homes
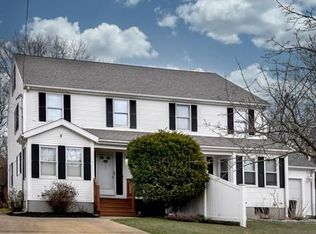
- $749,9004 bd3 ba2.2k sqft27 Field Pond Rd, Milford, MA 01757For Sale
 MLS ID #73576037, Bill Skerry, Keller Williams Realty. MLS PIN
 - $699,9004 bd3 ba2.4k sqft15 Tammie Rd, Hopedale, MA 01747For Sale
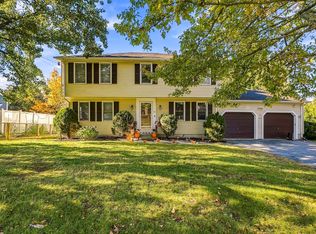 MLS ID #73590487, Brian McDonald, Century 21 XSELL REALTY. MLS PIN
 - $579,9003 bd2 ba2k sqft15 Hancock St, Milford, MA 01757For Sale
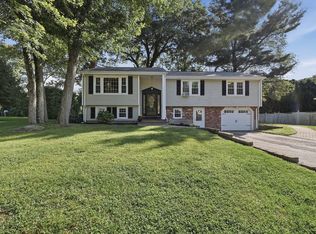 MLS ID #73587103, Lioce Properties Group, Lamacchia Realty, Inc.. MLS PIN
 - $699,9004 bd3 ba2.2k sqft81 Pleasant St, Franklin, MA 02038For Sale
 MLS ID #73583707, Bobby Capuzziello, Century 21 Custom Home Realty. MLS PIN
 - $649,9995 bd2 ba2.6k sqft21 Milton St, Blackstone, MA 01504For Sale
 MLS ID #1425622, The Peter Izzi Team, REMAX Revolution. StateWide MLS RI
