Welcoming, sunlit, and full of possibilities, this expanded ranch has been in the same family since 1973, evolving to meet their changing and aging needs and now offering your family that same flexibility. There's more to discover here than meets the eye. Entertaining flows through the home's oversized kitchen, formal dining room, and living room. Generous closets, hardwood floors, picture windows, and skylights create bright, comfortable spaces. Its 4 bedrooms and 3 full baths occupy three areas: a main-level bedroom, currently a home office, with a nearby full bath; an upstairs primary bedroom and full bath; and a private wing a few steps down with two bedrooms, a bonus room, and full bath. With its own entrance, kitchenette, and separation from the main house, this wing suits in-law or multigenerational living, yet can easily return to its original layout. Central air, natural gas, and owned solar panels provide comfort and efficiency. Outside, a patio, garden space and fenced backyard offer space for relaxing and entertaining, complemented by a one-car garage and ample parking. Modernize and personalize to suit your family's needs.
For sale
$700,000
281 Village St, Medway, MA 02053
4beds
2,638sqft
Single Family Residence
Built in 1956
0.45 Acres Lot
$692,100 Zestimate®
$265/sqft
$-- HOA
What's special
Central airOne-car garageOversized kitchenGarden spaceWelcoming sunlitFormal dining roomHardwood floors
- 11 days
- 953
- 43
Zillow last checked:
Listing updated:
Listed by:
Team Rice 508-330-0281,
REMAX Executive Realty 508-520-9696,
Ellie Rice 508-212-4927
Source: MLS PIN,MLS#: 73585746
Facts & features
Interior
Bedrooms & bathrooms
- Bedrooms: 4
- Bathrooms: 3
- Full bathrooms: 3
Primary bedroom
- Features: Skylight, Flooring - Hardwood, Closet - Double
- Level: Second
- Area: 195
- Dimensions: 13 x 15
Bedroom 2
- Features: Closet, Flooring - Hardwood
- Level: First
- Area: 204
- Dimensions: 12 x 17
Bedroom 3
- Features: Closet, Flooring - Hardwood
- Level: First
- Area: 168
- Dimensions: 12 x 14
Bedroom 4
- Features: Closet, Flooring - Hardwood
- Level: First
- Area: 180
- Dimensions: 15 x 12
Bathroom 1
- Features: Bathroom - Full, Bathroom - Tiled With Tub & Shower, Flooring - Stone/Ceramic Tile
- Level: First
- Area: 44
- Dimensions: 4 x 11
Bathroom 2
- Features: Bathroom - Full, Bathroom - Tiled With Tub & Shower, Flooring - Stone/Ceramic Tile
- Level: First
- Area: 50
- Dimensions: 10 x 5
Bathroom 3
- Features: Bathroom - Full, Bathroom - With Tub & Shower, Skylight, Flooring - Stone/Ceramic Tile
- Level: Second
- Area: 32
- Dimensions: 4 x 8
Dining room
- Features: Flooring - Hardwood, Chair Rail, Lighting - Overhead
- Level: First
- Area: 242
- Dimensions: 22 x 11
Kitchen
- Features: Skylight, Flooring - Hardwood, Dining Area, Kitchen Island, Recessed Lighting, Stainless Steel Appliances, Gas Stove
- Level: First
- Area: 252
- Dimensions: 18 x 14
Living room
- Features: Flooring - Hardwood, Window(s) - Picture, Recessed Lighting
- Level: First
- Area: 368
- Dimensions: 23 x 16
Heating
- Baseboard, Natural Gas, Ductless
Cooling
- Central Air, Ductless
Appliances
- Included: Gas Water Heater, Oven, Dishwasher, Disposal, Range, Refrigerator, Washer, Dryer
- Laundry: In Basement, Electric Dryer Hookup, Washer Hookup
Features
- Lighting - Overhead, Den, Sun Room
- Flooring: Tile, Hardwood, Flooring - Hardwood
- Basement: Full,Interior Entry,Unfinished
- Has fireplace: No
Interior area
- Total structure area: 2,638
- Total interior livable area: 2,638 sqft
- Finished area above ground: 2,638
Video & virtual tour
Property
Parking
- Total spaces: 7
- Parking features: Attached, Paved Drive, Off Street, Paved
- Attached garage spaces: 1
- Uncovered spaces: 6
Features
- Levels: Multi/Split
- Patio & porch: Patio
- Exterior features: Patio, Storage, Fenced Yard
- Fencing: Fenced/Enclosed,Fenced
Lot
- Size: 0.45 Acres
- Features: Corner Lot, Level
Details
- Parcel number: 3163222
- Zoning: ARII
Construction
Type & style
- Home type: SingleFamily
- Architectural style: Ranch,Other (See Remarks)
- Property subtype: Single Family Residence
Materials
- Frame
- Foundation: Concrete Perimeter
- Roof: Shingle
Condition
- Year built: 1956
Utilities & green energy
- Sewer: Public Sewer
- Water: Public
- Utilities for property: for Gas Range, for Electric Dryer, Washer Hookup
Green energy
- Energy generation: Solar
Community & HOA
Community
- Features: Shopping, Tennis Court(s), Park, Walk/Jog Trails, House of Worship, Public School
HOA
- Has HOA: No
Location
- Region: Medway
Financial & listing details
- Price per square foot: $265/sqft
- Tax assessed value: $620,500
- Annual tax amount: $8,687
- Date on market: 10/1/2026
- Exclusions: Above Ground Pool Is Excluded/Negotiable
Estimated market value
$692,100
$657,000 - $727,000
$4,510/mo
Price history
| Date | Event | Price |
|---|---|---|
| 10/2/2026 | Listed for sale | $700,000$265/sqft |
Source: MLS PIN #73585746 Report a problem | ||
Public tax history
| Year | Property taxes | Tax assessment |
|---|---|---|
| 2025 | $7,903 -1% | $554,600 |
| 2024 | $7,986 +4.9% | $554,600 +16.1% |
| 2023 | $7,611 -0.3% | $477,500 +5.9% |
| 2022 | $7,637 +4% | $451,100 +7.3% |
| 2021 | $7,344 +6.9% | $420,600 +7.2% |
| 2020 | $6,869 +4.7% | $392,500 +1.6% |
| 2019 | $6,559 +2.3% | $386,500 +6.4% |
| 2018 | $6,412 +4.4% | $363,100 +5.9% |
| 2017 | $6,143 -0.2% | $342,800 +0.9% |
| 2016 | $6,154 +1.5% | $339,800 +2.2% |
| 2015 | $6,063 +3.1% | $332,400 +6.5% |
| 2014 | $5,882 +0.8% | $312,200 -0.7% |
| 2013 | $5,833 +4.3% | $314,300 -1.8% |
| 2012 | $5,594 -5.7% | $320,000 -7.8% |
| 2011 | $5,935 -4.8% | $347,100 -9.3% |
| 2010 | $6,236 +7.7% | $382,800 |
| 2009 | $5,788 +3% | $382,800 -4.3% |
| 2008 | $5,621 +0.1% | $399,800 -5.2% |
| 2007 | $5,617 +4.5% | $421,700 +1.6% |
| 2006 | $5,376 +5.5% | $415,100 +15.9% |
| 2005 | $5,094 +12.4% | $358,000 +10.3% |
| 2004 | $4,531 +3.4% | $324,600 |
| 2003 | $4,382 +15% | $324,600 +39% |
| 2001 | $3,810 | $233,600 |
Find assessor info on the county website
Monthly payment
Est. payment
Payment breakdown
Explore the cost of this home by adjusting the details. Changes won't be saved.Climate risks
Neighborhood: 02053
Nearby schools
Schools provided by the listing agent
- Elementary: Mcgovern / Memorial
- Middle: Medway Middle School
- High: Medway High School
Source: MLS PIN. This data may not be complete. We recommend contacting the local school district to confirm school assignments for this home.
Similar homes
- $584,0004 bd1 ba1.6k sqft14 Richard Rd, Medway, MA 02053For Sale
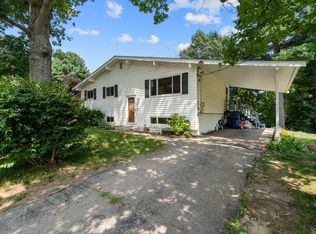 MLS ID #73562230, Zahra Zoglauer, Coldwell Banker Realty - Boston. MLS PIN
 - $724,9004 bd3 ba2.2k sqft81 Pleasant St, Franklin, MA 02038For Sale
 MLS ID #73583707, Bobby Capuzziello, Century 21 Custom Home Realty. MLS PIN
 - $949,9004 bd3 ba2.8k sqft16 Jasmine Rd, Medway, MA 02053For Sale
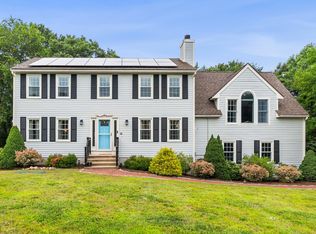 MLS ID #73568257, Shelly A. Armstrong, Redfin Corp.. MLS PIN
 - $650,0003 bd2 ba2.3k sqft592 Pond St, Franklin, MA 02038For Sale
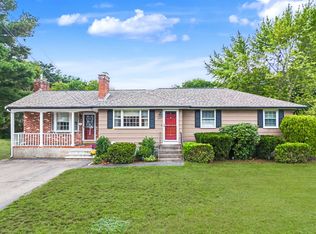 MLS ID #73573002, Kulesza Mercuri Real Estate Team, RE/MAX Real Estate Center. MLS PIN
