Your search ends today! Welcome to this meticulously maintained single-family home, conveniently located just minutes from Highway 24 and 5 mins to Train Stain that take 25 mins to Boston directly, restaurants, shops, and local markets. Offering two levels of flexible living space, this home features up to 5 bedrooms, with one currently used as a family room. The updated kitchen boasts upgraded cabinetry, granite countertops, and stainless steel appliances, while the spacious living room is filled with abundant natural light from its many windows. Recent improvements include newly installed vinyl flooring throughout, a 2025 roof,2024 central A/C and a beautifully added lower-level bathroom featuring double sinks and modern tile finishes. Step outside to enjoy the huge fenced-in backyard, 2016 gas heating , this home is truly move-in ready. Make it your dream home today!
For sale
Price cut: $31K (9/11)
$699,000
401 Turnpike St, Stoughton, MA 02072
5beds
1,702sqft
Single Family Residence
Built in 1960
0.43 Acres Lot
$683,800 Zestimate®
$411/sqft
$-- HOA
What's special
Modern tile finishesGas heatingUpdated kitchenBeautifully added lower-level bathroomGranite countertopsStainless steel appliancesHuge fenced-in backyard
- 51 days
- 718
- 64
Zillow last checked:
Listing updated:
Listed by:
Chris Yang 781-414-9550,
Metropolitan Realty 781-414-9550
Source: MLS PIN,MLS#: 73569290
Facts & features
Interior
Bedrooms & bathrooms
- Bedrooms: 5
- Bathrooms: 2
- Full bathrooms: 2
Primary bedroom
- Features: Closet, Flooring - Vinyl
- Level: First
Bedroom 2
- Features: Closet, Flooring - Vinyl
- Level: First
Bedroom 3
- Features: Closet, Flooring - Vinyl
- Level: First
Bedroom 4
- Level: Basement
Bedroom 5
- Level: Basement
Primary bathroom
- Features: No
Dining room
- Features: Flooring - Vinyl
- Level: First
Family room
- Features: Bathroom - Full, Flooring - Vinyl
- Level: Basement
Kitchen
- Features: Countertops - Stone/Granite/Solid, Exterior Access, Remodeled, Gas Stove
- Level: Main,First
Living room
- Features: Bathroom - Full, Flooring - Vinyl, Exterior Access
- Level: Main,First
Heating
- Forced Air, Natural Gas
Cooling
- Central Air
Appliances
- Included: Electric Water Heater
- Laundry: In Basement
Features
- Basement: Full,Partially Finished
- Number of fireplaces: 1
- Fireplace features: Living Room
Interior area
- Total structure area: 1,702
- Total interior livable area: 1,702 sqft
- Finished area above ground: 1,281
- Finished area below ground: 421
Property
Parking
- Total spaces: 5
- Parking features: Carport, Paved Drive, Off Street
- Garage spaces: 1
- Has carport: Yes
- Uncovered spaces: 4
Features
- Patio & porch: Deck - Wood
- Exterior features: Deck - Wood, Storage, Fenced Yard, Garden
- Fencing: Fenced/Enclosed,Fenced
Lot
- Size: 0.43 Acres
- Features: Cleared, Level
Details
- Parcel number: M:0089 B:0105 L:0000,239098
- Zoning: RB
Construction
Type & style
- Home type: SingleFamily
- Architectural style: Ranch
- Property subtype: Single Family Residence
Materials
- Frame
- Foundation: Concrete Perimeter
- Roof: Shingle
Condition
- Year built: 1960
Utilities & green energy
- Electric: Circuit Breakers, 100 Amp Service
- Sewer: Private Sewer
- Water: Public
Community & HOA
Community
- Features: Shopping, Park, Highway Access, Public School
HOA
- Has HOA: No
Location
- Region: Stoughton
Financial & listing details
- Price per square foot: $411/sqft
- Tax assessed value: $511,100
- Annual tax amount: $6,327
- Date on market: 8/27/2026
Estimated market value
$683,800
$650,000 - $718,000
$3,357/mo
Price history
| Date | Event | Price |
|---|---|---|
| 9/11/2026 | Price change | $699,000-4.2%$411/sqft |
Source: MLS PIN #73569290 Report a problem | ||
| 8/27/2026 | Listed for sale | $730,000+58.7%$429/sqft |
Source: MLS PIN #73569290 Report a problem | ||
| 9/6/2023 | Listing removed | -- |
Source: Homepath by Fannie Mae Report a problem | ||
| 1/14/2022 | Sold | $459,900+55.4%$270/sqft |
Source: MLS PIN #72892991 Report a problem | ||
| 11/27/2018 | Sold | $295,905+98.6%$174/sqft |
Source: Public Record Report a problem | ||
| 1/31/2017 | Listing removed | $149,000$88/sqft |
Source: Tavarez Realty Group, Inc. #72109205 Report a problem | ||
| 1/17/2017 | Listed for sale | $149,000+684.2%$88/sqft |
Source: Tavarez Realty Group, Inc. #72109205 Report a problem | ||
| 5/3/2002 | Sold | $19,000-86.4%$11/sqft |
Source: Public Record Report a problem | ||
| 9/29/1994 | Sold | $140,000$82/sqft |
Source: Public Record Report a problem | ||
| 9/30/1988 | Sold | $140,000$82/sqft |
Source: Public Record Report a problem | ||
Public tax history
| Year | Property taxes | Tax assessment |
|---|---|---|
| 2025 | $6,327 +1.9% | $511,100 +4.7% |
| 2024 | $6,212 -0.7% | $488,000 +5.7% |
| 2023 | $6,253 +20.6% | $461,500 +28.3% |
| 2022 | $5,185 +2.9% | $359,800 +7.9% |
| 2021 | $5,037 +3.1% | $333,600 +1.7% |
| 2020 | $4,885 +1.5% | $328,100 +4.6% |
| 2019 | $4,814 +13.4% | $313,800 +9.5% |
| 2018 | $4,245 +6.4% | $286,600 +4.1% |
| 2017 | $3,988 +6.9% | $275,200 +10.4% |
| 2016 | $3,731 +1.9% | $249,200 +3% |
| 2015 | $3,661 +7.7% | $242,000 +12% |
| 2014 | $3,400 +4.5% | $216,000 |
| 2013 | $3,255 +0.1% | $216,000 -3.7% |
| 2012 | $3,251 +0.9% | $224,200 -5.6% |
| 2011 | $3,222 -1% | $237,400 -9.1% |
| 2010 | $3,253 -0.1% | $261,100 -11.7% |
| 2009 | $3,256 +6% | $295,700 -5.8% |
| 2008 | $3,073 +0.9% | $313,900 -0.1% |
| 2007 | $3,047 +4.6% | $314,100 +7.8% |
| 2006 | $2,912 +1.5% | $291,500 +8.9% |
| 2005 | $2,869 +6.6% | $267,600 +25.8% |
| 2004 | $2,691 +7% | $212,700 +8% |
| 2003 | $2,516 -1.8% | $197,000 +4.1% |
| 2002 | $2,561 +23.2% | $189,300 +49.4% |
| 1996 | $2,079 | $126,700 |
Find assessor info on the county website
Monthly payment
Est. payment
Payment breakdown
Explore the cost of this home by adjusting the details. Changes won't be saved.Climate risks
Neighborhood: 02072

Similar homes
- $799,0005 bd3 ba2k sqft122 York St, Stoughton, MA 02072For Sale
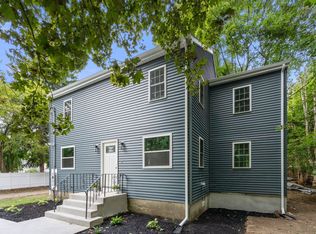 MLS ID #73571796, Karen Kirk, Engel & Volkers Wellesley. MLS PIN
 - $699,9004 bd3 ba2.4k sqft22 Kimberly Ln, Randolph, MA 02368For Sale
 MLS ID #73588411, Shauna Fanning, William Raveis R.E. & Home Services. MLS PIN
 - $649,9994 bd2 ba1.5k sqft188 Page St, Avon, MA 02322For Sale
 MLS ID #73574413, Denise Lane, Premier Properties. MLS PIN
 - $699,9004 bd2 ba2.2k sqft91 Lafayette St, Randolph, MA 02368For Sale
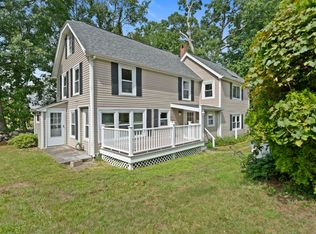 MLS ID #73563467, Todd Sandler, Todd A. Sandler REALTORS®. MLS PIN
