Welcome to 43 Randolph Ave, where comfort, space, and thoughtful updates come together in a home ready for its next chapter. This inviting Brockton residence offers 4 bedrooms, 2 full baths, and approximately 2,410 square feet of living space, set on a generous 10,132-square-foot lot. The kitchen was updated in 2020–2021, while both bathrooms were refreshed in 2022, creating comfortable spaces for everyday living and entertaining. Additional improvements include updated kitchen wiring and upstairs bath plumbing and wiring (2008), a new boiler (2008), main roof (2009), den roof (2018), new attic soffit vents, and an electric hot water tank (2020). Outside, there's room to garden, entertain, relax, or simply enjoy the space. With a flexible layout and a convenient location for everyday essentials, dining, shopping, and commuting, 43 Randolph Ave offers the opportunity to settle in, make it your own, and enjoy the next chapter.
For sale
$650,000
43 Randolph Ave, Brockton, MA 02302
4beds
2,410sqft
Single Family Residence
Built in 1960
10,132 Square Feet Lot
$606,400 Zestimate®
$270/sqft
$-- HOA
What's special
Flexible layout
- 9 days
- 534
- 44
Zillow last checked:
Listing updated:
Listed by:
The Jenkins Group 508-737-0163,
Keller Williams Realty 781-843-3200,
Nathan Jenkins 508-737-0163
Source: MLS PIN,MLS#: 73582857
Facts & features
Interior
Bedrooms & bathrooms
- Bedrooms: 4
- Bathrooms: 2
- Full bathrooms: 2
Primary bedroom
- Features: Ceiling Fan(s), Closet, Flooring - Wall to Wall Carpet
- Level: First
- Area: 322
- Dimensions: 14 x 23
Bedroom 2
- Features: Ceiling Fan(s), Walk-In Closet(s), Flooring - Wall to Wall Carpet
- Level: Second
- Area: 228
- Dimensions: 12 x 19
Bedroom 3
- Features: Ceiling Fan(s), Closet, Flooring - Wall to Wall Carpet
- Level: Second
- Area: 168
- Dimensions: 14 x 12
Bedroom 4
- Features: Cathedral Ceiling(s), Closet, Flooring - Wall to Wall Carpet
- Level: Second
- Area: 120
- Dimensions: 10 x 12
Primary bathroom
- Features: Yes
Bathroom 1
- Features: Bathroom - Full, Bathroom - Tiled With Tub & Shower, Flooring - Laminate
- Level: First
- Area: 56
- Dimensions: 7 x 8
Bathroom 2
- Features: Bathroom - Full, Bathroom - Tiled With Shower Stall, Flooring - Laminate
- Level: Second
- Area: 88
- Dimensions: 11 x 8
Dining room
- Features: Ceiling Fan(s), Flooring - Hardwood, Exterior Access
- Level: First
- Area: 117
- Dimensions: 13 x 9
Family room
- Features: Ceiling Fan(s), Flooring - Wall to Wall Carpet, Recessed Lighting
- Level: Main,First
- Area: 315
- Dimensions: 15 x 21
Kitchen
- Features: Flooring - Hardwood, Countertops - Stone/Granite/Solid, Recessed Lighting, Stainless Steel Appliances, Lighting - Overhead
- Level: Main,First
- Area: 143
- Dimensions: 13 x 11
Living room
- Features: Ceiling Fan(s), Flooring - Hardwood, Exterior Access
- Level: First
- Area: 308
- Dimensions: 28 x 11
Heating
- Baseboard, Oil
Cooling
- Window Unit(s)
Appliances
- Included: Electric Water Heater, Range, Dishwasher, Disposal, Microwave, Refrigerator, Washer, Dryer
- Laundry: Second Floor, Electric Dryer Hookup, Washer Hookup
Features
- Internet Available - Unknown
- Flooring: Carpet
- Doors: Insulated Doors
- Windows: Insulated Windows, Screens
- Basement: Slab
- Has fireplace: No
Interior area
- Total structure area: 2,410
- Total interior livable area: 2,410 sqft
- Finished area above ground: 2,410
Property
Parking
- Total spaces: 4
- Parking features: Paved Drive, Off Street, Paved
- Uncovered spaces: 4
Features
- Patio & porch: Porch, Patio
- Exterior features: Porch, Patio, Storage, Screens, Fenced Yard
- Fencing: Fenced/Enclosed,Fenced
Lot
- Size: 10,132 Square Feet
- Features: Cleared, Level
Details
- Parcel number: M:179 R:373 S:,974239
- Zoning: R1C
Construction
Type & style
- Home type: SingleFamily
- Architectural style: Colonial
- Property subtype: Single Family Residence
Materials
- Frame
- Foundation: Slab
- Roof: Shingle
Condition
- Year built: 1960
Utilities & green energy
- Electric: 200+ Amp Service
- Sewer: Public Sewer
- Water: Public
- Utilities for property: for Electric Range, for Electric Dryer, Washer Hookup
Community & HOA
Community
- Features: Public Transportation, Shopping, Tennis Court(s), Park, Walk/Jog Trails, Golf, Medical Facility, Laundromat, Conservation Area, Highway Access, House of Worship, Private School, Public School
HOA
- Has HOA: No
Location
- Region: Brockton
Financial & listing details
- Price per square foot: $270/sqft
- Tax assessed value: $497,000
- Annual tax amount: $6,019
- Date on market: 10/6/2026
- Road surface type: Paved
Estimated market value
$606,400
$570,000 - $643,000
$3,952/mo
Price history
| Date | Event | Price |
|---|---|---|
| 10/6/2026 | Listed for sale | $650,000$270/sqft |
Source: MLS PIN #73582857 Report a problem | ||
Public tax history
| Year | Property taxes | Tax assessment |
|---|---|---|
| 2025 | $6,019 +7.9% | $497,000 +7.1% |
| 2024 | $5,576 -4.4% | $463,900 +3.2% |
| 2023 | $5,832 +5.7% | $449,300 +13.8% |
| 2022 | $5,515 +5.5% | $394,800 +9.5% |
| 2021 | $5,226 +3.5% | $360,400 +8.2% |
| 2020 | $5,048 +1.9% | $333,200 +4.5% |
| 2019 | $4,954 +6.6% | $318,800 +10.1% |
| 2018 | $4,649 +10.1% | $289,500 +10.4% |
| 2017 | $4,223 -0.2% | $262,300 +7.6% |
| 2016 | $4,231 +8.3% | $243,700 +13.2% |
| 2015 | $3,906 -0.5% | $215,200 -0.6% |
| 2014 | $3,925 +6.2% | $216,500 -1.1% |
| 2013 | $3,697 -1.1% | $219,000 -5.5% |
| 2012 | $3,740 +2.1% | $231,700 -3.3% |
| 2011 | $3,663 +57.1% | $239,600 +41.5% |
| 2010 | $2,331 -7.1% | $169,300 -25.1% |
| 2009 | $2,509 +5.9% | $226,000 -8.4% |
| 2008 | $2,369 -5.7% | $246,800 -7.8% |
| 2007 | $2,513 +5% | $267,600 +6.7% |
| 2006 | $2,394 +6.5% | $250,900 +18.5% |
| 2005 | $2,248 +3.9% | $211,700 +12.7% |
| 2004 | $2,163 +0.1% | $187,900 +9.9% |
| 2003 | $2,160 +5.8% | $170,900 +16.5% |
| 2002 | $2,041 +3% | $146,700 +33.7% |
| 2000 | $1,981 | $109,700 |
Find assessor info on the county website
Monthly payment
Est. payment
Payment breakdown
Explore the cost of this home by adjusting the details. Changes won't be saved.Climate risks
Neighborhood: 02302
Nearby schools
Schools provided by the listing agent
- Elementary: Brookfield Elementary
- Middle: Ashfield Middle
- High: Brockton High
Source: MLS PIN. This data may not be complete. We recommend contacting the local school district to confirm school assignments for this home.

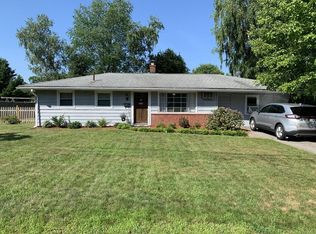
Similar homes
- $559,9004 bd2 ba1.8k sqft19 Waleco Rd, Brockton, MA 02302For Sale
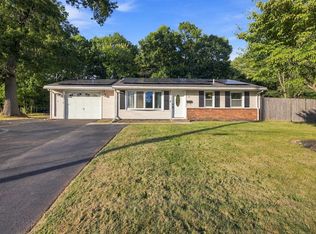 MLS ID #73579374, The Broadway Group, Engel & Volkers Boston. MLS PIN
 - $474,9993 bd2 ba1.5k sqft223 Elsie Rd, Brockton, MA 02302For Sale
 MLS ID #73569768, Jeff Grand, Centre Realty Group. MLS PIN
 - $649,9004 bd2 ba2k sqft103 Columbus Ave, Stoughton, MA 02072For Sale
 MLS ID #73577154, Karen Tanzer, Keller Williams Elite - Sharon. MLS PIN
 - $700,0004 bd3 ba2.6k sqft92 Prospect Ter, Brockton, MA 02301For Sale
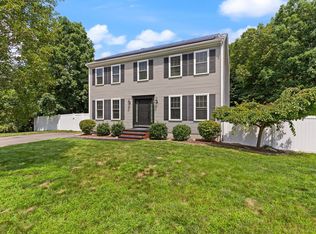 MLS ID #73560233, Lori Saville, Coldwell Banker Realty - Easton. MLS PIN
