Nice private acre lot on this oversized ranch! The spacious kitchen was just renovated in 2020 including all new appliances! A much desired multipurpose room, bedroom, den, office, formal dining room, offers great light with a slider leading to the deck. The large living room allows for several furniture layouts and has a 12 foot glass slider. The primary bedroom suite, two addtional bedrooms and a full bathroom complete this floor. An open staircase to the lower level leads you to a great family room with a wood/coal stove, full bathroom and and office! The main level is cooled by central air, the lower level has two mini split systems. There is a 44 foot long deck along the back of the home leading to a fence enclosed yard area. The 1 acre lot is surrounded by trees and offers a great opportunity to add an ADU! There's a spacious laundry room and oversized one car garage under that offers plenty of extra storage and workspace! Conveniently located near Routes 495 and 24 and shopping! Don't miss out!
For sale
Price cut: $24K (8/24)
$665,000
100 Stony Brook Rd, Raynham, MA 02767
4beds
2,688sqft
Single Family Residence
Built in 1965
1 Acres Lot
$-- Zestimate®
$247/sqft
$-- HOA
What's special
Oversized ranchPrimary bedroom suiteSpacious laundry roomAll new appliancesPrivate acre lotSurrounded by treesSpacious kitchen
- 48 days
- 956
- 64
Zillow last checked:
Listing updated:
Listed by:
Paula Noonan 508-335-8820,
Pleasant View Real Estate 508-386-2550
Source: MLS PIN,MLS#: 73560400
Facts & features
Interior
Bedrooms & bathrooms
- Bedrooms: 4
- Bathrooms: 3
- Full bathrooms: 3
Primary bedroom
- Features: Bathroom - 3/4, Closet, Flooring - Wall to Wall Carpet, Deck - Exterior, Slider
- Level: First
- Area: 168
- Dimensions: 14 x 12
Bedroom 2
- Features: Closet, Flooring - Wall to Wall Carpet
- Level: First
- Area: 121
- Dimensions: 11 x 11
Bedroom 3
- Features: Closet, Flooring - Wall to Wall Carpet
- Level: First
- Area: 121
- Dimensions: 11 x 11
Bedroom 4
- Features: Flooring - Vinyl, Slider
- Level: First
- Area: 143
- Dimensions: 13 x 11
Primary bathroom
- Features: Yes
Bathroom 1
- Features: Bathroom - 3/4, Flooring - Stone/Ceramic Tile
- Level: First
Bathroom 2
- Features: Bathroom - Full, Flooring - Stone/Ceramic Tile
- Level: First
Bathroom 3
- Features: Bathroom - 3/4, Flooring - Stone/Ceramic Tile
- Level: Basement
Dining room
- Level: First
- Area: 121
- Dimensions: 11 x 11
Family room
- Features: Wood / Coal / Pellet Stove, Closet, Flooring - Wall to Wall Carpet, Recessed Lighting
- Level: Basement
- Area: 434
- Dimensions: 31 x 14
Kitchen
- Features: Flooring - Vinyl, Window(s) - Bay/Bow/Box, Dining Area, Cabinets - Upgraded, Recessed Lighting, Peninsula
- Level: First
- Area: 432
- Dimensions: 18 x 24
Living room
- Features: Flooring - Wall to Wall Carpet, Slider
- Level: First
- Area: 285
- Dimensions: 19 x 15
Office
- Features: Closet, Flooring - Wall to Wall Carpet, Slider
- Level: Basement
- Area: 192
- Dimensions: 16 x 12
Heating
- Forced Air, Electric Baseboard, Oil, Ductless
Cooling
- Central Air, Ductless
Appliances
- Included: Water Heater, Tankless Water Heater, Range, Dishwasher, Microwave, Refrigerator, Washer, Dryer
- Laundry: In Basement, Electric Dryer Hookup, Washer Hookup
Features
- Closet, Slider, Home Office
- Flooring: Tile, Vinyl, Carpet, Flooring - Wall to Wall Carpet
- Windows: Insulated Windows
- Basement: Full,Partially Finished,Garage Access
- Number of fireplaces: 1
Interior area
- Total structure area: 2,688
- Total interior livable area: 2,688 sqft
- Finished area above ground: 1,792
- Finished area below ground: 896
Property
Parking
- Total spaces: 5
- Parking features: Under, Workshop in Garage, Paved Drive
- Attached garage spaces: 1
- Uncovered spaces: 4
Features
- Patio & porch: Deck
- Exterior features: Deck
- Fencing: Fenced/Enclosed
Lot
- Size: 1 Acres
- Features: Wooded
Details
- Zoning: Res
Construction
Type & style
- Home type: SingleFamily
- Architectural style: Ranch
- Property subtype: Single Family Residence
Materials
- Frame
- Foundation: Concrete Perimeter
- Roof: Shingle
Condition
- Year built: 1965
Utilities & green energy
- Electric: Circuit Breakers, 200+ Amp Service
- Sewer: Public Sewer
- Water: Public
- Utilities for property: for Electric Range, for Electric Dryer, Washer Hookup
Community & HOA
HOA
- Has HOA: No
Location
- Region: Raynham
Financial & listing details
- Price per square foot: $247/sqft
- Tax assessed value: $509,200
- Annual tax amount: $5,983
- Date on market: 8/7/2026
Estimated market value
Not available
Estimated sales range
Not available
Not available
Price history
| Date | Event | Price |
|---|---|---|
| 9/22/2026 | Listed for sale | $665,000$247/sqft |
Source: MLS PIN #73560400 Report a problem | ||
| 9/17/2026 | Contingent | $665,000$247/sqft |
Source: MLS PIN #73560400 Report a problem | ||
| 8/24/2026 | Price change | $665,000-3.5%$247/sqft |
Source: MLS PIN #73560400 Report a problem | ||
| 8/6/2026 | Listed for sale | $689,000$256/sqft |
Source: MLS PIN #73560400 Report a problem | ||
Public tax history
Tax history is unavailable.
Monthly payment
Est. payment
Payment breakdown
Explore the cost of this home by adjusting the details. Changes won't be saved.Climate risks
Neighborhood: 02767
Nearby schools
Schools provided by the listing agent
- Elementary: Merrill/Laliberte
- Middle: Raynham Middle School
- High: Bridgewater/Raynham Regional
Source: MLS PIN. This data may not be complete. We recommend contacting the local school district to confirm school assignments for this home.
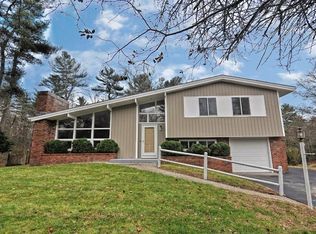
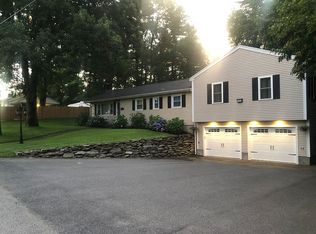
Similar homes
- $679,0003 bd3 ba1.9k sqft101 Prospect Hill St, Taunton, MA 02780For Sale
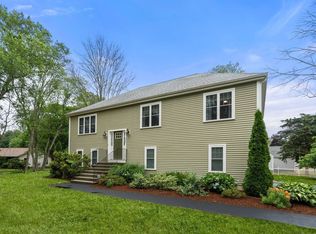 MLS ID #73541107, Kelly Pope, Keller Williams Elite. MLS PIN
 - $679,9004 bd2 ba1.8k sqft380 Spruce St, Bridgewater, MA 02324For Sale
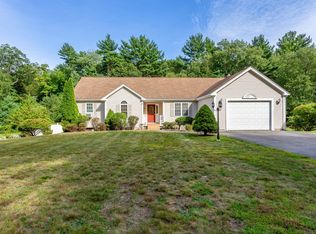 MLS ID #73571323, Nichole Sliney Realty Team, Nichole Sliney Realty Team. MLS PIN
 - $649,0003 bd3 ba2.6k sqft238 Chestnut St, Rehoboth, MA 02769For Sale
 MLS ID #73569176, Sarah Dumke, Evolution Real Estate. MLS PIN
 - $660,0004 bd3 ba2.1k sqft50 Conant St, Bridgewater, MA 02324For Sale
 MLS ID #73564237, Janice Johnson Plumer, Lamacchia Realty, Inc.. MLS PIN
