Welcome to 380 Spruce Street! This spacious true one-level ranch offers the ease and convenience of single-level living with a versatile layout designed to meet your needs through every stage of life. Featuring 4 bedrooms and 2 full bathrooms, including a spacious primary bedroom with a private en-suite bath, this home offers room to live, entertain, and grow. Step inside to a large, open floor plan highlighted by beautiful hardwood floors and an abundance of living space. The impressive family room features a lofted ceiling, creating an open and airy atmosphere, while the formal dining room provides the perfect setting for family meals and entertaining. A second family room offers a warm and inviting retreat complete with a fireplace and wood stove insert, creating the perfect spot to unwind on chilly evenings. The convenience of first-floor laundry adds to the functionality of this thoughtfully designed home. The three-season room provides even more space to relax, entertain, or enjoy your morning coffee. A one-bay garage offers convenient parking and storage, while the finished walk-out basement provides an incredible bonus area with endless possibilities for a recreation room, home office, gym, workshop, or additional living space. With its single-level ranch design, spacious open floor plan, primary en-suite, hardwood floors, two family rooms, fireplace with wood stove insert, formal dining room, first-floor laundry, three-season room, garage, and finished walk-out basement, 380 Spruce Street offers the comfort, flexibility, and space you've been looking for—all in a home you can settle into, grow in, and enjoy for years to come.
For sale
Price cut: $20K (10/17)
$624,900
380 Spruce St, Bridgewater, MA 02324
4beds
1,830sqft
Single Family Residence
Built in 2003
1 Acres Lot
$629,100 Zestimate®
$341/sqft
$-- HOA
What's special
One-bay garageFirst-floor laundryFormal dining roomSpacious true one-level ranchThree-season roomLarge open floor planBeautiful hardwood floors
- 48 days
- 2,207
- 160
Zillow last checked:
Listing updated:
Listed by:
Nichole Sliney Realty Team 508-361-2850,
Nichole Sliney Realty Team 508-361-2850,
Nichole Sliney 508-361-2850
Source: MLS PIN,MLS#: 73571323
Facts & features
Interior
Bedrooms & bathrooms
- Bedrooms: 4
- Bathrooms: 2
- Full bathrooms: 2
Primary bathroom
- Features: Yes
Heating
- Forced Air, Oil, Wood Stove
Cooling
- Central Air
Appliances
- Included: Range, Dishwasher, Microwave, Refrigerator, Washer, Dryer
Features
- Flooring: Tile, Carpet, Hardwood
- Doors: Insulated Doors
- Windows: Insulated Windows, Storm Window(s)
- Basement: Full,Finished,Walk-Out Access,Interior Entry,Sump Pump
- Number of fireplaces: 1
Interior area
- Total structure area: 1,830
- Total interior livable area: 1,830 sqft
- Finished area above ground: 1,830
- Finished area below ground: 550
Property
Parking
- Total spaces: 5
- Parking features: Attached, Garage Door Opener, Storage, Insulated, Paved Drive, Off Street, Paved
- Attached garage spaces: 1
- Uncovered spaces: 4
Features
- Patio & porch: Deck - Wood
- Exterior features: Deck - Wood, Pool - Above Ground, Professional Landscaping
- Has private pool: Yes
- Pool features: Above Ground
Lot
- Size: 1 Acres
Details
- Parcel number: 4602920
- Zoning: RES
Construction
Type & style
- Home type: SingleFamily
- Architectural style: Ranch
- Property subtype: Single Family Residence
Materials
- Frame
- Foundation: Concrete Perimeter
- Roof: Shingle
Condition
- Year built: 2003
Utilities & green energy
- Electric: Generator, 200+ Amp Service
- Sewer: Inspection Required for Sale
- Water: Public
Community & HOA
Community
- Features: Public Transportation, Golf, Medical Facility, Highway Access, Public School
HOA
- Has HOA: No
Location
- Region: Bridgewater
Financial & listing details
- Price per square foot: $341/sqft
- Tax assessed value: $675,500
- Annual tax amount: $7,991
- Date on market: 9/2/2026
Estimated market value
$629,100
$598,000 - $661,000
$3,574/mo
Price history
| Date | Event | Price |
|---|---|---|
| 10/17/2026 | Price change | $624,900-3.1%$341/sqft |
Source: MLS PIN #73571323 Report a problem | ||
| 10/7/2026 | Price change | $644,900-0.8%$352/sqft |
Source: MLS PIN #73571323 Report a problem | ||
| 9/28/2026 | Price change | $649,900-4.4%$355/sqft |
Source: MLS PIN #73571323 Report a problem | ||
| 9/17/2026 | Price change | $679,900-2.9%$372/sqft |
Source: MLS PIN #73571323 Report a problem | ||
| 9/14/2026 | Price change | $699,900-2.8%$382/sqft |
Source: MLS PIN #73571323 Report a problem | ||
| 9/2/2026 | Listed for sale | $719,900$393/sqft |
Source: MLS PIN #73571323 Report a problem | ||
Public tax history
| Year | Property taxes | Tax assessment |
|---|---|---|
| 2025 | $7,991 +6.4% | $675,500 +9.1% |
| 2024 | $7,513 +0.3% | $618,900 +6.1% |
| 2023 | $7,491 +1.3% | $583,400 +13% |
| 2022 | $7,393 +6.7% | $516,300 +7.9% |
| 2021 | $6,932 +1.4% | $478,700 +3.1% |
| 2020 | $6,836 +1.7% | $464,100 +2.4% |
| 2019 | $6,722 +3.5% | $453,300 +6% |
| 2018 | $6,495 +3.7% | $427,600 +6.6% |
| 2017 | $6,264 +14% | $401,300 +13.5% |
| 2016 | $5,496 -0.4% | $353,700 +4.1% |
| 2015 | $5,517 +4% | $339,700 +4% |
| 2014 | $5,307 +2.7% | $326,600 +0% |
| 2013 | $5,168 +0.7% | $326,500 -3.8% |
| 2012 | $5,130 +4.5% | $339,500 -0.3% |
| 2011 | $4,910 +12% | $340,500 -4.4% |
| 2010 | $4,382 -31.6% | $356,000 -8.1% |
| 2009 | $6,402 +47.9% | $387,500 -7.4% |
| 2008 | $4,329 +3.5% | $418,300 -4% |
| 2007 | $4,184 +3.7% | $435,800 -1.6% |
| 2006 | $4,036 +2.5% | $443,000 +9.8% |
| 2005 | $3,936 | $403,300 |
Find assessor info on the county website
Monthly payment
Est. payment
Payment breakdown
Explore the cost of this home by adjusting the details. Changes won't be saved.Climate risks
Neighborhood: 02324
Nearby schools
Schools provided by the listing agent
- Elementary: Mitchell
- Middle: O'donoghue
- High: Br/Bp
Source: MLS PIN. This data may not be complete. We recommend contacting the local school district to confirm school assignments for this home.
Similar homes
- $649,9004 bd3 ba2.1k sqft50 Conant St, Bridgewater, MA 02324For Sale
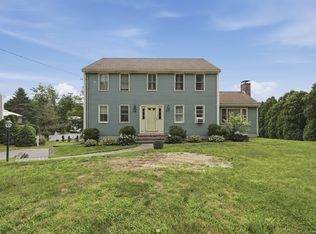 MLS ID #73564237, Janice Johnson Plumer, Lamacchia Realty, Inc.. MLS PIN
 - $629,9004 bd2 ba1.9k sqft181 Elizabeth Dr, Raynham, MA 02767For Sale
 MLS ID #73587361, Nichole Sliney Realty Team, Nichole Sliney Realty Team. MLS PIN
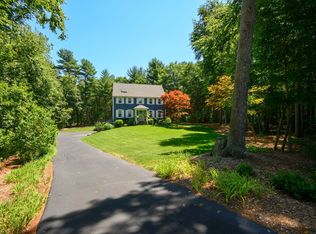
 - $785,0003 bd3 ba2.7k sqft43 Tony Ter, Bridgewater, MA 02324For Sale By Owner
- $549,9003 bd1 ba1.2k sqft90 Codding Dr, Taunton, MA 02780For Sale
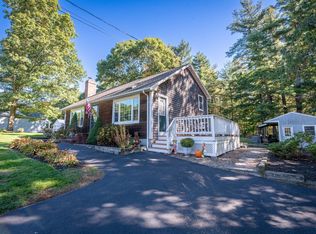 MLS ID #73592298, Katie Elderkin, Keller Williams South Watuppa. MLS PIN
