Looking for privacy yet still desire a neighborhood setting? This classic colonial located on the cul-de-sac of Tony Terrace is your answer! Lovingly cared for and maintained by its original owners for 30 years, it’s now time to pass the torch to a new generation to enjoy.
Call text or email for details and to schedule an appointment to view this amazing rare property.
For sale by owner
$785,000
43 Tony Ter, Bridgewater, MA 02324
3beds
2,738sqft
SingleFamily
Built in 1990
1.43 Acres Lot
$813,500 Zestimate®
$287/sqft
$-- HOA
Overview
What the owner loves about this home
TONS of storage
Was a great place place to raise our family
Fabulous neighborhood
We’ll miss our yard!
Fires in our awesome family room
- 8 hours
- 172
- 5
Listed by:
Property Owner (774) 259-9274
Facts & features
Interior
Bedrooms & bathrooms
- Bedrooms: 3
- Bathrooms: 2
- Full bathrooms: 2
- 1/2 bathrooms: 1
Heating
- Baseboard, Other, Oil
Cooling
- Central
Appliances
- Included: Dishwasher, Dryer, Microwave, Range / Oven, Refrigerator, Washer
Features
- Flooring: Tile, Carpet, Hardwood, Laminate
- Basement: Finished
- Has fireplace: Yes
Interior area
- Total interior livable area: 2,738 sqft
Property
Parking
- Total spaces: 8
- Parking features: Garage - Attached
Features
- Exterior features: Other, Shingle, Wood
- Has spa: Yes
- View description: None
Lot
- Size: 1.43 Acres
Details
- Parcel number: BRIDM054L038
Construction
Type & style
- Home type: SingleFamily
- Architectural style: Colonial
Materials
- Frame
- Roof: Asphalt
Condition
- New construction: No
- Year built: 1990
Community & HOA
Location
- Region: Bridgewater
Financial & listing details
- Price per square foot: $287/sqft
- Tax assessed value: $702,200
- Annual tax amount: $8,307
- Date on market: 10/7/2026
Estimated market value
$813,500
$773,000 - $854,000
$3,820/mo
Price history
| Date | Event | Price |
|---|---|---|
| 10/7/2026 | Listed for sale | $785,000-5.3%$287/sqft |
Source: Owner Report a problem | ||
| 10/4/2026 | Listing removed | $829,000$303/sqft |
Source: MLS PIN #73558089 Report a problem | ||
| 9/10/2026 | Listed for sale | $829,000$303/sqft |
Source: MLS PIN #73558089 Report a problem | ||
| 8/29/2026 | Contingent | $829,000$303/sqft |
Source: MLS PIN #73558089 Report a problem | ||
| 8/17/2026 | Price change | $829,000-4.7%$303/sqft |
Source: MLS PIN #73558089 Report a problem | ||
| 8/2/2026 | Listed for sale | $869,900+324.3%$318/sqft |
Source: MLS PIN #73558089 Report a problem | ||
| 6/29/1995 | Sold | $205,000-2.3%$75/sqft |
Source: Public Record Report a problem | ||
| 10/31/1994 | Sold | $209,900$77/sqft |
Source: Public Record Report a problem | ||
Public tax history
| Year | Property taxes | Tax assessment |
|---|---|---|
| 2025 | $8,307 +2.9% | $702,200 +5.6% |
| 2024 | $8,074 +0.4% | $665,100 +6.2% |
| 2023 | $8,038 +2% | $626,000 +13.8% |
| 2022 | $7,877 +7.3% | $550,100 +8.5% |
| 2021 | $7,338 +2.1% | $506,800 +3.9% |
| 2020 | $7,184 +2.5% | $487,700 +3.2% |
| 2019 | $7,009 +1.2% | $472,600 +3.7% |
| 2018 | $6,924 +4.5% | $455,800 +7.4% |
| 2017 | $6,625 +4.6% | $424,400 +4.1% |
| 2016 | $6,333 -0.5% | $407,500 +3.9% |
| 2015 | $6,368 +2.1% | $392,100 +2.1% |
| 2014 | $6,238 +2.6% | $383,900 -0.1% |
| 2013 | $6,080 +1.9% | $384,100 -2.7% |
| 2012 | $5,967 -2.1% | $394,900 -6.6% |
| 2011 | $6,098 +12.1% | $422,900 -4.3% |
| 2010 | $5,442 -29.9% | $442,100 -5.9% |
| 2009 | $7,763 +47.3% | $469,900 -7.7% |
| 2008 | $5,269 +3% | $509,100 -4.4% |
| 2007 | $5,114 +5.4% | $532,700 +0% |
| 2006 | $4,852 +3.8% | $532,600 +11.2% |
| 2005 | $4,676 +7.1% | $479,100 +24.4% |
| 2004 | $4,364 +3.1% | $385,200 |
| 2003 | $4,233 +0.5% | $385,200 +38.8% |
| 2002 | $4,212 -1.1% | $277,500 |
| 2000 | $4,257 | $277,500 |
Find assessor info on the county website
Monthly payment
Est. payment
Payment breakdown
Explore the cost of this home by adjusting the details. Changes won't be saved.Climate risks
Neighborhood: 02324
Similar homes
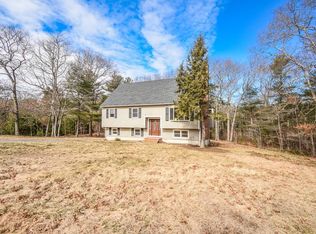
- $869,9004 bd3 ba2.5k sqft210 Boxwood Ln, Bridgewater, MA 02324For Sale
 MLS ID #73574281, Shenna Renaud, StartPoint Realty. MLS PIN
 - $660,0004 bd3 ba2.1k sqft50 Conant St, Bridgewater, MA 02324For Sale
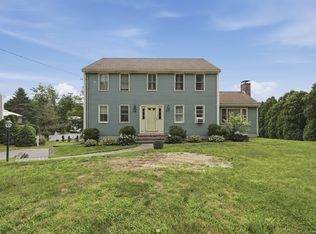 MLS ID #73564237, Janice Johnson Plumer, Lamacchia Realty, Inc.. MLS PIN
 - $799,9003 bd4 ba2.4k sqft18 Silva St, Carver, MA 02330For Sale
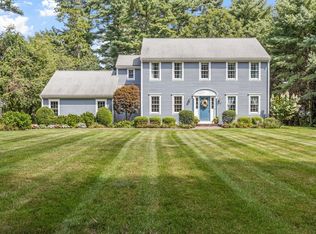 MLS ID #73572076, Donna Payzant, Payzant Real Estate, Inc.. MLS PIN
 - $850,0004 bd3 ba3.4k sqft455 East Street, West Bridgewater, MA 02379For Sale
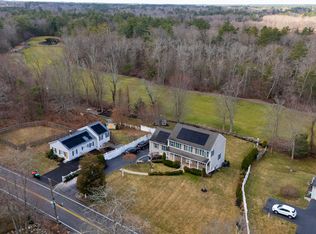
 MLS ID #22604914, James O'Brien, Keller Williams Realty. CCIMLS
