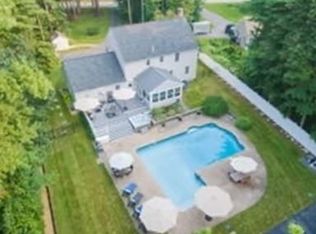
Welcome to 160 Grange Park, where timeless New England charm, exceptional outdoor living, and a coveted neighborhood setting come together! Nestled on 1.15 beautifully landscaped acres, this impressive 4-bedroom, 2.5-bath Colonial offers a rare combination of privacy, space, and classic curb appeal. Its distinctive brick exterior and welcoming foyer set the tone for a home designed for both comfortable everyday living and memorable gatherings. At the heart of the home, a spectacular family room showcases soaring cathedral ceilings and a cozy fireplace, creating the perfect place to gather with family and friends. The spacious eat-in kitchen offers abundant cabinetry, stainless steel appliances, a convenient peninsula, and plenty of room for casual dining. French doors lead to an elegant formal dining room, while a dedicated home office provides the ideal work-from-home retreat. Upstairs, four generously sized bedrooms include a spacious primary suite with an oversized walk-in closet and a beautifully renovated private bath featuring a glass-enclosed tiled shower. Additional updated bathrooms add comfort and style throughout. But perhaps the most remarkable feature is the setting. Step outside to a gorgeous, level, fenced backyard surrounded by mature landscaping and protected conservation land, offering exceptional privacy and a peaceful natural backdrop. Imagine summer barbecues, backyard games, holiday gatherings, or simply relaxing and enjoying the changing seasons. Located in one of Bridgewater's most desirable neighborhoods, this home offers something increasingly difficult to find: an established neighborhood, timeless character, generous living space, and an extraordinary backyard setting. A wonderful opportunity to make this special property your own!
For sale
Price cut: $30K (10/23)
$849,900
160 Grange Park, Bridgewater, MA 02324
4beds
2,624sqft
Single Family Residence
Built in 1987
1.15 Acres Lot
$832,100 Zestimate®
$324/sqft
$-- HOA
What's special
Cozy fireplaceGlass-enclosed tiled showerDistinctive brick exteriorClassic curb appealSpectacular family roomExtraordinary backyard settingFour generously sized bedrooms
- 57 days
- 1,433
- 104
Zillow last checked:
Listing updated:
Listed by:
Jennifer Copithorne 617-650-6299,
RE/MAX Platinum 781-484-1957
Source: MLS PIN,MLS#: 73582023
Facts & features
Interior
Bedrooms & bathrooms
- Bedrooms: 4
- Bathrooms: 3
- Full bathrooms: 2
- 1/2 bathrooms: 1
Primary bedroom
- Level: Second
Bedroom 2
- Level: Second
Bedroom 3
- Level: Second
Bedroom 4
- Level: Second
Primary bathroom
- Features: Yes
Bathroom 1
- Level: First
Bathroom 2
- Level: Second
Bathroom 3
- Level: Second
Dining room
- Level: First
Family room
- Level: First
Kitchen
- Level: First
Office
- Level: First
Heating
- Baseboard, Propane
Cooling
- Central Air
Appliances
- Included: Range, Dishwasher, Microwave
- Laundry: First Floor
Features
- Home Office, Foyer, Internet Available - Unknown
- Flooring: Tile, Laminate, Hardwood
- Doors: French Doors
- Windows: Screens
- Basement: Full,Interior Entry,Bulkhead,Sump Pump,Concrete
- Number of fireplaces: 1
Interior area
- Total structure area: 2,624
- Total interior livable area: 2,624 sqft
- Finished area above ground: 2,624
Video & virtual tour
Property
Parking
- Total spaces: 10
- Parking features: Attached, Garage Door Opener, Garage Faces Side, Paved Drive, Off Street, Paved
- Attached garage spaces: 2
- Uncovered spaces: 8
Features
- Exterior features: Rain Gutters, Storage, Professional Landscaping, Sprinkler System, Decorative Lighting, Screens, Fenced Yard
- Fencing: Fenced/Enclosed,Fenced
Lot
- Size: 1.15 Acres
- Features: Cleared, Level
Details
- Parcel number: M:073 L:079,932790
- Zoning: R
Construction
Type & style
- Home type: SingleFamily
- Architectural style: Colonial
- Property subtype: Single Family Residence
Materials
- Frame
- Foundation: Concrete Perimeter
- Roof: Shingle
Condition
- Year built: 1987
Utilities & green energy
- Electric: Generator
- Sewer: Private Sewer
- Water: Public
Community & HOA
Community
- Features: Public Transportation, Shopping, Park, Walk/Jog Trails, Stable(s), Golf, Laundromat, Conservation Area, Highway Access, House of Worship, Public School, T-Station, University
- Subdivision: Grange Park
HOA
- Has HOA: No
Location
- Region: Bridgewater
Financial & listing details
- Price per square foot: $324/sqft
- Tax assessed value: $771,700
- Annual tax amount: $9,129
- Date on market: 9/23/2026
- Listing terms: Contract
- Exclusions: There Is A Generator Hook Up - Generator Is Negotiable. Upstairs W/D Are Also Negotiable.
- Road surface type: Paved
Estimated market value
$832,100
$790,000 - $874,000
$4,352/mo
Price history
| Date | Event | Price |
|---|---|---|
| 10/23/2026 | Price change | $849,900-3.4%$324/sqft |
Source: MLS PIN #73582023 Report a problem | ||
| 10/8/2026 | Price change | $879,900-2.2%$335/sqft |
Source: MLS PIN #73582023 Report a problem | ||
| 9/24/2026 | Listed for sale | $899,900+78.2%$343/sqft |
Source: MLS PIN #73582023 Report a problem | ||
| 7/1/2016 | Sold | $505,000+71.5%$192/sqft |
Source: Public Record Report a problem | ||
| 10/15/1987 | Sold | $294,500$112/sqft |
Source: Public Record Report a problem | ||
Public tax history
| Year | Property taxes | Tax assessment |
|---|---|---|
| 2025 | $9,129 +2.9% | $771,700 +5.6% |
| 2024 | $8,876 +8.6% | $731,100 +14.8% |
| 2023 | $8,174 +3.8% | $636,600 +15.8% |
| 2022 | $7,872 +7.3% | $549,700 +8.5% |
| 2021 | $7,336 +0.1% | $506,600 +1.8% |
| 2020 | $7,331 +2.5% | $497,700 +3.2% |
| 2019 | $7,154 -0.5% | $482,400 +1.9% |
| 2018 | $7,188 -1.9% | $473,200 +0.8% |
| 2017 | $7,330 +3.2% | $469,600 +2.8% |
| 2016 | $7,102 -0.5% | $457,000 +4% |
| 2015 | $7,137 +0.8% | $439,500 +0.8% |
| 2014 | $7,083 -1.4% | $435,900 -3.9% |
| 2013 | $7,184 +5.4% | $453,800 +0.6% |
| 2012 | $6,816 +8% | $451,100 +3.1% |
| 2011 | $6,312 +12.1% | $437,700 -4.3% |
| 2010 | $5,633 -30.7% | $457,600 -7% |
| 2009 | $8,133 +49.5% | $492,300 -6.3% |
| 2008 | $5,440 +3.9% | $525,600 -3.6% |
| 2007 | $5,236 +5.4% | $545,400 |
| 2006 | $4,969 +6.9% | $545,400 +14.6% |
| 2005 | $4,647 +4.1% | $476,100 +20.8% |
| 2004 | $4,464 +3.1% | $394,000 |
| 2003 | $4,330 +0.2% | $394,000 +38.4% |
| 2002 | $4,322 -1% | $284,700 |
| 2000 | $4,367 | $284,700 |
Find assessor info on the county website
Monthly payment
Est. payment
Payment breakdown
Explore the cost of this home by adjusting the details. Changes won't be saved.Climate risks
Neighborhood: 02324
Nearby schools
Schools provided by the listing agent
- High: Brhs
Source: MLS PIN. This data may not be complete. We recommend contacting the local school district to confirm school assignments for this home.

Similar homes
- $749,0003 bd3 ba3k sqft43 Tony Ter, Bridgewater, MA 02324For Sale
 MLS ID #73602087, Jodi Donovan, Keller Williams South Watuppa. MLS PIN
- $749,9004 bd2 ba3.2k sqft501 Conant St, Bridgewater, MA 02324For Sale
 MLS ID #73598325, Jaime Noel, Vicente Realty, LLC. MLS PIN
- $639,9003 bd3 ba2.1k sqft2 Brookside Dr, Bridgewater, MA 02324For Sale
 MLS ID #73593574, Ashley Trapp, The Simply Sold Realty Co.. MLS PIN
- $849,9004 bd3 ba3k sqft362 Finch Rd, Raynham, MA 02767For Sale
 MLS ID #73598476, JoAnn Drabble, Keller Williams Elite. MLS PIN
