Back on Market buyers lost your gain. Welcome to this one-of-a-kind custom-built Executive Ranch in the heart of Acushnet! Built from the ground up in 2001, this stunning home was thoughtfully designed with unique craftsmanship and custom finishes you simply won’t find anywhere else.Step inside to an inviting open-concept layout featuring soaring cathedral ceilings, a spacious living room, and a beautifully designed kitchen that’s perfect for everyday living and entertaining. The home offers 3 generously sized bedrooms, 2 full bathrooms, and a convenient half bathroom in the finished basement, all showcasing beautiful tile work and quality finishes throughout. The fully finished basement expands your living space with the perfect setup for entertaining guests, complete with the half bathroom and a dedicated laundry room. Outside, you’ll enjoy a private, fenced-in backyard with professional landscaping, creating the perfect place to relax or host family gatherings. The home is finished with beautiful red cedar siding that’s easy to maintain, along with a finished two-car garage featuring durable epoxy flooring. , a like-new standby generator for peace of mind during storms and power outages, and a quiet, peaceful location with a private walking trail providing children easy access to the neighborhood bus stop. Homes with this level of craftsmanship, character, and attention to detail are a rare find. Don’t miss the opportunity to make this one of a kind gem home in your next home.
For sale
Price cut: $10K (9/5)
$865,000
63 Ansel White Dr, Acushnet, MA 02743
3beds
1,736sqft
Single Family Residence
Built in 2001
0.69 Acres Lot
$848,900 Zestimate®
$498/sqft
$-- HOA
What's special
- 84 days
- 509
- 29
Zillow last checked:
Listing updated:
Listed by:
Jayden Proulx 508-287-5467,
Keller Williams South Watuppa 508-677-3233
Source: MLS PIN,MLS#: 73554982
Facts & features
Interior
Bedrooms & bathrooms
- Bedrooms: 3
- Bathrooms: 3
- Full bathrooms: 2
- 1/2 bathrooms: 1
Heating
- Forced Air, Oil
Cooling
- Central Air
Appliances
- Included: Water Heater, Range, Dishwasher, Refrigerator
Features
- Central Vacuum
- Flooring: Hardwood
- Windows: Insulated Windows
- Basement: Full,Finished
- Number of fireplaces: 1
Interior area
- Total structure area: 1,736
- Total interior livable area: 1,736 sqft
- Finished area above ground: 1,736
Property
Parking
- Total spaces: 8
- Parking features: Attached, Paved Drive, Off Street
- Attached garage spaces: 2
- Uncovered spaces: 6
Features
- Patio & porch: Porch, Patio
- Exterior features: Porch, Patio, Storage, Sprinkler System, Fenced Yard
- Fencing: Fenced
Lot
- Size: 0.69 Acres
Details
- Parcel number: 19.11,2749519
- Zoning: 1
Construction
Type & style
- Home type: SingleFamily
- Architectural style: Ranch
- Property subtype: Single Family Residence
Materials
- Frame
- Foundation: Concrete Perimeter
- Roof: Shingle
Condition
- Year built: 2001
Utilities & green energy
- Electric: 200+ Amp Service
- Sewer: Private Sewer
- Water: Public
Community & HOA
HOA
- Has HOA: No
Location
- Region: Acushnet
Financial & listing details
- Price per square foot: $498/sqft
- Tax assessed value: $610,200
- Annual tax amount: $6,377
- Date on market: 7/25/2026
Estimated market value
$848,900
$806,000 - $891,000
$3,242/mo
Price history
| Date | Event | Price |
|---|---|---|
| 9/5/2026 | Price change | $865,000-1.1%$498/sqft |
Source: MLS PIN #73554982 Report a problem | ||
| 8/15/2026 | Listed for sale | $875,000$504/sqft |
Source: MLS PIN #73554982 Report a problem | ||
| 8/11/2026 | Contingent | $875,000$504/sqft |
Source: MLS PIN #73554982 Report a problem | ||
| 7/25/2026 | Listed for sale | $875,000+1650%$504/sqft |
Source: MLS PIN #73554982 Report a problem | ||
| 8/18/1997 | Sold | $50,000$29/sqft |
Source: Public Record Report a problem | ||
Public tax history
| Year | Property taxes | Tax assessment |
|---|---|---|
| 2025 | $6,203 +5.6% | $574,900 +11.7% |
| 2024 | $5,873 +2.5% | $514,700 +7.8% |
| 2023 | $5,729 +1.1% | $477,400 +11.8% |
| 2022 | $5,669 +4.5% | $427,200 +8.9% |
| 2021 | $5,427 -0.8% | $392,400 |
| 2020 | $5,470 -0.1% | $392,400 +1.6% |
| 2019 | $5,476 +3.3% | $386,200 +5.1% |
| 2018 | $5,301 +3.6% | $367,600 +3.8% |
| 2017 | $5,115 +1.7% | $354,200 +2.3% |
| 2016 | $5,029 +5.3% | $346,100 +3.5% |
| 2015 | $4,774 +2.4% | $334,300 |
| 2014 | $4,663 +5.8% | $334,300 -0.1% |
| 2013 | $4,407 -0.4% | $334,600 -5.7% |
| 2012 | $4,426 +1.4% | $354,900 -7.3% |
| 2011 | $4,367 +1.2% | $382,700 -7.1% |
| 2010 | $4,314 -2.1% | $412,000 -9.8% |
| 2009 | $4,408 +0.8% | $456,800 -3.3% |
| 2008 | $4,371 +0.7% | $472,500 |
| 2007 | $4,342 +0.1% | $472,500 +5% |
| 2006 | $4,337 -6.9% | $449,900 +5.3% |
| 2005 | $4,656 +21.2% | $427,200 +30.8% |
| 2004 | $3,842 -13.4% | $326,700 +16.5% |
| 2003 | $4,439 | $280,400 |
Find assessor info on the county website
Monthly payment
Est. payment
Payment breakdown
Explore the cost of this home by adjusting the details. Changes won't be saved.Climate risks
Neighborhood: 02743
Similar homes
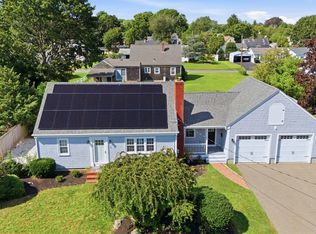
- $749,7004 bd3 ba2.2k sqft35 Ludlow St, Acushnet, MA 02743For Sale
 MLS ID #73567905, The J. Pavao Team, Keller Williams South Watuppa. MLS PIN
 - $939,0003 bd2 ba1.9k sqft137 Doreen St, New Bedford, MA 02745For Sale
 MLS ID #73577347, Lori A. Nery, Coastal Realty. MLS PIN
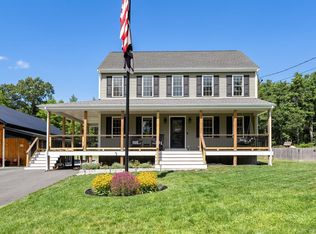
 - $875,0003 bd3 ba1.7k sqft109 Spruce St, Middleboro, MA 02346For Sale
 MLS ID #73572131, William Chase, eXp Realty LLC - Corporate Office. MLS PIN
 - $780,0003 bd2 ba1.8k sqft1 Fellowship Cir, West Wareham, MA 02576For Sale
 MLS ID #73575870, Jose Natal, Mega Realty Services. MLS PIN
 - $850,0003 bd2 ba1.4k sqft885 Shore Road, Pocasset, MA 02559For Sale
 MLS ID #22605102, Tanya M Chadwick, Today Real Estate. CCIMLS
