Waterfront compound on beautiful Assawompsett Pond featuring three buildings and stunning hilltop views overlooking Massachusetts’ largest natural lake. This unique Lakeville property offers direct waterfront access with a private dock, perfect for fishing, boating, and enjoying the peaceful natural surroundings and abundant wildlife year-round. Mature flower gardens enhance the charm, while the expansive rear of the property provides additional space for pontoon boat storage. The main home has been updated with mini-splits, fresh paint, new windows, and a new water heater. Located in an exclusive private neighborhood. This property offers exceptional privacy and tranquility. A standout feature is the oversized primary garage and second building, complete with a workshop and office, ideal for a business, hobby space, aupair or in-law suite or additional storage. Some pictures have been virtually staged.
For sale
Price cut: $26K (8/7)
$899,000
13 Pine Blf, Lakeville, MA 02347
2beds
1,526sqft
:
Get pre-qualified$5,658/mo
Single Family Residence
Built in 1920
0.72 Acres Lot
$-- Zestimate®
$589/sqft
$42/mo HOA
What's special
New water heaterNew windowsOversized primary garageThree buildingsFresh paint
- 205 days |
- 1,156 |
- 42 |
Zillow last checked:
Listing updated:
Listed by:
Kristen Ruggiero 774-274-0109,
RE/MAX Platinum 781-484-1957
Source: MLS PIN,MLS#: 73469154
Facts & features
Interior
Bedrooms & bathrooms
- Bedrooms: 2
- Bathrooms: 2
- Full bathrooms: 2
- Main level bathrooms: 1
Primary bedroom
- Features: Closet, Flooring - Hardwood
- Level: Second
- Area: 300
- Dimensions: 20 x 15
Bedroom 2
- Features: Closet, Flooring - Hardwood
- Level: Second
- Area: 100
- Dimensions: 10 x 10
Bathroom 1
- Features: Bathroom - Full, Bathroom - With Shower Stall, Flooring - Stone/Ceramic Tile, Dryer Hookup - Electric, Remodeled, Washer Hookup
- Level: Main,First
- Area: 126
- Dimensions: 14 x 9
Bathroom 2
- Features: Bathroom - Full, Flooring - Stone/Ceramic Tile
- Level: Second
- Area: 90
- Dimensions: 10 x 9
Dining room
- Features: Flooring - Hardwood
- Level: First
- Area: 160
- Dimensions: 10 x 16
Kitchen
- Features: Flooring - Hardwood, Window(s) - Bay/Bow/Box, Countertops - Stone/Granite/Solid, Remodeled, Stainless Steel Appliances, Lighting - Overhead
- Level: First
- Area: 112
- Dimensions: 14 x 8
Living room
- Features: Flooring - Hardwood
- Level: First
- Area: 437
- Dimensions: 23 x 19
Heating
- Radiant, Electric, Wood
Cooling
- Central Air
Appliances
- Included: Range, Dishwasher
- Laundry: First Floor, Electric Dryer Hookup, Washer Hookup
Features
- Flooring: Tile, Hardwood
- Windows: Insulated Windows
- Basement: Full
- Number of fireplaces: 2
Interior area
- Total structure area: 1,526
- Total interior livable area: 1,526 sqft
- Finished area above ground: 1,526
Property
Parking
- Total spaces: 6
- Parking features: Detached, Storage, Paved Drive, Off Street, Paved
- Garage spaces: 2
- Uncovered spaces: 4
Features
- Patio & porch: Deck - Roof
- Exterior features: Deck - Roof, Rain Gutters, Professional Landscaping, Garden
- Has view: Yes
- View description: Scenic View(s), Water, Pond
- Has water view: Yes
- Water view: Pond,Water
- Waterfront features: Waterfront, Pond, Lake/Pond, 0 to 1/10 Mile To Beach
Lot
- Size: 0.72 Acres
Details
- Parcel number: M:00065 B:0004 L:007
- Zoning: RES
Construction
Type & style
- Home type: SingleFamily
- Architectural style: Colonial
- Property subtype: Single Family Residence
Materials
- Frame
- Foundation: Concrete Perimeter, Stone
- Roof: Shingle
Condition
- Year built: 1920
Utilities & green energy
- Sewer: Private Sewer
- Water: Private
- Utilities for property: for Electric Dryer, Washer Hookup
Community & HOA
Community
- Features: Shopping, Park, Walk/Jog Trails, Conservation Area, Highway Access, House of Worship, Public School
HOA
- Has HOA: Yes
- HOA fee: $500 annually
Location
- Region: Lakeville
Financial & listing details
- Price per square foot: $589/sqft
- Tax assessed value: $678,500
- Annual tax amount: $7,022
- Date on market: 1/20/2026
Estimated market value
Not available
Estimated sales range
Not available
$3,175/mo
Price history
| Date | Event | Price |
|---|---|---|
| 8/7/2026 | Price change | $899,000-2.8%$589/sqft |
Source: MLS PIN #73469154 Report a problem | ||
| 6/24/2026 | Price change | $925,000-2.6%$606/sqft |
Source: MLS PIN #73469154 Report a problem | ||
| 5/7/2026 | Price change | $950,000-2.8%$623/sqft |
Source: MLS PIN #73469154 Report a problem | ||
| 4/3/2026 | Listed for sale | $977,000$640/sqft |
Source: MLS PIN #73469154 Report a problem | ||
| 3/16/2026 | Contingent | $977,000$640/sqft |
Source: MLS PIN #73469154 Report a problem | ||
| 1/16/2026 | Listed for sale | $977,000-2.2%$640/sqft |
Source: MLS PIN #73469154 Report a problem | ||
| 12/2/2025 | Listing removed | $999,000$655/sqft |
Source: MLS PIN #73378663 Report a problem | ||
| 10/11/2025 | Listed for sale | $999,000$655/sqft |
Source: MLS PIN #73378663 Report a problem | ||
| 9/8/2025 | Contingent | $999,000$655/sqft |
Source: MLS PIN #73378663 Report a problem | ||
| 8/10/2025 | Price change | $999,000-4.9%$655/sqft |
Source: MLS PIN #73378663 Report a problem | ||
| 7/24/2025 | Price change | $1,050,000-4.5%$688/sqft |
Source: MLS PIN #73378663 Report a problem | ||
| 6/15/2025 | Price change | $1,100,000-8.3%$721/sqft |
Source: MLS PIN #73378663 Report a problem | ||
| 5/22/2025 | Listed for sale | $1,199,000+124.1%$786/sqft |
Source: MLS PIN #73378663 Report a problem | ||
| 8/20/2014 | Sold | $535,000-10.8%$351/sqft |
Source: Public Record Report a problem | ||
| 6/18/2014 | Pending sale | $599,900$393/sqft |
Source: RE/MAX Landmark, REALTORS� #71644304 Report a problem | ||
| 4/19/2014 | Price change | $599,900-17.3%$393/sqft |
Source: RE/MAX Landmark, Realtors #71644304 Report a problem | ||
| 3/13/2014 | Listed for sale | $725,000$475/sqft |
Source: RE/MAX Landmark, REALTORS� #71644304 Report a problem | ||
Public tax history
| Year | Property taxes | Tax assessment |
|---|---|---|
| 2025 | $7,022 +3.8% | $678,500 +5.8% |
| 2024 | $6,768 +2.8% | $641,500 +8.6% |
| 2023 | $6,586 -4.8% | $590,700 +3.1% |
| 2022 | $6,917 -0.8% | $573,100 +4.9% |
| 2021 | $6,974 +0.4% | $546,100 +2.7% |
| 2020 | $6,948 +10.4% | $532,000 +12.4% |
| 2019 | $6,295 +2.8% | $473,300 +5% |
| 2018 | $6,125 +9.8% | $450,700 +12% |
| 2017 | $5,576 +0.7% | $402,300 +2.7% |
| 2016 | $5,538 +6.5% | $391,900 +7.4% |
| 2015 | $5,201 +0.4% | $365,000 +0% |
| 2014 | $5,182 +14.2% | $364,900 +0.7% |
| 2013 | $4,536 +1.5% | $362,300 -4% |
| 2012 | $4,470 +1.2% | $377,200 -4.4% |
| 2011 | $4,418 +4.7% | $394,500 -4.5% |
| 2010 | $4,221 +8% | $413,000 -1.4% |
| 2009 | $3,909 +3.7% | $419,000 -3.3% |
| 2008 | $3,768 +2.1% | $433,100 +0.9% |
| 2007 | $3,691 -0.8% | $429,200 -3.7% |
| 2006 | $3,720 -1.4% | $445,500 +7.9% |
| 2005 | $3,773 +23.4% | $412,780 +75.8% |
| 2004 | $3,057 +7.4% | $234,800 -0.7% |
| 2003 | $2,846 +4.9% | $236,400 |
| 2002 | $2,712 +12.5% | $236,400 +25.5% |
| 2000 | $2,410 | $188,400 |
Find assessor info on the county website
Monthly payment
Est. payment
Payment breakdown
Explore the cost of this home by adjusting the details. Changes won't be saved.Climate risks
Neighborhood: 02347
Nearby schools
GreatSchools rating
- 7/10Assawompset Elementary SchoolGrades: K-3Distance: 2 mi
- 6/10Freetown-Lakeville Middle SchoolGrades: 6-8Distance: 4.1 mi
- 7/10Apponequet Regional High SchoolGrades: 9-12Distance: 3.8 mi
Schools provided by the listing agent
- Elementary: Assawompset
- Middle: Flms
- High: Arhs
Source: MLS PIN. This data may not be complete. We recommend contacting the local school district to confirm school assignments for this home.
- $966,8002 bd2 ba1.6k sqft11 Pine Blf, Lakeville, MA 02347Off Market
- $1,149,0003 bd2 ba2.4k sqft15 Pine Blf, Lakeville, MA 02347For Sale

- $--2 bd2 ba1.9k sqft9 Pine Blfs, Lakeville, MA 02347Off Market

- $765,0002 bd2 ba1.8k sqft9 Pine Blf, Lakeville, MA 02347Sold
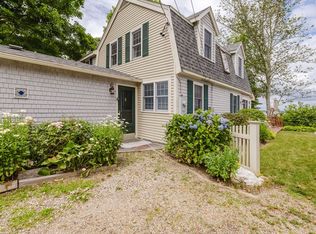
- $704,1004 bd2 ba2.6k sqft16 Pine Blf, Lakeville, MA 02347Off Market
- $785,6002 bd2 ba1.4k sqft17 Pine Blf, Lakeville, MA 02347Off Market
- $1,052,0001 bd2 ba1.6k sqft7 Pine Blf, Lakeville, MA 02347Off Market
- $585,8002 bd1 ba876 sqft27 Twin Oaks Rd, Lakeville, MA 02347Off Market
A local agent can set up tours, give advice and negotiate with sellers.
Similar homes
- $997,1003 bd1 ba1.4k sqft16 Norfolk St, Lakeville, MA 02347For Sale
 MLS ID #73486967, Lynn LiDonni, Berkshire Hathaway HomeServices Robert Paul Properties. MLS PIN
 - $595,0004 bd2 ba1.6k sqft3 Harrison Ave, Lakeville, MA 02347For Sale
 MLS ID #73560706, Kayla Assaf, RE/MAX Impact. MLS PIN
 - $719,9002 bd2 ba1.1k sqft72 Precinct St, Lakeville, MA 02347For Sale
 MLS ID #73481650, Kevin Glynn, The Real Estate Collaborative. MLS PIN
 - $764,0004 bd3 ba2.1k sqft8 Johnson Dr, Lakeville, MA 02347For Sale
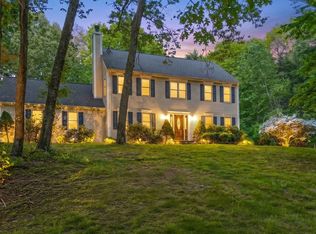 MLS ID #73524343, Lori Hughes, Conway - Lakeville. MLS PIN
 - $775,0004 bd2 ba1.6k sqft69-69R Anthony St, Berkley, MA 02779For SaleMLS ID #73557747, Amanda DeFazio, William Raveis R.E. & Home Services. MLS PIN
- $599,9993 bd2 ba2k sqft63 Forge Rd, Assonet, MA 02702For SaleMLS ID #73561272, Jerry Parent, RE/MAX Real Estate Center. MLS PIN
- $875,0003 bd2 ba2k sqft111 Rocky Hill Rd, Plymouth, MA 02360For SaleMLS ID #73561262, Shawn Costa, Compass. MLS PIN
- $899,0002 bd2 ba1.6k sqft49 Edgewater Way, Wareham, MA 02571For SaleMLS ID #73528962, Tara Lynn Bazarewsky, Conway - Wareham. MLS PIN
- $839,0003 bd3 ba2k sqft29 Sleepy Hollow Dr, Plymouth, MA 02360For SaleMLS ID #73561293, Shawn Costa, Compass. MLS PIN
- $899,9003 bd2 ba1.8k sqft14 Crapo St, Marion, MA 02738For SaleMLS ID #73553316, Beth Van der Veer, Conway - Mattapoisett. MLS PIN
- $899,9003 bd2 ba1.7k sqft15 Hall St, Plymouth, MA 02360For SaleMLS ID #73530794, Linda McDonough, Conway - Marshfield. MLS PIN
- $729,0003 bd2 ba2k sqft11 Elmwood Dr, Berkley, MA 02779For SaleMLS ID #73540844, Debi Hauer, eXp Realty LLC - Corporate Office. MLS PIN
- $779,9003 bd2 ba1.9k sqft5 Auburndale Hts, Bridgewater, MA 02324For SaleMLS ID #73555215, Deborah Aufiero, William Raveis R.E. & Home Services. MLS PIN
- $899,0004 bd2 ba1.7k sqft63 Oakdale Ave, Marion, MA 02738For SaleMLS ID #73524519, Joanne Mecke, Conway - Mattapoisett. MLS PIN
- $624,9993 bd2 ba2k sqft13 Church St, Berkley, MA 02779For SaleMLS ID #73556260, Makenna Patriarca, Real Broker MA, LLC. MLS PIN
- $850,0003 bd3 ba2k sqft27 Walden Dr, South Easton, MA 02375For SaleMLS ID #73557020, ME Collective Group, Compass. MLS PIN
- $689,9004 bd3 ba2k sqft81 Rocky Meadow St, Middleboro, MA 02346For SaleMLS ID #73538098, Julie Etter Team, Berkshire Hathaway HomeServices Evolution Properties. MLS PIN
- $850,0004 bd2 ba1.8k sqft34 Mount Pleasant St, Plymouth, MA 02360For SaleMLS ID #73560108, Leon Lopes, Compass. MLS PIN
- $995,0003 bd2 ba2k sqft200 Bakerville Rd, Dartmouth, MA 02748For SaleMLS ID #73553533, Betsy Lawrence, LandVest, Inc.. MLS PIN
- $659,9003 bd2 ba1.6k sqft163 Quanapoag Rd, East Freetown, MA 02717For SaleMLS ID #73526713, Ted Higginson, Rezendes Real Estate. MLS PIN
