Perched above Assawompset Lake you will find a stunning home awaiting its new owner. With 175' of waterfront this home has been designed to take in its natural surroundings from multiple tiered decks and expansive windows that capture unobstructed serene views of this state's largest natural lake from nearly every room. A home built for entertaining guests or for your own quiet reflection. The open concept main level flows seamlessly from the great room complete with cathedral ceiling to the custom kitchen directing all of your attention out to the breath-taking water views as well as views of the lush natural landscape. This home lies host to 3 bedrooms as well as a finished walkout lower level with oversized sliding doors leading out to the stone patio and walkway through the luxurious grounds and down to the lake. The original home located on the property provides a separate living space for overnight guests. Having a 4-bedroom septic and plans available to tie into the main home this additional space has great potential to become so much more.
For sale
$1,149,000
15 Pine Blf, Lakeville, MA 02347
3beds
2,400sqft
Single Family Residence
Built in 1987
0.59 Acres Lot
$-- Zestimate®
$479/sqft
$42/mo HOA
What's special
Multiple tiered decksOpen concept main levelStone patio and walkway
- 6 days |
- 1,251 |
- 72 |
Likely to sell faster than
Zillow last checked:
Listing updated:
Listed by:
Lynn LiDonni 508-982-2944,
Berkshire Hathaway HomeServices Robert Paul Properties 508-748-2400
Source: MLS PIN,MLS#: 73555705
Facts & features
Interior
Bedrooms & bathrooms
- Bedrooms: 3
- Bathrooms: 2
- Full bathrooms: 2
Heating
- Forced Air, Electric Baseboard, Natural Gas, Propane
Cooling
- Central Air
Appliances
- Included: Water Heater, Oven, Dishwasher, Range, Refrigerator, Vacuum System
- Laundry: Washer Hookup
Features
- Central Vacuum
- Flooring: Tile, Carpet, Hardwood
- Doors: Insulated Doors
- Windows: Insulated Windows
- Basement: Full,Finished,Walk-Out Access
- Has fireplace: No
Interior area
- Total structure area: 2,400
- Total interior livable area: 2,400 sqft
- Finished area above ground: 1,780
- Finished area below ground: 620
Property
Parking
- Total spaces: 4
- Parking features: Off Street, Stone/Gravel
- Uncovered spaces: 4
Features
- Patio & porch: Deck - Roof, Deck - Wood, Patio
- Exterior features: Deck - Roof, Deck - Wood, Patio, Balcony, Professional Landscaping, Sprinkler System, Guest House, Stone Wall
- Has view: Yes
- View description: Scenic View(s), Water, Lake, Private Water View
- Has water view: Yes
- Water view: Lake,Private,Water
- Waterfront features: Waterfront, Lake
Lot
- Size: 0.59 Acres
- Features: Cleared, Gentle Sloping
Details
- Additional structures: Guest House
- Parcel number: 1061571
- Zoning: Res
Construction
Type & style
- Home type: SingleFamily
- Architectural style: Contemporary,Split Entry
- Property subtype: Single Family Residence
Materials
- Frame
- Foundation: Concrete Perimeter
- Roof: Shingle
Condition
- Year built: 1987
Utilities & green energy
- Electric: 200+ Amp Service
- Sewer: Private Sewer
- Water: Private
- Utilities for property: for Electric Range, for Electric Oven, Washer Hookup
Green energy
- Energy efficient items: Thermostat
Community & HOA
Community
- Features: Shopping, Tennis Court(s), Park, Walk/Jog Trails, Stable(s), Golf, Medical Facility, Conservation Area, Highway Access, House of Worship, Marina, Public School, T-Station
HOA
- Has HOA: Yes
- HOA fee: $500 annually
Location
- Region: Lakeville
Financial & listing details
- Price per square foot: $479/sqft
- Tax assessed value: $924,400
- Annual tax amount: $8,263
- Date on market: 8/13/2026
- Listing terms: Contract
Estimated market value
Not available
Estimated sales range
Not available
$2,609/mo
Price history
| Date | Event | Price |
|---|---|---|
| 8/13/2026 | Listed for sale | $1,149,000$479/sqft |
Source: MLS PIN #73555705 Report a problem | ||
Public tax history
| Year | Property taxes | Tax assessment |
|---|---|---|
| 2025 | $8,263 +1.7% | $798,400 +3.7% |
| 2024 | $8,125 +8.5% | $770,100 +14.7% |
| 2023 | $7,488 -4.4% | $671,600 +3.5% |
| 2022 | $7,830 +1.5% | $648,700 +7.4% |
| 2021 | $7,713 +1.4% | $604,000 +3.7% |
| 2020 | $7,604 +9.7% | $582,200 +11.7% |
| 2019 | $6,929 +4.5% | $521,000 +6.8% |
| 2018 | $6,631 +8.3% | $487,900 +10.5% |
| 2017 | $6,122 +0.8% | $441,700 +2.7% |
| 2016 | $6,074 +2.9% | $429,900 +3.8% |
| 2015 | $5,900 +1.6% | $414,000 +1.2% |
| 2014 | $5,809 +11.1% | $409,100 -2% |
| 2013 | $5,227 -7.7% | $417,500 -12.7% |
| 2012 | $5,665 +2.1% | $478,100 -3.5% |
| 2011 | $5,546 +8.7% | $495,200 -0.8% |
| 2010 | $5,102 +6.7% | $499,200 -2.6% |
| 2009 | $4,781 +2.4% | $512,400 -4.5% |
| 2008 | $4,670 +18% | $536,800 +16.7% |
| 2007 | $3,957 -1.9% | $460,100 -4.7% |
| 2006 | $4,032 +5.8% | $482,900 +15.8% |
| 2005 | $3,812 +19% | $417,100 +69.6% |
| 2004 | $3,203 +8.1% | $246,000 |
| 2003 | $2,962 +5% | $246,000 |
| 2002 | $2,822 +4.4% | $246,000 +16.4% |
| 2000 | $2,704 | $211,400 |
Find assessor info on the county website
Monthly payment
Est. payment
Payment breakdown
Explore the cost of this home by adjusting the details. Changes won't be saved.Climate risks
Neighborhood: 02347
Nearby schools
GreatSchools rating
- 7/10Assawompset Elementary SchoolGrades: K-3Distance: 2 mi
- 6/10Freetown-Lakeville Middle SchoolGrades: 6-8Distance: 4.1 mi
- 7/10Apponequet Regional High SchoolGrades: 9-12Distance: 3.8 mi
Schools provided by the listing agent
- Elementary: Assawompset
- Middle: Freetown-Lakeville Middle
- High: Apponequet High
Source: MLS PIN. This data may not be complete. We recommend contacting the local school district to confirm school assignments for this home.
- $899,0002 bd2 ba1.5k sqft13 Pine Blf, Lakeville, MA 02347For Sale

- $785,6002 bd2 ba1.4k sqft17 Pine Blf, Lakeville, MA 02347Off Market
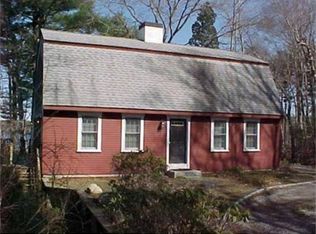
- $--2 bd2 ba1.9k sqft9 Pine Blfs, Lakeville, MA 02347Off Market

- $765,0002 bd2 ba1.8k sqft9 Pine Blf, Lakeville, MA 02347Sold
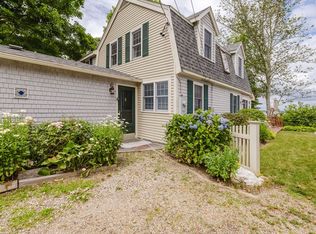
- $952,7002 bd2 ba1.6k sqft11 Pine Blf, Lakeville, MA 02347Off Market
- $1,045,7001 bd2 ba1.6k sqft7 Pine Blf, Lakeville, MA 02347Off Market
- $704,1004 bd2 ba2.6k sqft16 Pine Blf, Lakeville, MA 02347Off Market
- $658,6003 bd1 ba1.5k sqft19 Pine Blf, Lakeville, MA 02347Off Market
A local agent can set up tours, give advice and negotiate with sellers.
Similar homes
- $899,0002 bd2 ba1.5k sqft13 Pine Blf, Lakeville, MA 02347For SaleMLS ID #73469154, Kristen Ruggiero, RE/MAX Platinum. MLS PIN
- $1,295,0003 bd2 ba1.9k sqft123 Nelsons Grove Rd, Lakeville, MA 02347For Sale
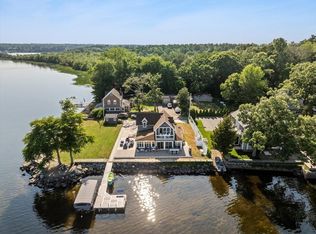 MLS ID #73548564, Sandy Andersen, The Real Estate Collaborative. MLS PIN
 - $1,075,0003 bd3 ba2.5k sqft17 Leonard St, Lakeville, MA 02347For Sale
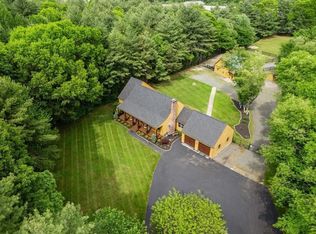 MLS ID #73527154, Sonia Amaral, Coldwell Banker Realty - Marion. MLS PIN
 - $970,0003 bd3 ba2.5k sqft61 Montgomery St, Lakeville, MA 02347For Sale
 MLS ID #73520403, Crystal Almeida, LPT Realty - Home & Key Group. MLS PIN
 - $930,0002 bd1 ba1.2k sqft15 Hilltop Acres Dr, Lakeville, MA 02347For SaleMLS ID #73563090, Waterfront Specialists, Conway - Lakeville. MLS PIN
- $1,400,0003 bd2 ba2.1k sqft205-205 Middleboro Rd #R, East Freetown, MA 02717For SaleMLS ID #73560313, Cindy Brouwer, Cindy Brouwer Real Estate. MLS PIN
- $975,0003 bd1 ba1.6k sqft16 Norfolk St, Lakeville, MA 02347For SaleMLS ID #73486967, Lynn LiDonni, Berkshire Hathaway HomeServices Robert Paul Properties. MLS PIN
- $1,200,0003 bd3 ba1.6k sqft1 Paty Way, Lakeville, MA 02347For SaleMLS ID #73534556, Lawrence Costa, Century 21 Tassinari Gold. MLS PIN
- $1,300,0004 bd4 ba2.7k sqft5 Captain Harris Dr, Assonet, MA 02702For SaleMLS ID #73562451, Jennifer DaPonte, Keller Williams Coastal. MLS PIN
- $810,0003 bd3 ba2.3k sqft281 Neck Rd, Rochester, MA 02770For SaleMLS ID #73561657, Meagan Bennett, Lanagan & Co. MLS PIN
- $1,195,0004 bd3 ba2.3k sqft7 Shadow Farm Ln, Rochester, MA 02770For SaleMLS ID #73521014, Michelle Humphrey, Coldwell Banker Realty - Marion. MLS PIN
- $1,225,0004 bd3 ba2.7k sqft19 Register Rd, Marion, MA 02738For SaleMLS ID #73563243, Margaret Gee, Converse Company Real Estate. MLS PIN
- $774,9003 bd2 ba2.3k sqft107 Doctor Braley Rd, East Freetown, MA 02717For SaleMLS ID #73548390, Dan Gouveia Team, Keller Williams Realty. MLS PIN
- $920,0004 bd3 ba2.8k sqft11 Jeffrey Ln, Assonet, MA 02702For SaleMLS ID #73531480, Beth Fay, Lamacchia Realty, Inc.. MLS PIN
- $1,285,0004 bd5 ba3.3k sqft11 Fellowship Cir, Wareham, MA 02571For SaleMLS ID #73554816, Christina DaLomba, LAER Realty Partners / Rose Homes & Real Estate. MLS PIN
- $1,224,9004 bd3 ba2.8k sqft523 Old Westport Rd, Dartmouth, MA 02747For SaleMLS ID #73494715, Jeff Gardner, Robert H. Gardner, Inc.. MLS PIN
- $579,9003 bd2 ba1.8k sqft219 Tremont St, Carver, MA 02330For SaleMLS ID #73563667, Heather Mullin, Escalate Real Estate. MLS PIN
- $1,099,0004 bd2 ba2.2k sqft79 Edgewater Dr, Wareham, MA 02571For SaleMLS ID #73553122, Julie Johnson, eXp Realty LLC. MLS PIN
- $1,075,0003 bd3 ba2.4k sqft51 Forest Edge, Plymouth, MA 02360For SaleMLS ID #73561329, Cheryl Phelan, Coldwell Banker Realty - Plymouth. MLS PIN
- $829,0003 bd3 ba2.7k sqft43 Tony Ter, Bridgewater, MA 02324For SaleMLS ID #73558089, Patricia Cerreto, Morris Real Estate. MLS PIN
