Skip main navigation
Off market
  • Price Unknown

    9 Pine Blfs, Lakeville, MA 02347

    2beds
    1,944sqft
    Single Family Residence
    Built in 1920
    0.42 Acres Lot
    $-- Zestimate®
    $--/sqft
    $-- Estimated rent

    Home value

    Not available

    Estimated sales range

    Not available

    Not available

    Zestimate® history
    Loading
    Loading...

    Owner options

    List your home for rent

    Find your next renter with Zillow Rental Manager. Plus, with online applications, you can quickly screen prospective tenants – for free.

    Learn more
    Refinance and save

    $280/mo

    Est. payment

    Refinancing to a lower rate could help reduce your monthly payments and save thousands over the life of the loan.

    See today's rates

    $280/mo

    Est. payment

    Explore your selling options

    Work with a Zillow partner agent

    Leverage their expertise and Zillow's premium Showcase listings to get your home seen by more buyers.

    Get started

    List with your own agent

    Get your home in front of millions of buyers by listing it on Zillow.

    Learn how to do it

    Sell it yourself

    Take full control of how buyers see your home on Zillow by listing For Sale by Owner (FSBO).

    List your home

    What's special

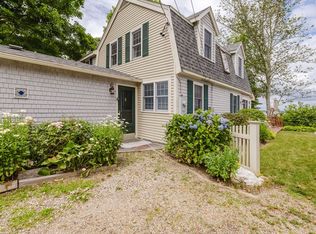
    Lakeville Waterfront! YEAR ROUND WATERFRONT w/DIRECT Pond Frontage(Assawompsett)& DOCK(In Place)-Great Fishing & Boating!/Flood Insurance NOT Required/Well Maintained 2BR(3BR Septic-Title V. Approved!)Gambrel w/2 Full Baths/1st Floor Bath w/Stackable W&D/Central Air(2 Zones)/Modern "Eat-In' Kitchen w/Wood Flooring,Granite Countertops,Recessed Lighting & Updated Stainless Appliances/Separate Dining Room w/Charming Window Seat & Endless Views of Assawompsett/21'x8' Sunroom Leading to 29'x22' PRIVATE Deck w/Access to Waterfront & DOCK/Livingroom w/Wood Flooring & Fireplace(Woodstove Insert)/Master w/Vaulted Ceiling & 2 Walk-Ins(Pond Views)/Second Floor Full Bath w/Walk-In Shower & Large Linen Closet/Walk-In Attic for Easy Storage or Future Expansion /Skylight/Off Street Parking/3 Shed(s)/Title V. Approved!/Assoc.Boat Ramp/GREAT Commuting Location-Near Highways(18,105,495 & 24),Lakeville Amenities(Betty's Neck,Lakeville Library,Ted Williams Camp)& ONLY 5.4 Miles to Lakeville Commuter Rail!

    This property is off market, which means it's not currently listed for sale or rent on Zillow. This may be different from what's available on other websites or public sources.
    Zillow last checked:

    Listing updated:

    Listed by:

    Kyle Belken 508-941-1998,

    Realty One Group, LLC 508-946-6188

    Bought with:

    Rick Leo

    Rogue Real Estate

    Source: MLS PIN,MLS#: 73013515

    Facts & features

    Interior

    Bedrooms & bathrooms
    • Bedrooms: 2
    • Bathrooms: 2
    • Full bathrooms: 2
    Primary bedroom
    • Features: Ceiling Fan(s), Vaulted Ceiling(s), Closet, Flooring - Wood
    • Level: Second
    Bedroom 2
    • Features: Ceiling Fan(s), Vaulted Ceiling(s), Closet, Flooring - Wall to Wall Carpet
    • Level: Second
    Primary bathroom
    • Features: No
    Bathroom 1
    • Features: Bathroom - Full, Bathroom - With Shower Stall, Flooring - Stone/Ceramic Tile, Countertops - Stone/Granite/Solid, Dryer Hookup - Electric, Remodeled, Washer Hookup
    • Level: First
    Bathroom 2
    • Features: Bathroom - Full, Bathroom - With Shower Stall, Closet - Linen, Flooring - Stone/Ceramic Tile, Remodeled, Pedestal Sink
    • Level: Second
    Dining room
    • Features: Flooring - Wood, Recessed Lighting, Lighting - Sconce, Window Seat
    • Level: First
    Family room
    • Features: Closet, Flooring - Wall to Wall Carpet, Lighting - Overhead
    • Level: First
    Kitchen
    • Features: Flooring - Wood, Countertops - Stone/Granite/Solid, Recessed Lighting, Lighting - Pendant
    • Level: First
    Living room
    • Features: Wood / Coal / Pellet Stove, Coffered Ceiling(s), Closet, Flooring - Wood, Recessed Lighting, Remodeled, Lighting - Sconce
    • Level: First
    Heating
    • Baseboard, Electric Baseboard, Oil
    Cooling
    • Central Air
    Appliances
    • Included: Water Heater, Tankless Water Heater, Range, Dishwasher, Microwave, Refrigerator, Water Treatment, Washer/Dryer
    • Laundry: First Floor
    Features
    • Ceiling Fan(s), Dining Area, Vaulted Ceiling(s), Walk-In Closet(s), Attic Access, Storage, Entry Hall, Sun Room, Walk-up Attic
    • Flooring: Wood, Tile, Carpet, Flooring - Stone/Ceramic Tile
    • Doors: Insulated Doors
    • Windows: Insulated Windows
    • Basement: Full,Crawl Space
    • Number of fireplaces: 1
    • Fireplace features: Living Room
    Interior area
    • Total structure area: 1,944
    • Total interior livable area: 1,944 sqft

    Property

    Parking
    • Total spaces: 7
    • Parking features: Attached, Storage, Oversized, Off Street, Stone/Gravel
    • Attached garage spaces: 1
    • Uncovered spaces: 6
    Accessibility
    • Accessibility features: No
    Features
    • Patio & porch: Porch - Enclosed, Deck - Wood
    • Exterior features: Porch - Enclosed, Deck - Wood, Rain Gutters, Storage
    • Has view: Yes
    • View description: Scenic View(s), Water, Pond, Private Water View
    • Has water view: Yes
    • Water view: Pond,Private,Water
    • Waterfront features: Waterfront, Pond
    • Frontage length: 50.00
    Lot
    • Size: 0.42 Acres
    Details
    • Parcel number: M:00065 B:0004 L:002
    • Zoning: Res

    Construction

    Type & style
    • Home type: SingleFamily
    • Property subtype: Single Family Residence
    Materials
    • Frame
    • Foundation: Stone
    • Roof: Shingle
    Condition
    • Year built: 1920

    Utilities & green energy

    • Electric: Circuit Breakers, 200+ Amp Service
    • Sewer: Private Sewer
    • Water: Private
    • Utilities for property: for Gas Range

    Community & HOA

    Community
    • Features: Public Transportation, Tennis Court(s), Park, Golf, Conservation Area, Highway Access, Public School, T-Station
    • Subdivision: Pine Bluffs(Dead End Street)
    HOA
    • Has HOA: Yes
    • HOA fee: $280 annually
    Location
    • Region: Lakeville

    Financial & listing details

    • Tax assessed value: $575,700
    • Annual tax amount: $6,949
    • Date on market: 11/20/2025

    Price history

    DateEventPrice
    11/21/2022Sold$745,000-6.9%$383/sqft
    Source: MLS PIN #73013515 Report a problem
    8/24/2022Price change$799,900-2.4%$411/sqft
    Source: MLS PIN #73013515 Report a problem
    8/8/2022Price change$819,900-3.5%$422/sqft
    Source: MLS PIN #73013515 Report a problem
    7/18/2022Listed for sale$850,000$437/sqft
    Source: MLS PIN #73013515 Report a problem

    Public tax history

    Tax history is unavailable.

    Neighborhood: 02347

    Nearby schools

    GreatSchools rating
    Schools provided by the listing agent
    • Elementary: Assawompsett
    • Middle: G.R.A.I.S.
    • High: Apponequet

    Source: MLS PIN. This data may not be complete. We recommend contacting the local school district to confirm school assignments for this home.