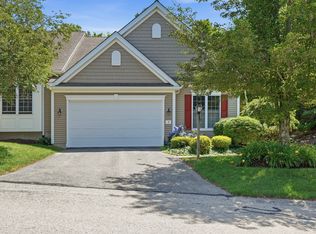
Welcome to 51 Forest Edge, where New England charm, privacy and the Pinehills lifestyle come together in a truly special home. Beautifully maintained and set on a private, fenced wooded lot, this cedar-shingle home offers comfortable first-floor living and an exceptional finished walk-out lower level.The main level features a private primary suite overlooking the peaceful wooded setting and a separate second bedroom overlooking the charming front courtyard. Positioned on opposite sides of the central living area, the bedrooms offer wonderful privacy for family and guests. The open kitchen and living space create an inviting setting for everyday living and entertaining, while first-floor laundry adds convenience. The finished walk-out lower level includes a third bedroom, full bath, family room, office, exercise area and wet bar—providing outstanding flexibility for guests, extended family, hobbies or working from home.Outside, the private fenced yard is a rare and desirable Pinehills feature—perfect for children, dogs, entertaining or simply relaxing among the trees. An expansive composite deck extends the living space outdoors for morning coffee, summer gatherings and peaceful evenings.Forest Edge residents enjoy a private neighborhood pool and sundeck, along with access to the larger community pool within easy walking distance. This individually owned and maintained home offers the pride and independence of caring for and personalizing your own residence, landscaping and outdoor space. Its attached design creates a welcoming neighborhood setting while preserving the privacy of your home and fenced yard. A lower HOA structure is an added benefit for buyers who prefer to maintain their own property rather than pay for extensive exterior services.Pinehills is a vibrant, all-ages community offering miles of walking and biking trails, open spaces, pools, tennis, golf, dining, The Market, the Village Green, and abundant activities and social opportunities.Located in Plymouth at the gateway to Cape Cod, this home offers easy access to Route 3, area beaches, dining and coastal adventures. White Horse Beach and the waters of Cape Cod Bay and the Atlantic are approximately five miles away.Enjoy timeless New England character, a private yard, flexible living space, a neighborhood pool and the exceptional Pinehills lifestyle—all within easy reach of the coast and Cape Cod.
For sale
Price cut: $77K (10/4)
$998,000
51 Forest Edge, Plymouth, MA 02360
3beds
2,459sqft
Single Family Residence
Built in 2002
8,490 Square Feet Lot
$973,000 Zestimate®
$406/sqft
$400/mo HOA
What's special
Private yardComfortable first-floor livingCedar-shingle homePrivate fenced wooded lotFlexible living space
- 60 days
- 589
- 31
Zillow last checked:
Listing updated:
Listed by:
Cheryl Phelan 508-509-7364,
Coldwell Banker Realty - Plymouth 508-746-0051,
Christopher Kerr 781-588-8092
Source: MLS PIN,MLS#: 73561329
Facts & features
Interior
Bedrooms & bathrooms
- Bedrooms: 3
- Bathrooms: 3
- Full bathrooms: 3
Primary bedroom
- Features: Bathroom - Full, Cathedral Ceiling(s), Ceiling Fan(s), Walk-In Closet(s), Closet, Flooring - Wall to Wall Carpet, French Doors
- Level: First
Bedroom 2
- Features: Closet, Flooring - Wall to Wall Carpet
- Level: First
Bedroom 3
- Features: Walk-In Closet(s), Flooring - Wall to Wall Carpet, Recessed Lighting
- Level: Basement
Primary bathroom
- Features: Yes
Bathroom 1
- Features: Bathroom - Full, Bathroom - Double Vanity/Sink, Bathroom - Tiled With Shower Stall, Closet - Linen, Flooring - Stone/Ceramic Tile, Countertops - Stone/Granite/Solid, French Doors, Jacuzzi / Whirlpool Soaking Tub, Double Vanity
- Level: First
Bathroom 2
- Features: Bathroom - Full, Bathroom - With Tub & Shower, Flooring - Stone/Ceramic Tile, Countertops - Stone/Granite/Solid
- Level: First
Bathroom 3
- Features: Bathroom - Full, Bathroom - Tiled With Shower Stall, Flooring - Stone/Ceramic Tile, Countertops - Stone/Granite/Solid
- Level: Basement
Dining room
- Features: Flooring - Stone/Ceramic Tile, French Doors
- Level: First
Family room
- Features: Closet, Flooring - Vinyl, French Doors, Wet Bar, Exterior Access, Recessed Lighting, Slider
- Level: Basement
Kitchen
- Features: Cathedral Ceiling(s), Flooring - Stone/Ceramic Tile, Pantry, Countertops - Stone/Granite/Solid, French Doors, Breakfast Bar / Nook, Cabinets - Upgraded, Recessed Lighting, Stainless Steel Appliances, Lighting - Pendant
- Level: First
Office
- Features: Closet, Flooring - Vinyl
- Level: Basement
Heating
- Forced Air, Natural Gas, Fireplace(s)
Cooling
- Central Air
Appliances
- Included: Water Heater, Oven, Dishwasher, Disposal, Microwave, Range, Refrigerator, Washer, Dryer, Vacuum System, Instant Hot Water, Plumbed For Ice Maker
- Laundry: Closet/Cabinets - Custom Built, Flooring - Stone/Ceramic Tile, Electric Dryer Hookup, Washer Hookup, First Floor
Features
- Cathedral Ceiling(s), Ceiling Fan(s), Closet/Cabinets - Custom Built, Dining Area, High Speed Internet Hookup, Open Floorplan, Closet, Recessed Lighting, Great Room, Office, Bonus Room, Foyer, Central Vacuum, Wired for Sound
- Flooring: Tile, Carpet, Hardwood, Flooring - Hardwood, Flooring - Vinyl, Flooring - Stone/Ceramic Tile
- Doors: French Doors, Insulated Doors, Storm Door(s)
- Windows: Insulated Windows, Storm Window(s), Screens
- Basement: Full,Partially Finished,Walk-Out Access,Interior Entry
- Number of fireplaces: 1
Interior area
- Total structure area: 2,459
- Total interior livable area: 2,459 sqft
- Finished area above ground: 1,808
- Finished area below ground: 651
Property
Parking
- Total spaces: 4
- Parking features: Attached, Garage Door Opener, Storage, Garage Faces Side, Paved Drive, Off Street, Paved
- Attached garage spaces: 2
- Uncovered spaces: 2
Features
- Patio & porch: Deck - Exterior, Porch, Deck - Composite, Patio
- Exterior features: Porch, Deck - Composite, Patio, Rain Gutters, Sprinkler System, Screens, Fenced Yard, Garden
- Fencing: Fenced/Enclosed,Fenced
Lot
- Size: 8,490 Square Feet
- Features: Cul-De-Sac, Wooded, Level
Details
- Parcel number: M077D B0000 L0010198,4290454
- Zoning: RES
Construction
Type & style
- Home type: SingleFamily
- Architectural style: Contemporary
- Property subtype: Single Family Residence
- Attached to another structure: Yes
Materials
- Frame
- Foundation: Concrete Perimeter
- Roof: Shingle
Condition
- Year built: 2002
Utilities & green energy
- Electric: Circuit Breakers, 200+ Amp Service
- Sewer: Private Sewer
- Water: Private
- Utilities for property: for Gas Range, for Electric Oven, for Electric Dryer, Washer Hookup, Icemaker Connection
Green energy
- Energy efficient items: Thermostat
Community & HOA
Community
- Features: Shopping, Pool, Tennis Court(s), Walk/Jog Trails, Golf, Medical Facility, Bike Path, House of Worship
- Security: Security System
- Subdivision: Forest Edge
HOA
- Has HOA: Yes
- HOA fee: $400 monthly
Location
- Region: Plymouth
Financial & listing details
- Price per square foot: $406/sqft
- Tax assessed value: $734,400
- Annual tax amount: $9,216
- Date on market: 8/10/2026
- Road surface type: Paved
Estimated market value
$973,000
$924,000 - $1.02M
$4,188/mo
Price history
| Date | Event | Price |
|---|---|---|
| 10/4/2026 | Price change | $998,000-7.2%$406/sqft |
Source: MLS PIN #73561329 Report a problem | ||
| 8/10/2026 | Listed for sale | $1,075,000+46.3%$437/sqft |
Source: MLS PIN #73561329 Report a problem | ||
| 2/28/2023 | Sold | $735,000+1.4%$299/sqft |
Source: MLS PIN #73067464 Report a problem | ||
| 1/23/2023 | Contingent | $725,000$295/sqft |
Source: MLS PIN #73067464 Report a problem | ||
| 1/17/2023 | Listed for sale | $725,000$295/sqft |
Source: MLS PIN #73067464 Report a problem | ||
| 1/12/2023 | Contingent | $725,000$295/sqft |
Source: MLS PIN #73067464 Report a problem | ||
| 1/3/2023 | Listed for sale | $725,000+19.4%$295/sqft |
Source: MLS PIN #73067464 Report a problem | ||
| 4/29/2021 | Sold | $607,000+18.6%$247/sqft |
Source: Public Record Report a problem | ||
| 7/20/2017 | Sold | $512,000-2.5%$208/sqft |
Source: Public Record Report a problem | ||
| 5/7/2017 | Pending sale | $524,900$213/sqft |
Source: Coldwell Banker Residential Brokerage - Plymouth #72134157 Report a problem | ||
| 4/5/2017 | Listed for sale | $524,900$213/sqft |
Source: Coldwell Banker Residential Brokerage - Plymouth #72134157 Report a problem | ||
| 4/2/2017 | Pending sale | $524,900$213/sqft |
Source: Coldwell Banker Residential Brokerage - Plymouth #72134157 Report a problem | ||
| 1/20/2017 | Listed for sale | $524,900+5%$213/sqft |
Source: Pinehills Brokerage Services LLC #72110794 Report a problem | ||
| 12/18/2015 | Listing removed | $499,900$203/sqft |
Source: Coldwell Banker Residential Brokerage - Plymouth #71924338 Report a problem | ||
| 11/24/2015 | Price change | $499,900-4.8%$203/sqft |
Source: Coldwell Banker Residential Brokerage - Plymouth #71924338 Report a problem | ||
| 10/27/2015 | Listed for sale | $524,900+26.3%$213/sqft |
Source: Coldwell Banker Residential Brokerage - Plymouth #71924338 Report a problem | ||
| 11/14/2002 | Sold | $415,513$169/sqft |
Source: Public Record Report a problem | ||
Public tax history
| Year | Property taxes | Tax assessment |
|---|---|---|
| 2025 | $8,828 +4.3% | $695,700 +5.8% |
| 2024 | $8,462 +2.8% | $657,500 +9.5% |
| 2023 | $8,229 +3.1% | $600,200 +16% |
| 2022 | $7,983 +2.6% | $517,400 +7.4% |
| 2021 | $7,784 +5.3% | $481,700 +6.5% |
| 2020 | $7,392 -0.6% | $452,100 +0.6% |
| 2019 | $7,436 +1% | $449,600 +0.6% |
| 2018 | $7,359 +2.9% | $447,100 +3.6% |
| 2017 | $7,153 +1.5% | $431,400 -0.4% |
| 2016 | $7,048 +8.3% | $433,200 +3.5% |
| 2015 | $6,505 +3.3% | $418,600 +0.5% |
| 2014 | $6,300 +4.5% | $416,400 -0.3% |
| 2013 | $6,027 -1.3% | $417,700 -5.3% |
| 2012 | $6,106 -2% | $441,200 -7.7% |
| 2011 | $6,233 +4.6% | $478,000 -0.3% |
| 2010 | $5,957 +12.4% | $479,600 +0.1% |
| 2009 | $5,301 +6.9% | $478,900 -0.3% |
| 2008 | $4,960 +1.9% | $480,200 -4.2% |
| 2007 | $4,868 +1.5% | $501,300 +3.2% |
| 2006 | $4,798 -0.8% | $485,600 +4.7% |
| 2005 | $4,835 -1% | $463,600 +12.1% |
| 2004 | $4,882 +87.1% | $413,400 +94.9% |
| 2003 | $2,609 | $212,100 |
Find assessor info on the county website
Monthly payment
Est. payment
Payment breakdown
Explore the cost of this home by adjusting the details. Changes won't be saved.Climate risks
Neighborhood: The Pinehills

Similar homes
- $999,0003 bd3 ba2.1k sqft129 Bay Shore Dr, Plymouth, MA 02360For Sale
 MLS ID #73569998, Debbie Glynn, The Firm. MLS PIN
 - $685,0002 bd3 ba2k sqft7 Madison Reach, Plymouth, MA 02360For Sale
 MLS ID #73586926, Lynne Morey, Coldwell Banker Realty - Plymouth. MLS PIN
 - $795,0002 bd2 ba2.2k sqft14 Horizon, Plymouth, MA 02360For Sale
 MLS ID #73586237, Pinehills Resale team, Pinehills Brokerage Services LLC. MLS PIN
 - $975,0002 bd4 ba2.1k sqft197 Roxy Cahoon Rd, Plymouth, MA 02360For Sale
 MLS ID #73585967, Ann Peck, Mayflower Realty, Inc.. MLS PIN
