Welcome to 24 Mayflower Drive, where coastal charm meets flexible living in one of Plymouth's most desirable seaside neighborhoods. Offering over 3,400 square feet of living space, this beautifully maintained 4 bedroom, 3 full bathroom home features a versatile layout with two updated kitchens, making it ideal for extended households, guests, or a variety of living arrangements. The spacious primary suite offers water views, while the rooftop deck provides the perfect place to relax and enjoy scenic views of the bay. Just a short stroll to Surfside Beach, this property is located in the sought-after Surfside Estates neighborhood with no homeowners association. Outside, you'll find a fenced backyard, an oversized shed (yes, that has water views too!), a one-car garage, and a generous lot with ample off-street parking. Combining exceptional space, flexibility, and a premier location, this is a rare opportunity to enjoy all that Plymouth's lifestyle has to offer.
For sale
$899,000
24 Mayflower Dr, Plymouth, MA 02360
4beds
3,450sqft
:
Get pre-qualified$5,858/mo
Single Family Residence
Built in 1958
0.43 Acres Lot
$873,300 Zestimate®
$261/sqft
$-- HOA
What's special
One-car garageTwo updated kitchensSpacious primary suiteFenced backyard
- 14 days |
- 2,974 |
- 121 |
Zillow last checked:
Listing updated:
Listed by:
Ricardo Real Estate Group 781-831-1060,
Keller Williams South Watuppa 508-677-3233,
Michael Ricardo 781-831-1060
Source: MLS PIN,MLS#: 73556214
Facts & features
Interior
Bedrooms & bathrooms
- Bedrooms: 4
- Bathrooms: 3
- Full bathrooms: 3
Primary bedroom
- Level: Second
Bedroom 2
- Level: Second
Bedroom 3
- Level: Second
Bedroom 4
- Level: Basement
Bedroom 5
- Level: Basement
Bathroom 1
- Level: First
Bathroom 2
- Level: Second
Bathroom 3
- Level: Basement
Family room
- Level: First
Kitchen
- Level: First
Living room
- Level: First
Office
- Level: First
Heating
- Baseboard, Space Heater, Oil, Electric
Cooling
- Window Unit(s), Heat Pump, Ductless
Appliances
- Included: Electric Water Heater, Oven, Dishwasher, Microwave, Range, Refrigerator, Washer, Dryer
- Laundry: Second Floor, Electric Dryer Hookup, Washer Hookup
Features
- Living/Dining Rm Combo, Home Office, Kitchen
- Flooring: Wood, Tile
- Windows: Insulated Windows
- Basement: Full,Finished,Walk-Out Access,Interior Entry,Garage Access,Sump Pump,Concrete
- Number of fireplaces: 2
Interior area
- Total structure area: 3,450
- Total interior livable area: 3,450 sqft
- Finished area above ground: 3,450
Property
Parking
- Total spaces: 11
- Parking features: Under, Garage Door Opener, Insulated, Paved Drive, Off Street, Stone/Gravel, Paved
- Attached garage spaces: 1
- Uncovered spaces: 10
Features
- Patio & porch: Porch, Deck, Deck - Composite
- Exterior features: Porch, Deck, Deck - Composite, Rain Gutters, Storage, Fenced Yard
- Fencing: Fenced
- Has view: Yes
- View description: Water, Ocean
- Has water view: Yes
- Water view: Ocean,Water
- Waterfront features: Ocean, 1/10 to 3/10 To Beach, Beach Ownership(Public)
Lot
- Size: 0.43 Acres
- Features: Cleared
Details
- Parcel number: 1124234
- Zoning: R25
Construction
Type & style
- Home type: SingleFamily
- Architectural style: Colonial
- Property subtype: Single Family Residence
- Attached to another structure: Yes
Materials
- Conventional (2x4-2x6)
- Foundation: Concrete Perimeter, Block
- Roof: Shingle
Condition
- Year built: 1958
Utilities & green energy
- Electric: 220 Volts, 100 Amp Service, 200+ Amp Service
- Sewer: Private Sewer
- Water: Public
- Utilities for property: for Electric Range, for Electric Oven, for Electric Dryer, Washer Hookup
Community & HOA
HOA
- Has HOA: No
Location
- Region: Plymouth
Financial & listing details
- Price per square foot: $261/sqft
- Tax assessed value: $623,400
- Annual tax amount: $7,911
- Date on market: 7/29/2026
Estimated market value
$873,300
$830,000 - $917,000
$4,410/mo
Price history
| Date | Event | Price |
|---|---|---|
| 7/29/2026 | Listed for sale | $899,000+71.2%$261/sqft |
Source: MLS PIN #73556214 Report a problem | ||
| 11/18/2021 | Sold | $525,000+1.9%$152/sqft |
Source: MLS PIN #72899467 Report a problem | ||
| 9/29/2021 | Contingent | $515,000$149/sqft |
Source: MLS PIN #72899467 Report a problem | ||
| 9/23/2021 | Listed for sale | $515,000+249.2%$149/sqft |
Source: MLS PIN #72899467 Report a problem | ||
| 3/31/2000 | Sold | $147,500+95.4%$43/sqft |
Source: Public Record Report a problem | ||
| 4/16/1996 | Sold | $75,500$22/sqft |
Source: Public Record Report a problem | ||
Public tax history
| Year | Property taxes | Tax assessment |
|---|---|---|
| 2025 | $7,911 +4.8% | $623,400 +6.3% |
| 2024 | $7,550 +4.3% | $586,600 +11.1% |
| 2023 | $7,239 +8.4% | $528,000 +22.1% |
| 2022 | $6,675 -0.3% | $432,600 +4.5% |
| 2021 | $6,692 +2.6% | $414,100 +3.8% |
| 2020 | $6,520 +0.8% | $398,800 +2% |
| 2019 | $6,469 +3.2% | $391,100 +2.7% |
| 2018 | $6,268 +6.1% | $380,800 +6.9% |
| 2017 | $5,907 +4.2% | $356,300 +2.3% |
| 2016 | $5,668 +5.6% | $348,400 +0.9% |
| 2015 | $5,366 +5.1% | $345,300 +2.3% |
| 2014 | $5,105 +2.7% | $337,400 -2.1% |
| 2013 | $4,971 +0.9% | $344,500 -3.3% |
| 2012 | $4,928 +7.1% | $356,100 +0.9% |
| 2011 | $4,603 +1.9% | $353,000 -2.9% |
| 2010 | $4,517 +2.5% | $363,700 -8.6% |
| 2009 | $4,406 +4.4% | $398,000 -2.5% |
| 2008 | $4,219 +7% | $408,400 +0.6% |
| 2007 | $3,943 +20.7% | $406,100 +22.8% |
| 2006 | $3,266 +40.9% | $330,600 +48.8% |
| 2005 | $2,318 +1.3% | $222,200 +14.7% |
| 2004 | $2,289 +20% | $193,800 +25% |
| 2003 | $1,908 | $155,100 +52.5% |
| 2001 | -- | $101,700 +26.8% |
| 1999 | $1,483 | $80,200 |
Find assessor info on the county website
Monthly payment
Est. payment
Payment breakdown
Explore the cost of this home by adjusting the details. Changes won't be saved.Climate risks
Neighborhood: Vallersville
Nearby schools
GreatSchools rating
- 5/10Indian Brook Elementary SchoolGrades: K-5Distance: 1.2 mi
- 6/10Plymouth South Middle SchoolGrades: 6-8Distance: 4.4 mi
- 4/10Plymouth South High SchoolGrades: 9-12Distance: 4.3 mi
- $809,0003 bd2 ba2.1k sqft36 Shoreline Way, Plymouth, MA 02360Off Market
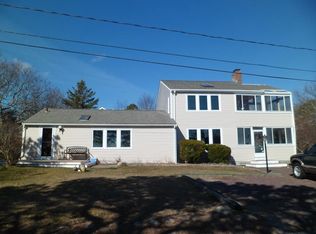
- $623,8004 bd2 ba1.5k sqft32 Shoreline Way, Plymouth, MA 02360Off Market
- $776,5003 bd3 ba1.8k sqft28 Mayflower Dr, Plymouth, MA 02360Off Market
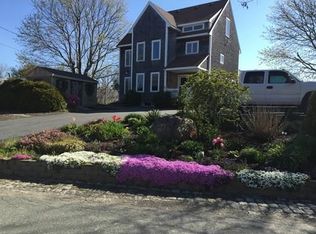
- $413,4003 bd1 ba768 sqft5 Andzac Way, Plymouth, MA 02360Off Market
- $394,0002 bd1 ba844 sqft20 Mayflower Dr, Plymouth, MA 02360Off Market
- $795,3003 bd2 ba1.9k sqft40 Shoreline Way, Plymouth, MA 02360Off Market
- $560,0003 bd1 ba1.5k sqft27 Mayflower Dr, Plymouth, MA 02360Off Market
- $688,4004 bd2 ba2.5k sqft19 Mayflower Dr, Plymouth, MA 02360Off Market
A local agent can set up tours, give advice and negotiate with sellers.
A local lender can help you make sure your offer is ready when you are.
Similar homes
- $868,0005 bd4 ba2.8k sqft88 Early Red Cir, Plymouth, MA 02360For Sale
 MLS ID #73549622, Shana Lundell, Coldwell Banker Realty - Plymouth. MLS PIN
 - $875,0003 bd2 ba2k sqft111 Rocky Hill Rd, Plymouth, MA 02360For Sale
 MLS ID #73561262, Shawn Costa, Compass. MLS PIN
 - $859,0004 bd4 ba3.1k sqft34 Surrey Dr, Plymouth, MA 02360For Sale
 MLS ID #73558546, Lisa Berry, Simply Sell Realty. MLS PIN
 - $825,0003 bd4 ba3k sqft15 Southview Way, Plymouth, MA 02360For Sale
 MLS ID #73560629, Shawn Costa, Compass. MLS PIN
 - $1,075,0003 bd3 ba2.4k sqft51 Forest Edge, Plymouth, MA 02360For SaleMLS ID #73561329, Cheryl Phelan, Coldwell Banker Realty - Plymouth. MLS PIN
- $839,0003 bd3 ba2k sqft29 Sleepy Hollow Dr, Plymouth, MA 02360For SaleMLS ID #73561293, Shawn Costa, Compass. MLS PIN
- $899,0002 bd3 ba3.2k sqft28 Cottage Cv, Plymouth, MA 02360For SaleMLS ID #73546214, Pinehills Resale team, Pinehills Brokerage Services LLC. MLS PIN
- $1,190,0003 bd3 ba3k sqft11 Highland Ter, Plymouth, MA 02360For SaleMLS ID #73560264, Julie Gallant & Jack Murphy Team, Plymouth Village, Inc.. MLS PIN
- $850,0004 bd2 ba1.8k sqft34 Mount Pleasant St, Plymouth, MA 02360For SaleMLS ID #73560108, Leon Lopes, Compass. MLS PIN
- $859,5004 bd3 ba2.5k sqft9 Hill Dale Rd, Plymouth, MA 02360For SaleMLS ID #73521790, John Callahan, Conway - Plymouth. MLS PIN
- $1,065,0003 bd3 ba2.3k sqft28 Barnswallow, Plymouth, MA 02360For SaleMLS ID #73556262, Pinehills Resale team, Pinehills Brokerage Services LLC. MLS PIN
- $899,0002 bd2 ba1.8k sqft26 Boatwrights Loop, Plymouth, MA 02360For SaleMLS ID #73540160, Pinehills Resale team, Pinehills Brokerage Services LLC. MLS PIN
- $899,9003 bd2 ba1.7k sqft15 Hall St, Plymouth, MA 02360For SaleMLS ID #73530794, Linda McDonough, Conway - Marshfield. MLS PIN
- $992,0003 bd3 ba2.2k sqft2 Sawgrass Ln, Plymouth, MA 02360For SaleMLS ID #73550474, Leon Lopes, Compass. MLS PIN
- $730,0003 bd3 ba2.5k sqft195 Bournehurst Dr, Plymouth, MA 02360For SaleMLS ID #73548094, Sandra Smith, Gibson Sotheby's International Realty. MLS PIN
- $949,0002 bd2 ba2k sqft23 Woodsong, Plymouth, MA 02360For SaleMLS ID #73548560, Seagate Properties, Compass. MLS PIN
- $800,0003 bd2 ba2.3k sqft18 Remington Ln, Plymouth, MA 02360For SaleMLS ID #73523361, Kimberlee Canducci, Compass. MLS PIN
- $1,275,0004 bd5 ba3.5k sqft11 Kevin Ave, Plymouth, MA 02360For SaleMLS ID #73523788, Julie Gallant & Jack Murphy Team, Plymouth Village, Inc.. MLS PIN
- $750,0002 bd3 ba2k sqft7 White Trellis, Plymouth, MA 02360For SaleMLS ID #73557250, Pinehills Resale team, Pinehills Brokerage Services LLC. MLS PIN
- $715,0003 bd2 ba2.4k sqft185 Bournehurst Dr, Plymouth, MA 02360For SaleMLS ID #73554422, Leon Lopes, Compass. MLS PIN
