This fully renovated 3,184 square-foot home features 12 rooms, 4 bedrooms, 4 full bathrooms, 2 fireplaces and an oversized 3 car heated garage with an impressive 73 footprint all situated on a private 0.53 -acre lot. This spacious home includes a private, self-contained lower-level suite that offers its own entrance, full kitchen, living room, full bath with laundry. This space offers exceptional flexibility with space for guests, a home office, fitness area, media room, or other lifestyle needs. The open-concept interior includes a modern eat-in kitchen with antique white maple cabinets, six-foot granite island and brand-new stainless-steel appliances, flowing seamlessly into an inviting fireplaced living room. This home features modern finishes throughout, including two new kitchens, four new bathrooms, luxury vinyl plank flooring throughout, updated lighting, plumbing, electrical, and brand-new septic system installed in May 2026.
For sale
$859,000
34 Surrey Dr, Plymouth, MA 02360
4beds
3,184sqft
:
Get pre-qualified$5,596/mo
Single Family Residence
Built in 1969
0.53 Acres Lot
$846,700 Zestimate®
$270/sqft
$-- HOA
What's special
Modern finishes throughoutModern eat-in kitchenUpdated lightingBrand-new stainless-steel appliancesFour new bathroomsSix-foot granite islandAntique white maple cabinets
- 6 days |
- 867 |
- 20 |
Zillow last checked:
Listing updated:
Listed by:
Lisa Berry 978-315-0300,
Simply Sell Realty 978-315-0300
Source: MLS PIN,MLS#: 73558546
Facts & features
Interior
Bedrooms & bathrooms
- Bedrooms: 4
- Bathrooms: 4
- Full bathrooms: 4
Primary bathroom
- Features: Yes
Heating
- Electric, ENERGY STAR Qualified Equipment
Cooling
- Ductless
Appliances
- Included: Electric Water Heater, Range, Microwave, Washer, ENERGY STAR Qualified Dishwasher
Features
- Flooring: Tile, Vinyl
- Windows: Screens
- Basement: Full,Finished,Walk-Out Access,Interior Entry
- Number of fireplaces: 2
Interior area
- Total structure area: 3,184
- Total interior livable area: 3,184 sqft
- Finished area above ground: 3,184
- Finished area below ground: 1,084
Property
Parking
- Total spaces: 7
- Parking features: Heated Garage, Storage, Paved
- Garage spaces: 3
- Uncovered spaces: 4
Features
- Patio & porch: Porch, Deck, Patio
- Exterior features: Porch, Deck, Patio, Storage, Screens, Fenced Yard
- Fencing: Fenced
- Frontage length: 140.00
Lot
- Size: 0.53 Acres
- Features: Wooded, Sloped
Details
- Parcel number: M:0104 B:0000 L:019C76,1133031
- Zoning: R25
Construction
Type & style
- Home type: SingleFamily
- Architectural style: Raised Ranch
- Property subtype: Single Family Residence
Materials
- Foundation: Concrete Perimeter
- Roof: Shingle
Condition
- Year built: 1969
Utilities & green energy
- Electric: Circuit Breakers, 200+ Amp Service
- Sewer: Private Sewer
- Water: Public
- Utilities for property: for Electric Range
Community & HOA
Community
- Features: Public Transportation, Shopping, Golf
HOA
- Has HOA: No
Location
- Region: Plymouth
Financial & listing details
- Price per square foot: $270/sqft
- Tax assessed value: $610,600
- Annual tax amount: $7,778
- Date on market: 8/6/2026
- Road surface type: Paved
Estimated market value
$846,700
$804,000 - $889,000
$4,459/mo
Price history
| Date | Event | Price |
|---|---|---|
| 8/6/2026 | Listed for sale | $859,000+44.3%$270/sqft |
Source: MLS PIN #73558546 Report a problem | ||
| 7/10/2026 | Listing removed | $4,500$1/sqft |
Source: Zillow Rentals Report a problem | ||
| 6/28/2026 | Listed for rent | $4,500$1/sqft |
Source: Zillow Rentals Report a problem | ||
| 6/10/2026 | Sold | $595,315-0.8%$187/sqft |
Source: MLS PIN #73492875 Report a problem | ||
| 6/4/2026 | Pending sale | $599,999$188/sqft |
Source: MLS PIN #73492875 Report a problem | ||
| 5/31/2026 | Listing removed | $4,500$1/sqft |
Source: Zillow Rentals Report a problem | ||
| 5/21/2026 | Listed for rent | $4,500$1/sqft |
Source: Zillow Rentals Report a problem | ||
| 4/27/2026 | Price change | $599,999-9%$188/sqft |
Source: MLS PIN #73492875 Report a problem | ||
| 4/14/2026 | Price change | $659,000-4.5%$207/sqft |
Source: MLS PIN #73492875 Report a problem | ||
| 3/27/2026 | Listed for sale | $689,999-8%$217/sqft |
Source: MLS PIN #73492875 Report a problem | ||
| 12/16/2025 | Listing removed | $749,999$236/sqft |
Source: MLS PIN #73453382 Report a problem | ||
| 11/10/2025 | Listed for sale | $749,999+42.3%$236/sqft |
Source: MLS PIN #73453382 Report a problem | ||
| 2/24/2021 | Sold | $527,000+1.5%$166/sqft |
Source: Public Record Report a problem | ||
| 11/6/2020 | Listed for sale | $519,000+52.6%$163/sqft |
Source: Success! Real Estate #72754062 Report a problem | ||
| 11/30/2007 | Sold | $340,000$107/sqft |
Source: Public Record Report a problem | ||
Public tax history
| Year | Property taxes | Tax assessment |
|---|---|---|
| 2025 | $7,463 +7% | $588,100 +8.5% |
| 2024 | $6,977 +2.8% | $542,100 +9.5% |
| 2023 | $6,785 +12.3% | $494,900 +26.4% |
| 2022 | $6,041 +3.4% | $391,500 +8.3% |
| 2021 | $5,840 +2.7% | $361,400 +3.9% |
| 2020 | $5,688 +5.7% | $347,900 +6.9% |
| 2019 | $5,382 +4.5% | $325,400 +4% |
| 2018 | $5,149 +4.3% | $312,800 +5.1% |
| 2017 | $4,936 +3.7% | $297,700 +1.7% |
| 2016 | $4,762 +9.6% | $292,700 +4.7% |
| 2015 | $4,343 +4.8% | $279,500 +2.1% |
| 2014 | $4,143 +4.9% | $273,800 |
| 2013 | $3,951 +0.6% | $273,800 -3.5% |
| 2012 | $3,928 +7.3% | $283,800 +1.1% |
| 2011 | $3,662 +2.3% | $280,800 -2.6% |
| 2010 | $3,579 +2.8% | $288,200 -8.4% |
| 2009 | $3,483 +4.8% | $314,600 -2.2% |
| 2008 | $3,323 +2.3% | $321,700 -3.9% |
| 2007 | $3,249 +0.5% | $334,600 +2.3% |
| 2006 | $3,233 +4.4% | $327,200 +10.2% |
| 2005 | $3,096 -3.4% | $296,800 +9.3% |
| 2004 | $3,206 +21.2% | $271,500 +26.2% |
| 2003 | $2,646 -5.5% | $215,100 +25.3% |
| 2001 | $2,799 +9.9% | $171,700 +24.6% |
| 1999 | $2,548 | $137,800 |
Find assessor info on the county website
Monthly payment
Est. payment
Payment breakdown
Explore the cost of this home by adjusting the details. Changes won't be saved.Climate risks
Neighborhood: Micajah Heights
Nearby schools
GreatSchools rating
- 7/10West Elementary SchoolGrades: K-5Distance: 0.6 mi
- 5/10Plymouth Community Intermediate SchoolGrades: 6-8Distance: 3.6 mi
- 5/10Plymouth North High SchoolGrades: 9-12Distance: 3.9 mi
Schools provided by the listing agent
- Elementary: West
- Middle: Pcis
- High: Plymouth North
Source: MLS PIN. This data may not be complete. We recommend contacting the local school district to confirm school assignments for this home.
- $630,8003 bd3 ba1.8k sqft21 Stagecoach Cir, Plymouth, MA 02360Off Market
- $635,5003 bd1 ba1.8k sqft17 Stagecoach Cir, Plymouth, MA 02360Off Market
- $579,3003 bd1 ba2.1k sqft33 Surrey Dr, Plymouth, MA 02360Off Market
- $548,3002 bd1 ba2.2k sqft31 Surrey Dr, Plymouth, MA 02360Off Market
- $651,3004 bd2 ba2.1k sqft30 Surrey Dr, Plymouth, MA 02360Off Market
- $544,9003 bd1 ba1.4k sqft38 Surrey Dr, Plymouth, MA 02360Off Market
- $622,3003 bd1 ba2k sqft35 Surrey Dr, Plymouth, MA 02360Off Market
- $650,9003 bd3 ba2.9k sqft13 Stagecoach Cir, Plymouth, MA 02360Off Market
A local agent can set up tours, give advice and negotiate with sellers.
A local lender can help you make sure your offer is ready when you are.
Similar homes
- $850,0004 bd2 ba1.8k sqft34 Mount Pleasant St, Plymouth, MA 02360For Sale
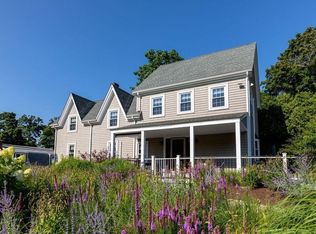 MLS ID #73560108, Leon Lopes, Compass. MLS PIN
 - $859,5004 bd3 ba2.5k sqft9 Hill Dale Rd, Plymouth, MA 02360For Sale
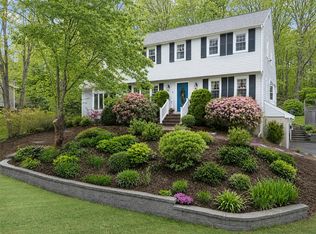 MLS ID #73521790, John Callahan, Conway - Plymouth. MLS PIN
 - $875,0004 bd3 ba2.5k sqft83 Winding Way, Plymouth, MA 02360For Sale
 MLS ID #73520917, Kathleen LaNatra, Coldwell Banker Realty - Plymouth. MLS PIN
 - $785,0003 bd3 ba1.9k sqft23 Black Cat Rd, Plymouth, MA 02360For Sale
 MLS ID #73553885, Viken Dumeciyan, eXp Realty LLC. MLS PIN
 - $650,0003 bd2 ba2k sqft23 High Pine Dr, Plymouth, MA 02360For SaleMLS ID #73556242, Brenda Sutherland, RE/MAX Real Estate Center. MLS PIN
- $899,0004 bd3 ba3.4k sqft24 Mayflower Dr, Plymouth, MA 02360For SaleMLS ID #73556214, Ricardo Real Estate Group, Keller Williams South Watuppa. MLS PIN
- $825,0003 bd4 ba3k sqft15 Southview Way, Plymouth, MA 02360For SaleMLS ID #73560629, Shawn Costa, Compass. MLS PIN
- $918,6004 bd4 ba3.1k sqft100 Lot Phillips Rd, Kingston, MA 02364For SaleMLS ID #73560137, St. Martin Team, Barrett Sotheby's International Realty. MLS PIN
- $679,9003 bd1 ba2k sqft16 Pequot Ter, Plymouth, MA 02360For SaleMLS ID #73551476, Jennifer Curran, eXp Realty LLC. MLS PIN
- $799,0003 bd3 ba2.8k sqft20 Ortolani Cir, Kingston, MA 02364For SaleMLS ID #73548547, Selling South of Boston Team, Keller Williams Realty Colonial Partners. MLS PIN
- $1,190,0003 bd3 ba3k sqft11 Highland Ter, Plymouth, MA 02360For SaleMLS ID #73560264, Julie Gallant & Jack Murphy Team, Plymouth Village, Inc.. MLS PIN
- $730,0003 bd3 ba2.5k sqft195 Bournehurst Dr, Plymouth, MA 02360For SaleMLS ID #73548094, Sandra Smith, Gibson Sotheby's International Realty. MLS PIN
- $715,0003 bd2 ba2.4k sqft185 Bournehurst Dr, Plymouth, MA 02360For SaleMLS ID #73554422, Leon Lopes, Compass. MLS PIN
- $799,0003 bd2 ba3.4k sqft229 Tispaquin St, Middleboro, MA 02346For SaleMLS ID #73555359, Elizabeth Moses, LPT Realty - Home & Key Group. MLS PIN
- $869,9004 bd3 ba2.5k sqft210 Boxwood Ln, Bridgewater, MA 02324For SaleMLS ID #73553726, Shenna Renaud, Atlas Realty. MLS PIN
- $664,0004 bd2 ba1.8k sqft21 Pembroke St, Kingston, MA 02364For SaleMLS ID #73554132, Jan Bruno, Keller Williams Realty Signature Properties. MLS PIN
- $839,9004 bd3 ba3.1k sqft758 King St, Raynham, MA 02767For SaleMLS ID #73549273, Tiffany Weigold, Keller Williams Elite. MLS PIN
- $899,0004 bd3 ba2.4k sqft112 Spruce St, Middleboro, MA 02346For SaleMLS ID #73556945, Philip Rebello, Keller Williams South Watuppa. MLS PIN
- $689,0004 bd3 ba2.6k sqft100 Stony Brook Rd, Raynham, MA 02767For SaleMLS ID #73560400, Paula Noonan, Pleasant View Real Estate. MLS PIN
- $1,200,0004 bd3 ba2.4k sqft106 Rocky Hill Rd, Plymouth, MA 02360For SaleMLS ID #73507590, Dream Team, Shore Real Estate LLC. MLS PIN
