Welcome to this stunning contemporary home nestled on 1.35 private acres in one of Kingston's desirable cul-de-sac neighborhoods. Offering 2,849 square feet of thoughtfully designed living space, this 3-bedroom, 2.5-bath residence perfectly blends timeless style with modern comfort. Step inside to discover a bright, open floor plan filled with natural light, soaring ceilings, & inviting spaces designed for both everyday living & entertaining. The spacious kitchen serves as the heart of the home, seamlessly connecting to the dining and living areas while providing easy access to the outdoor living space. A comfortable family room with a fireplace creates the perfect place to gather year-round. The generous primary suite offers a peaceful retreat complete with an en-suite bath, while 2 additional bedrooms provide flexibility for family, guests, or home office. Thoughtful finishes, abundant storage, & well-proportioned rooms make this home as functional as it is beautiful.
For sale
$849,000
20 Ortolani Cir, Kingston, MA 02364
3beds
2,849sqft
:
Get pre-qualified$5,490/mo
Single Family Residence
Built in 1990
1.35 Acres Lot
$835,000 Zestimate®
$298/sqft
$-- HOA
What's special
Thoughtful finishesDesirable cul-de-sac neighborhoodEn-suite bathWell-proportioned roomsSoaring ceilingsAbundant storage
- 10 days |
- 909 |
- 27 |
Zillow last checked:
Listing updated:
Listed by:
Selling South of Boston Team 781-389-5552,
Keller Williams Realty Colonial Partners 508-591-7354
Source: MLS PIN,MLS#: 73548547
Facts & features
Interior
Bedrooms & bathrooms
- Bedrooms: 3
- Bathrooms: 3
- Full bathrooms: 2
- 1/2 bathrooms: 1
Primary bedroom
- Level: Second
Bedroom 2
- Level: Second
Bedroom 3
- Level: Second
Primary bathroom
- Features: Yes
Bathroom 1
- Level: First
Bathroom 2
- Level: Second
Bathroom 3
- Level: Second
Dining room
- Level: First
Family room
- Level: First
Kitchen
- Level: First
Living room
- Level: First
Heating
- Oil
Cooling
- Central Air
Appliances
- Included: Range, Dishwasher, Microwave
- Laundry: First Floor
Features
- Flooring: Hardwood
- Windows: Screens
- Basement: Full,Partially Finished,Interior Entry,Garage Access,Radon Remediation System,Concrete
- Number of fireplaces: 1
Interior area
- Total structure area: 2,849
- Total interior livable area: 2,849 sqft
- Finished area above ground: 2,208
- Finished area below ground: 641
Video & virtual tour
Property
Parking
- Total spaces: 10
- Parking features: Under
- Attached garage spaces: 2
- Uncovered spaces: 8
Features
- Patio & porch: Deck - Composite
- Exterior features: Deck - Composite, Screens
Lot
- Size: 1.35 Acres
- Features: Cul-De-Sac, Corner Lot, Cleared
Details
- Parcel number: 1053904
- Zoning: R
Construction
Type & style
- Home type: SingleFamily
- Architectural style: Contemporary
- Property subtype: Single Family Residence
Materials
- Frame
- Foundation: Concrete Perimeter
- Roof: Shingle
Condition
- Year built: 1990
Utilities & green energy
- Electric: Generator, 150 Amp Service
- Sewer: Private Sewer
- Water: Public
Green energy
- Energy efficient items: Thermostat
- Energy generation: Solar
Community & HOA
Community
- Features: Public Transportation, Shopping, Golf, Highway Access, House of Worship, Private School, Public School
HOA
- Has HOA: No
Location
- Region: Kingston
Financial & listing details
- Price per square foot: $298/sqft
- Tax assessed value: $810,700
- Annual tax amount: $10,393
- Date on market: 7/13/2026
- Road surface type: Paved
Estimated market value
$835,000
$793,000 - $877,000
$4,209/mo
Price history
| Date | Event | Price |
|---|---|---|
| 7/13/2026 | Listed for sale | $849,000+69.8%$298/sqft |
Source: MLS PIN #73548547 Report a problem | ||
| 3/24/2021 | Listing removed | -- |
Source: Owner Report a problem | ||
| 9/23/2019 | Sold | $500,000-1.9%$176/sqft |
Source: Public Record Report a problem | ||
| 9/23/2019 | Listed for sale | $509,500$179/sqft |
Source: Owner Report a problem | ||
| 9/8/2019 | Listing removed | $509,500$179/sqft |
Source: Owner Report a problem | ||
| 5/24/2019 | Listed for sale | $509,500+21.6%$179/sqft |
Source: Owner Report a problem | ||
| 1/30/2014 | Sold | $419,000-0.7%$147/sqft |
Source: Public Record Report a problem | ||
| 11/18/2013 | Listed for sale | $422,000+12.8%$148/sqft |
Source: Success! Real Estate #71609161 Report a problem | ||
| 7/31/2001 | Sold | $374,000+54.8%$131/sqft |
Source: Public Record Report a problem | ||
| 11/13/1998 | Sold | $241,550+13.1%$85/sqft |
Source: Public Record Report a problem | ||
| 11/15/1996 | Sold | $213,500$75/sqft |
Source: Public Record Report a problem | ||
Public tax history
| Year | Property taxes | Tax assessment |
|---|---|---|
| 2025 | $8,626 +11.1% | $665,100 +8.9% |
| 2024 | $7,766 -0.7% | $611,000 +4.3% |
| 2023 | $7,824 -5.2% | $585,600 +3.4% |
| 2022 | $8,257 +9.2% | $566,300 +20.5% |
| 2021 | $7,558 -2.7% | $470,000 -1.5% |
| 2020 | $7,767 +1.3% | $477,100 +2.5% |
| 2019 | $7,664 +10.6% | $465,600 +10.5% |
| 2018 | $6,929 +4.3% | $421,200 +4.6% |
| 2017 | $6,646 -4.6% | $402,800 +1.8% |
| 2016 | $6,968 +4% | $395,700 |
| 2015 | $6,703 +2.4% | $395,700 +0.8% |
| 2014 | $6,545 +2% | $392,400 +0.4% |
| 2013 | $6,416 -3.2% | $391,000 -9.6% |
| 2012 | $6,627 +5.3% | $432,300 +0.7% |
| 2011 | $6,292 +3.1% | $429,500 -4.7% |
| 2010 | $6,101 +5.3% | $450,600 -2.8% |
| 2009 | $5,796 +2.4% | $463,700 -2.7% |
| 2008 | $5,660 +9% | $476,400 -5.5% |
| 2007 | $5,195 +2.2% | $503,900 +1.4% |
| 2006 | $5,082 +6.6% | $496,800 +17.4% |
| 2005 | $4,768 +9.2% | $423,100 +6.1% |
| 2004 | $4,365 +5.9% | $398,600 +38.3% |
| 2003 | $4,123 +5% | $288,300 +1.1% |
| 2001 | $3,927 +1.4% | $285,200 +24.7% |
| 1999 | $3,874 | $228,700 |
Find assessor info on the county website
Monthly payment
Est. payment
Payment breakdown
Explore the cost of this home by adjusting the details. Changes won't be saved.Climate risks
Neighborhood: 02364
Nearby schools
GreatSchools rating
- 6/10Kingston Intermediate SchoolGrades: 3-6Distance: 2.3 mi
- 6/10Silver Lake Regional Middle SchoolGrades: 7-8Distance: 3.3 mi
- 6/10Silver Lake Regional High SchoolGrades: 9-12Distance: 3.5 mi
Schools provided by the listing agent
- Elementary: Kingston Elementary
- Middle: Silver Lake
- High: Silver Lake
Source: MLS PIN. This data may not be complete. We recommend contacting the local school district to confirm school assignments for this home.
- $838,7003 bd2 ba2.1k sqft26 James Justice Way, Kingston, MA 02364Off Market
- $965,8004 bd2 ba2.5k sqft31 James Justice Way, Kingston, MA 02364Off Market
- $872,1004 bd2 ba2.1k sqft26 Ortolani Cir, Kingston, MA 02364Off Market
- $974,6003 bd3 ba3k sqft17 Ortolani Cir, Kingston, MA 02364Off Market
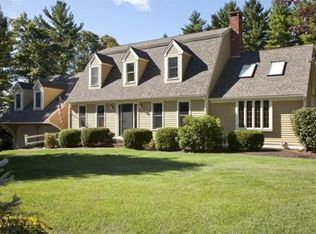
- $896,9003 bd2 ba2.3k sqft25 Ortolani Cir, Kingston, MA 02364Off Market
- $1,095,4005 bd5 ba3.3k sqft18 James Justice Way, Kingston, MA 02364Off Market
- $867,6004 bd3 ba1.9k sqft23 James Justice Way, Kingston, MA 02364Off Market
- $697,5002 bd2 ba1.5k sqft11 Ortolani Cir, Kingston, MA 02364Off Market
A local agent can set up tours, give advice and negotiate with sellers.
A local lender can help you make sure your offer is ready when you are.
Similar homes
- $839,0003 bd2 ba2.3k sqft12 Hillcrest Rd, Kingston, MA 02364For Sale
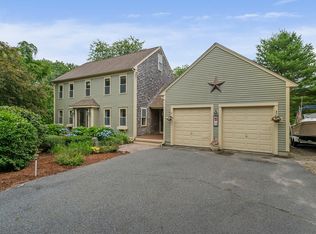 MLS ID #73546694, Aurissa White, Plymouth Sails Realty, LLC. MLS PIN
 - $819,0003 bd3 ba1.7k sqft73 Ring Rd, Kingston, MA 02364For Sale
 MLS ID #73542301, William Marsden, Coldwell Banker Realty - Hingham. MLS PIN
 - $900,0005 bd3 ba2.9k sqft26 Brookings Dr, Kingston, MA 02364For Sale
 MLS ID #73536480, John Fortes, RE/MAX Synergy. MLS PIN
 - $869,9004 bd3 ba2.5k sqft210 Boxwood Ln, Bridgewater, MA 02324For Sale
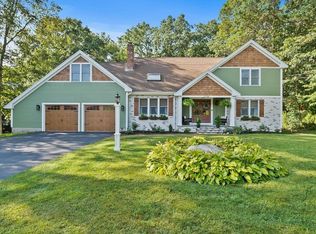 MLS ID #73553726, Shenna Renaud, Atlas Realty. MLS PIN
 - $850,0003 bd3 ba2.4k sqft12 Spenser Dr, Halifax, MA 02338For SaleMLS ID #73542084, Moriah Wicker, Keller Williams Realty Colonial Partners. MLS PIN
- $799,9003 bd3 ba2.4k sqft49 Plain St, Middleboro, MA 02346For SaleMLS ID #73545512, Janine Wuschke, Keller Williams Realty. MLS PIN
- $820,0003 bd2 ba1.9k sqft16 Pond St, Carver, MA 02330For SaleMLS ID #73544776, Ricardo Real Estate Group, Keller Williams South Watuppa. MLS PIN
- $899,9003 bd2 ba1.7k sqft15 Hall St, Plymouth, MA 02360For SaleMLS ID #73530794, Linda McDonough, Conway - Marshfield. MLS PIN
- $829,9004 bd4 ba2.8k sqft67 Franklin St, Halifax, MA 02338For SaleMLS ID #73533774, Carolyn R. Cleveland, Coldwell Banker Realty - Scituate. MLS PIN
- $859,5004 bd3 ba2.5k sqft9 Hill Dale Rd, Plymouth, MA 02360For SaleMLS ID #73521790, John Callahan, Conway - Plymouth. MLS PIN
- $849,0003 bd3 ba2.5k sqft61 Grove St, Marshfield, MA 02050For SaleMLS ID #73534326, Sherry Costello, Waterfront Realty Group. MLS PIN
- $735,0004 bd3 ba2.4k sqft36 Cooke Rd, Plymouth, MA 02360For SaleMLS ID #73509784, Leon Lopes, Compass. MLS PIN
- $679,9003 bd1 ba2k sqft16 Pequot Ter, Plymouth, MA 02360For SaleMLS ID #73551476, Jennifer Curran, eXp Realty LLC. MLS PIN
- $899,9004 bd3 ba3k sqft10 Amanda St, Middleboro, MA 02346For SaleMLS ID #73530799, Jendel Oliveira, Lamacchia Realty, Inc.. MLS PIN
- $799,9003 bd2 ba1.9k sqft536 Plymouth St, Middleboro, MA 02346For SaleMLS ID #73537380, Brenda Busch, Busch Realty Group, LLC. MLS PIN
- $679,9003 bd2 ba1.7k sqft19 Squirrel Island Rd, Wareham, MA 02571For SaleMLS ID #73552018, Sonia Amaral, Coldwell Banker Realty - Marion. MLS PIN
- $1,100,0003 bd4 ba3.7k sqft32 College Pond Rd, Plymouth, MA 02360For SaleMLS ID #73550292, Wm. Dwayne Stefano, Options 153, Mullen & Partners. MLS PIN
- $774,9003 bd2 ba2.3k sqft107 Doctor Braley Rd, East Freetown, MA 02717For SaleMLS ID #73548390, Dan Gouveia Team, Keller Williams Realty. MLS PIN
- $699,0003 bd2 ba2.3k sqft22 Morningside Dr, Rockland, MA 02370For SaleMLS ID #73553193, Paul Preziosi, William Raveis R.E. & Home Services. MLS PIN
- $799,9003 bd2 ba2k sqft361 County Rd, Hanson, MA 02341For SaleMLS ID #73535182, Doyle & Waldron Team, Coldwell Banker Realty - Easton. MLS PIN
