Tucked away at the end of a cul-de-sac and backing directly to the Jones River, this expanded Kingston home offers the space, privacy, and flexibility growing or multi-generational families have been searching for. Start your morning with coffee on the private deck off the primary suite, launch a kayak from your own backyard, or gather on the oversized deck overlooking more than an acre of peaceful surroundings. Inside, the updated kitchen anchors the home and flows into comfortable living spaces designed for both everyday life and entertaining. With 5 bedrooms, 2.5 baths, central air, a finished lower level, and a 6-bedroom septic system, there is room to live, host, work, and grow for years to come. Thoughtfully maintained with updated baths, windows, solar panels, and pre-wiring for a hot tub/jacuzzi, this home blends comfort, function, and a setting that is hard to replicate. Enjoy waterfront living without the flood zone, tucked into one of Kingston’s most desirable locations.
For sale
$900,000
26 Brookings Dr, Kingston, MA 02364
5beds
2,900sqft
:
Get pre-qualified$5,819/mo
Single Family Residence
Built in 1973
1.14 Acres Lot
$878,700 Zestimate®
$310/sqft
$-- HOA
What's special
Central airSolar panelsUpdated kitchenFinished lower levelUpdated baths
- 50 days |
- 735 |
- 27 |
Zillow last checked:
Listing updated:
Listed by:
John Fortes 774-619-7846,
RE/MAX Synergy 508-857-5392
Source: MLS PIN,MLS#: 73536480
Facts & features
Interior
Bedrooms & bathrooms
- Bedrooms: 5
- Bathrooms: 3
- Full bathrooms: 2
- 1/2 bathrooms: 1
- Main level bathrooms: 2
- Main level bedrooms: 5
Primary bedroom
- Features: Bathroom - Full, Ceiling Fan(s), Walk-In Closet(s), Flooring - Wood, Window(s) - Bay/Bow/Box, Balcony / Deck, Cable Hookup, Lighting - Overhead
- Level: Main,First
- Area: 258.5
- Dimensions: 22 x 11.75
Bedroom 2
- Features: Ceiling Fan(s), Closet, Flooring - Hardwood, Window(s) - Bay/Bow/Box, Lighting - Overhead
- Level: Main,First
- Area: 143.94
- Dimensions: 12.25 x 11.75
Bedroom 3
- Features: Ceiling Fan(s), Closet, Flooring - Hardwood, Window(s) - Bay/Bow/Box, Lighting - Overhead
- Level: Main,First
- Area: 156.94
- Dimensions: 16.67 x 9.42
Bedroom 4
- Features: Ceiling Fan(s), Closet, Flooring - Hardwood, Window(s) - Bay/Bow/Box, Lighting - Overhead
- Level: Main,First
- Area: 137.81
- Dimensions: 13.67 x 10.08
Bedroom 5
- Features: Ceiling Fan(s), Closet, Flooring - Hardwood, Window(s) - Bay/Bow/Box
- Level: Main,First
- Area: 173.1
- Dimensions: 17.17 x 10.08
Primary bathroom
- Features: Yes
Bathroom 1
- Features: Bathroom - Full, Closet - Linen, Flooring - Stone/Ceramic Tile, Window(s) - Bay/Bow/Box, Lighting - Sconce
- Level: Main,First
- Area: 62.67
- Dimensions: 5.33 x 11.75
Bathroom 2
- Features: Bathroom - Full, Bathroom - With Shower Stall, Skylight, Closet/Cabinets - Custom Built, Flooring - Stone/Ceramic Tile, Window(s) - Bay/Bow/Box, Hot Tub / Spa, Cable Hookup, Lighting - Sconce, Lighting - Overhead, Half Vaulted Ceiling(s), Soaking Tub
- Level: Main,First
- Area: 204.17
- Dimensions: 17.5 x 11.67
Bathroom 3
- Features: Bathroom - Half, Flooring - Stone/Ceramic Tile, Window(s) - Bay/Bow/Box, Lighting - Overhead
- Level: Basement
- Area: 20.76
- Dimensions: 5.42 x 3.83
Dining room
- Features: Flooring - Stone/Ceramic Tile, Window(s) - Bay/Bow/Box, Slider, Lighting - Overhead
- Level: Main,First
- Area: 89.44
- Dimensions: 7.67 x 11.67
Kitchen
- Features: Flooring - Stone/Ceramic Tile, Dining Area, Countertops - Stone/Granite/Solid, Countertops - Upgraded, Kitchen Island, Cabinets - Upgraded, Exterior Access, High Speed Internet Hookup, Open Floorplan, Recessed Lighting, Remodeled
- Level: Main,First
- Area: 142.96
- Dimensions: 12.17 x 11.75
Living room
- Features: Flooring - Wood, Window(s) - Picture, Open Floorplan
- Level: First
- Area: 263.25
- Dimensions: 19.5 x 13.5
Heating
- Central, Baseboard, Oil, Fireplace
Cooling
- Central Air
Appliances
- Included: Oven, Dishwasher, Refrigerator, Washer, Dryer, ENERGY STAR Qualified Refrigerator, ENERGY STAR Qualified Dryer, ENERGY STAR Qualified Dishwasher, ENERGY STAR Qualified Washer, Range Hood
- Laundry: Flooring - Wall to Wall Carpet, Dryer Hookup - Dual, Recessed Lighting, In Basement
Features
- Closet, Lighting - Overhead, Recessed Lighting, Slider, Ceiling Fan(s), Game Room, Great Room, Foyer, Sauna/Steam/Hot Tub
- Flooring: Wood, Tile, Carpet, Flooring - Wall to Wall Carpet, Flooring - Wood
- Windows: Bay/Bow/Box, Insulated Windows
- Basement: Full,Finished
- Number of fireplaces: 2
- Fireplace features: Living Room, Master Bedroom, Wood / Coal / Pellet Stove
Interior area
- Total structure area: 2,900
- Total interior livable area: 2,900 sqft
- Finished area above ground: 1,956
- Finished area below ground: 944
Property
Parking
- Total spaces: 3
- Parking features: Attached, Off Street, Paved
- Attached garage spaces: 1
- Uncovered spaces: 2
Features
- Patio & porch: Deck, Deck - Wood, Covered
- Exterior features: Deck, Deck - Wood, Covered Patio/Deck, Balcony, Rain Gutters, Storage, Fenced Yard
- Fencing: Fenced/Enclosed,Fenced
- Has view: Yes
- View description: Water, River
- Has water view: Yes
- Water view: River,Water
- Waterfront features: Waterfront, River
Lot
- Size: 1.14 Acres
- Features: Cul-De-Sac, Wooded
Details
- Parcel number: M:0044 B:0027 L:0000,1051481
- Zoning: R40
Construction
Type & style
- Home type: SingleFamily
- Architectural style: Raised Ranch
- Property subtype: Single Family Residence
- Attached to another structure: Yes
Materials
- Frame
- Foundation: Concrete Perimeter
- Roof: Shingle
Condition
- Year built: 1973
Utilities & green energy
- Electric: Circuit Breakers
- Sewer: Public Sewer
- Water: Public
Community & HOA
HOA
- Has HOA: No
Location
- Region: Kingston
Financial & listing details
- Price per square foot: $310/sqft
- Tax assessed value: $613,800
- Annual tax amount: $7,869
- Date on market: 6/16/2026
Estimated market value
$878,700
$835,000 - $923,000
$4,592/mo
Price history
| Date | Event | Price |
|---|---|---|
| 6/16/2026 | Listed for sale | $900,000-1.1%$310/sqft |
Source: MLS PIN #73536480 Report a problem | ||
| 12/9/2025 | Listing removed | $910,000$314/sqft |
Source: MLS PIN #73432037 Report a problem | ||
| 10/2/2025 | Price change | $910,000-2.7%$314/sqft |
Source: MLS PIN #73432037 Report a problem | ||
| 9/17/2025 | Listed for sale | $935,000+434.3%$322/sqft |
Source: MLS PIN #73432037 Report a problem | ||
| 8/29/2002 | Sold | $175,000$60/sqft |
Source: Public Record Report a problem | ||
Public tax history
| Year | Property taxes | Tax assessment |
|---|---|---|
| 2025 | $7,721 +7.3% | $595,300 +5.1% |
| 2024 | $7,199 +5.1% | $566,400 +10.4% |
| 2023 | $6,852 +2% | $512,900 +11.3% |
| 2022 | $6,717 -1.3% | $460,700 +8.8% |
| 2021 | $6,807 -1.2% | $423,300 |
| 2020 | $6,891 +1% | $423,300 +2.1% |
| 2019 | $6,823 +8.4% | $414,500 +8.3% |
| 2018 | $6,295 +4.5% | $382,700 +4.8% |
| 2017 | $6,024 +8.2% | $365,100 +15.4% |
| 2016 | $5,570 +4% | $316,300 |
| 2015 | $5,358 +3.2% | $316,300 +1.6% |
| 2014 | $5,192 +8.8% | $311,300 +7% |
| 2013 | $4,774 +3.7% | $290,900 -3.1% |
| 2012 | $4,604 -0.6% | $300,300 -5.1% |
| 2011 | $4,634 +3.6% | $316,300 -4.3% |
| 2010 | $4,475 +4.2% | $330,500 -3.8% |
| 2009 | $4,293 +12.9% | $343,400 +7.3% |
| 2008 | $3,802 +10% | $320,000 -4.6% |
| 2007 | $3,457 +1.1% | $335,300 +0.3% |
| 2006 | $3,420 +4% | $334,300 +14.6% |
| 2005 | $3,289 +7.3% | $291,800 +4.3% |
| 2004 | $3,065 +17.1% | $279,900 +52.9% |
| 2003 | $2,618 +4.8% | $183,100 +1% |
| 2001 | $2,497 +4% | $181,300 +27.9% |
| 1999 | $2,400 | $141,700 |
Find assessor info on the county website
Monthly payment
Est. payment
Payment breakdown
Explore the cost of this home by adjusting the details. Changes won't be saved.Climate risks
Neighborhood: 02364
Nearby schools
GreatSchools rating
- NAKingston Elementary SchoolGrades: K-2Distance: 1.9 mi
- 6/10Silver Lake Regional Middle SchoolGrades: 7-8Distance: 1.9 mi
- 6/10Silver Lake Regional High SchoolGrades: 9-12Distance: 2.1 mi
- $716,0006 bd3 ba2.2k sqft6-8 Brookings Dr, Kingston, MA 02364Off Market
- $649,8005 bd2 ba2.1k sqft3-5 Brookings Dr, Kingston, MA 02364Off Market
- $591,2002 bd2 ba1.2k sqft25 Brookings Dr, Kingston, MA 02364Off Market
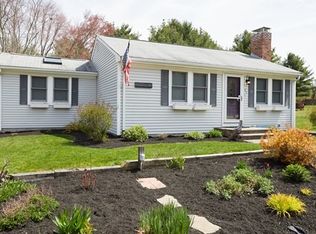
- $608,6003 bd1 ba1.3k sqft24 Brookings Dr, Kingston, MA 02364Off Market
- $828,3004 bd4 ba2.3k sqft29 Nelson St, Kingston, MA 02364Off Market
- $636,1003 bd3 ba1.4k sqft22 Brookings Dr, Kingston, MA 02364Off Market
- $565,5003 bd1 ba1.6k sqft23 Brookings Dr, Kingston, MA 02364Off Market
- $22,500-- bd-- ba-- sqft16 Clifton Dr, Kingston, MA 02364Off Market
A local agent can set up tours, give advice and negotiate with sellers.
A local lender can help you make sure your offer is ready when you are.
Similar homes
- $749,9005 bd3 ba2.9k sqft10 Hawthorne Rd, Kingston, MA 02364For Sale
 MLS ID #73554513, Tara Iula D'Angelo, Coldwell Banker Realty - Duxbury. MLS PIN
 - $839,0003 bd2 ba2.3k sqft12 Hillcrest Rd, Kingston, MA 02364For Sale
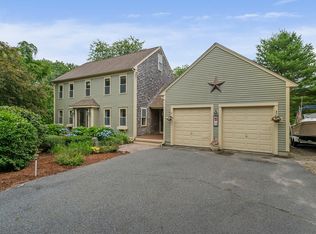 MLS ID #73546694, Aurissa White, Plymouth Sails Realty, LLC. MLS PIN
 - $799,0003 bd3 ba2.8k sqft20 Ortolani Cir, Kingston, MA 02364For Sale
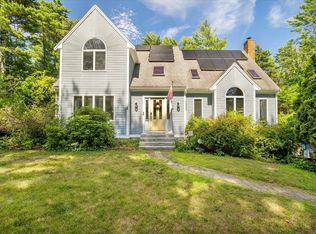 MLS ID #73548547, Selling South of Boston Team, Keller Williams Realty Colonial Partners. MLS PIN
 - $664,0004 bd2 ba1.8k sqft21 Pembroke St, Kingston, MA 02364For Sale
 MLS ID #73554132, Jan Bruno, Keller Williams Realty Signature Properties. MLS PIN
 - $799,0003 bd3 ba1.7k sqft73 Ring Rd, Kingston, MA 02364For SaleMLS ID #73542301, William Marsden, Coldwell Banker Realty - Hingham. MLS PIN
- $899,9003 bd2 ba1.7k sqft15 Hall St, Plymouth, MA 02360For SaleMLS ID #73530794, Linda McDonough, Conway - Marshfield. MLS PIN
- $899,9003 bd3 ba2.6k sqft11 Mill Pond Rd, West Bridgewater, MA 02379For SaleMLS ID #73559355, Paul Prisco, Prisco's Five Star Real Estate. MLS PIN
- $900,0005 bd2 ba2.9k sqft28 Spring St, Hanson, MA 02341For SaleMLS ID #73553729, Elaine Bongarzone, Conway - Scituate. MLS PIN
- $899,0004 bd3 ba2.4k sqft112 Spruce St, Middleboro, MA 02346For SaleMLS ID #73556945, Philip Rebello, Keller Williams South Watuppa. MLS PIN
- $859,5004 bd3 ba2.5k sqft9 Hill Dale Rd, Plymouth, MA 02360For SaleMLS ID #73521790, John Callahan, Conway - Plymouth. MLS PIN
- $899,0004 bd4 ba4.2k sqft76 Ellisville Grn, Plymouth, MA 02360For SaleMLS ID #73554514, Tara Iula D'Angelo, Coldwell Banker Realty - Duxbury. MLS PIN
- $749,0004 bd2 ba2.1k sqft244-244-244A Holmes St, Halifax, MA 02338For SaleMLS ID #73530144, Paula Howland, RE/MAX Real Estate Center. MLS PIN
- $839,0003 bd3 ba2.4k sqft45 Sherman Way, Marshfield, MA 02050For SaleMLS ID #73547392, Nancy Virta, The Firm. MLS PIN
- $899,9004 bd3 ba3k sqft10 Amanda St, Middleboro, MA 02346For SaleMLS ID #73530799, Jendel Oliveira, Lamacchia Realty, Inc.. MLS PIN
- $850,0003 bd3 ba2.4k sqft12 Spenser Dr, Halifax, MA 02338For SaleMLS ID #73542084, Moriah Wicker, Keller Williams Realty Colonial Partners. MLS PIN
- $879,0005 bd4 ba2.8k sqft88 Early Red Cir, Plymouth, MA 02360For SaleMLS ID #73549622, Shana Lundell, Coldwell Banker Realty - Plymouth. MLS PIN
- $675,0004 bd2 ba2.6k sqft88 Upland Rd, Plympton, MA 02367For SaleMLS ID #73549759, Dawn Beliveau, Coldwell Banker Realty - Plymouth. MLS PIN
- $699,0003 bd3 ba2.3k sqft35 Lowell Rd, Pembroke, MA 02359For SaleMLS ID #73558717, Nicole M. Condon, The Simply Sold Realty Co.. MLS PIN
- $985,0004 bd3 ba3.3k sqft50 Butternut Way, Bridgewater, MA 02324For SaleMLS ID #73556577, Pamela Coletti, Keller Williams Realty Colonial Partners. MLS PIN
- $1,095,0005 bd3 ba3.9k sqft33 Bridge St, Norwell, MA 02061For SaleMLS ID #73558877, Poppy Troupe, Coldwell Banker Realty - Norwell - Hanover Regional Office. MLS PIN
