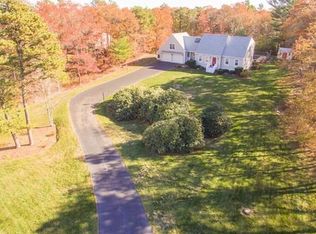
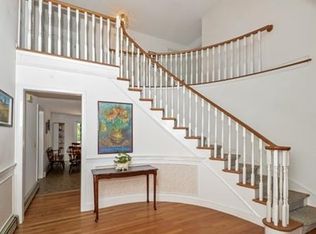
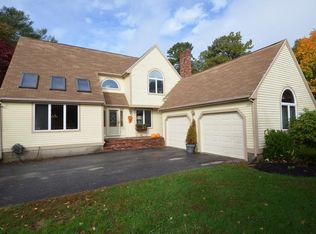
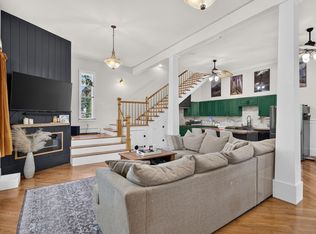
Welcome to 76 Ellisville Green, a beautifully maintained contemporary colonial set on a private 1.38-acre lot in one of Plymouth’s most desirable Cul d Sacs. With 4,254 sq ft, 4-bedroom septic, 3 bedrooms + multiple flex spaces, and 4 bathrooms, this home offers exceptional versatility for multi-generational living, work-from-home needs, or future bedroom expansion.The main level features a dramatic two-story family room with oversized windows, a spacious kitchen in excellent condition, formal dining room, and a large living room perfect for entertaining. A first-floor bath and multiple bonus rooms create ideal options for a guest suite or office.
For sale
Price cut: $16K (7/29)
$899,000
76 Ellisville Grn, Plymouth, MA 02360
4beds
4,254sqft
Single Family Residence
Built in 1987
1.38 Acres Lot
$877,100 Zestimate®
$211/sqft
$-- HOA
What's special
- 25 days |
- 1,390 |
- 75 |
Zillow last checked:
Listing updated:
Listed by:
Tara Iula D'Angelo 617-304-8050,
Coldwell Banker Realty - Duxbury 781-934-6995
Source: MLS PIN,MLS#: 73554514
Facts & features
Interior
Bedrooms & bathrooms
- Bedrooms: 4
- Bathrooms: 4
- Full bathrooms: 3
- 1/2 bathrooms: 1
Primary bedroom
- Level: Second
Bedroom 2
- Level: Second
Bedroom 3
- Level: Second
Bedroom 4
- Level: Fourth Floor
Primary bathroom
- Features: Yes
Bathroom 1
- Level: First
Bathroom 2
- Level: Second
Bathroom 3
- Level: Basement
Dining room
- Level: First
Family room
- Level: First
Kitchen
- Level: First
Living room
- Level: First
Heating
- Oil
Cooling
- None
Appliances
- Included: Water Heater, Range, Oven, Dishwasher, Refrigerator, Washer, Dryer
- Laundry: In Basement
Features
- Bathroom, Central Vacuum, Wet Bar
- Flooring: Wood, Carpet
- Doors: French Doors
- Windows: Insulated Windows
- Has basement: No
- Number of fireplaces: 1
Interior area
- Total structure area: 4,254
- Total interior livable area: 4,254 sqft
- Finished area above ground: 4,254
- Finished area below ground: 1,366
Property
Parking
- Total spaces: 8
- Parking features: Under, Paved Drive
- Attached garage spaces: 2
- Uncovered spaces: 6
Features
- Patio & porch: Deck - Wood, Patio, Covered
- Exterior features: Deck - Wood, Patio, Covered Patio/Deck, Pool - Inground, Storage, Professional Landscaping, Sprinkler System, Decorative Lighting
- Has private pool: Yes
- Pool features: In Ground
- Waterfront features: Ocean
Lot
- Size: 1.38 Acres
- Features: Cleared
Details
- Parcel number: PLYMM0052B0000L00348
- Zoning: rr
Construction
Type & style
- Home type: SingleFamily
- Architectural style: Colonial
- Property subtype: Single Family Residence
Materials
- Frame
- Foundation: Concrete Perimeter
- Roof: Shingle
Condition
- Year built: 1987
Utilities & green energy
- Sewer: Private Sewer
- Water: Public
Community & HOA
Community
- Features: Public Transportation, Shopping, Pool, Conservation Area
- Security: Security System
HOA
- Has HOA: No
Location
- Region: Plymouth
Financial & listing details
- Price per square foot: $211/sqft
- Tax assessed value: $712,800
- Annual tax amount: $9,045
- Date on market: 7/24/2026
Estimated market value
$877,100
$833,000 - $921,000
$5,946/mo
Price history
| Date | Event | Price |
|---|---|---|
| 7/29/2026 | Price change | $899,000-1.7%$211/sqft |
Source: MLS PIN #73554514 Report a problem | ||
| 7/24/2026 | Listed for sale | $915,000+105.6%$215/sqft |
Source: MLS PIN #73554514 Report a problem | ||
| 3/31/2014 | Sold | $445,000-6.3%$105/sqft |
Source: Public Record Report a problem | ||
| 2/28/2014 | Pending sale | $475,000$112/sqft |
Source: The Greene Realty Group #71628002 Report a problem | ||
| 9/16/2013 | Price change | $475,000-5%$112/sqft |
Source: The Greene Realty Group #71564722 Report a problem | ||
| 8/4/2013 | Listed for sale | $499,900-14.5%$118/sqft |
Source: The Greene Realty Group #71564722 Report a problem | ||
| 7/28/2005 | Sold | $585,000$138/sqft |
Source: Public Record Report a problem | ||
Public tax history
| Year | Property taxes | Tax assessment |
|---|---|---|
| 2025 | $9,045 +5.8% | $712,800 +7.3% |
| 2024 | $8,550 +1.1% | $664,300 +7.6% |
| 2023 | $8,460 +8% | $617,100 +21.6% |
| 2022 | $7,831 -0.3% | $507,500 +4.4% |
| 2021 | $7,852 -2.2% | $485,900 -1% |
| 2020 | $8,028 +0.8% | $491,000 +2% |
| 2019 | $7,961 +4% | $481,300 +3.5% |
| 2018 | $7,657 +2.9% | $465,200 +3.7% |
| 2017 | $7,439 +4.1% | $448,700 +2.1% |
| 2016 | $7,149 +5.4% | $439,400 +0.7% |
| 2015 | $6,780 +5.4% | $436,300 +2.6% |
| 2014 | $6,432 +6.5% | $425,100 +1.6% |
| 2013 | $6,038 +7.7% | $418,400 +3.3% |
| 2012 | $5,605 +4% | $405,000 -2% |
| 2011 | $5,387 +4.4% | $413,100 -0.6% |
| 2010 | $5,159 +2.5% | $415,400 -8.7% |
| 2009 | $5,035 +4.2% | $454,800 -2.8% |
| 2008 | $4,831 +1.1% | $467,700 -5% |
| 2007 | $4,779 +13.1% | $492,200 +15.1% |
| 2006 | $4,226 +4.6% | $427,700 +10.4% |
| 2005 | $4,042 -3.9% | $387,500 +8.8% |
| 2004 | $4,206 +3.3% | $356,100 +7.6% |
| 2003 | $4,073 -7.2% | $331,100 +22.9% |
| 2001 | $4,390 -1.1% | $269,300 +12.2% |
| 1999 | $4,438 | $240,000 |
Find assessor info on the county website
Monthly payment
Est. payment
Payment breakdown
Explore the cost of this home by adjusting the details. Changes won't be saved.Climate risks
Neighborhood: Ellisville
Nearby schools
GreatSchools rating
- 5/10Indian Brook Elementary SchoolGrades: K-5Distance: 2.8 mi
- 6/10Plymouth South Middle SchoolGrades: 6-8Distance: 4.6 mi
- 4/10Plymouth South High SchoolGrades: 9-12Distance: 4.5 mi
- $826,5003 bd3 ba2.4k sqft86 Ellisville Grn, Plymouth, MA 02360Off Market
- $824,2004 bd3 ba3.1k sqft70 Ellisville Grn, Plymouth, MA 02360Off Market
- $841,5004 bd3 ba2.6k sqft71 Ellisville Grn, Plymouth, MA 02360Off Market
- $935,0003 bd2 ba3.7k sqft79 Ellisville Grn, Plymouth, MA 02360Off Market
- $845,0003 bd4 ba3.9k sqft60 Ellisville Grn, Plymouth, MA 02360For Sale
- $809,3003 bd3 ba2.4k sqft92 Ellisville Grn, Plymouth, MA 02360Off Market
- $944,1003 bd2 ba2.6k sqft1821 State Rd, Plymouth, MA 02360Off Market
- $902,4004 bd4 ba2.6k sqft87 Ellisville Grn, Plymouth, MA 02360Off Market
A local agent can set up tours, give advice and negotiate with sellers.
A local lender can help you make sure your offer is ready when you are.
Similar homes
- $868,0005 bd4 ba2.8k sqft88 Early Red Cir, Plymouth, MA 02360For Sale
 MLS ID #73549622, Shana Lundell, Coldwell Banker Realty - Plymouth. MLS PIN
 - $889,0004 bd3 ba3.4k sqft24 Mayflower Dr, Plymouth, MA 02360For Sale
 MLS ID #73556214, Ricardo Real Estate Group, Keller Williams South Watuppa. MLS PIN
 - $899,0004 bd3 ba2.9k sqft105 Joyce Dr, Plymouth, MA 02360For Sale
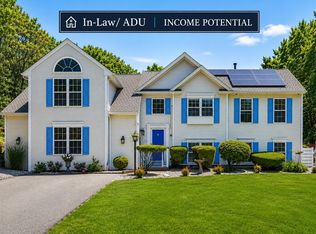 MLS ID #73553399, Cheryl Phelan, Coldwell Banker Realty - Plymouth. MLS PIN
 - $810,0005 bd4 ba3.3k sqft16 Ellisville Rd, Plymouth, MA 02360For Sale
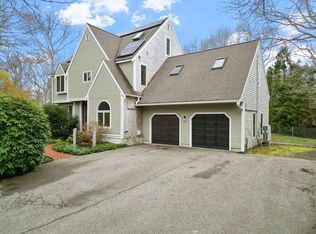 MLS ID #73515895, Jeffrey Monast, Conway - Wareham. MLS PIN
 - $1,100,0004 bd3 ba3.5k sqft95 Little Herring Pond Rd, Plymouth, MA 02360For SaleMLS ID #73557389, Michele Monteiro, Keller Williams Elite. MLS PIN
- $799,0003 bd2 ba2.6k sqft223 Clark Rd, Plymouth, MA 02360For SaleMLS ID #73562436, James Andrea, Lamacchia Realty, Inc.. MLS PIN
- $879,0004 bd2 ba2.1k sqft10 Manomet Beach Blvd, Plymouth, MA 02360For SaleMLS ID #73507929, Brian Balestracci, Milestone Realty, Inc.. MLS PIN
- $795,0003 bd3 ba2.7k sqft70 Welton Dr, Plymouth, MA 02360For SaleMLS ID #73556034, Dianne Rossi, Bold Real Estate, Inc.. MLS PIN
- $875,0004 bd3 ba2.5k sqft83 Winding Way, Plymouth, MA 02360For SaleMLS ID #73520917, Kathleen LaNatra, Coldwell Banker Realty - Plymouth. MLS PIN
- $825,0003 bd4 ba3k sqft15 Southview Way, Plymouth, MA 02360For SaleMLS ID #73560629, Shawn Costa, Compass. MLS PIN
- $1,075,0003 bd4 ba3k sqft92 Lookout Point Rd, Plymouth, MA 02360For SaleMLS ID #73529891, Lynne Morey, Coldwell Banker Realty - Plymouth. MLS PIN
- $995,0006 bd4 ba3.3k sqft1096 Long Pond Rd, Plymouth, MA 02360For SaleMLS ID #73526089, Sally King, Options 153, Mullen & Partners. MLS PIN
- $825,0003 bd3 ba2.4k sqft22 Cross Wind, Plymouth, MA 02360For SaleMLS ID #73562183, Pinehills Resale team, Pinehills Brokerage Services LLC. MLS PIN
- $849,0004 bd3 ba2.5k sqft9 Hill Dale Rd, Plymouth, MA 02360For SaleMLS ID #73521790, John Callahan, Conway - Plymouth. MLS PIN
- $850,0003 bd3 ba2.5k sqft66 Clam Pudding, Plymouth, MA 02360For SaleMLS ID #73560230, Pinehills Resale team, Pinehills Brokerage Services LLC. MLS PIN
- $859,0004 bd4 ba3.1k sqft34 Surrey Dr, Plymouth, MA 02360For SaleMLS ID #73558546, Lisa Berry, Simply Sell Realty. MLS PIN
- $715,0003 bd2 ba2.4k sqft185 Bournehurst Dr, Plymouth, MA 02360For SaleMLS ID #73554422, Leon Lopes, Compass. MLS PIN
- $1,075,0003 bd3 ba2.4k sqft51 Forest Edge, Plymouth, MA 02360For SaleMLS ID #73561329, Cheryl Phelan, Coldwell Banker Realty - Plymouth. MLS PIN
- $849,9005 bd3 ba3k sqft896 Sandwich Rd, Bourne, MA 02532For SaleMLS ID #73556365, Team Pace, Keller Williams Realty. MLS PIN
- $929,0004 bd4 ba3.1k sqft24 Faunce Mountain Road, Sandwich, MA 02563For Sale
 MLS ID #22603366, Beverly A Comeau, Kinlin Grover Compass. CCIMLS
