A distinguished custom-built New England-style home by Karbott Construction. Designed for those who appreciate a harmonious blend of privacy and accessibility. Featuring 4 well-appointed bedrooms, 2.5 baths, a grand owner's suite with a cathedral ceiling, 2nd-floor flex space, and hardwood floors. The first floor offers an abundance of natural light and an open yet defined layout, with a bright, spacious home office, family room, and formal dining room used as a den. All of this is situated on a double lot of 2.2 acres that adjoins David E. Alper Preserve with walking trails. Plenty of room for an ADU or a potential house lot (buyer to do due diligence). The back of the lot extends to Carter’s River, with access to 90-acre Little Herring Pond, or a stroll to Triangle Pond, both perfect for kayaking, skating & swimming. Fully recreational 376-acre Great Herring Pond is just down the street. Nature lovers' paradise. Fully landscaped front & back with rock walls & mature plantings, two connected deck areas, and a large, level, private backyard ideal for entertaining. Walk-out basement with private entrance; future expansion possibility. Two-car garage with EV charging station. Whole-house generator! Minutes to Cape Cod Canal, beaches, and area golf. We invite you to schedule your private viewing to fully appreciate the distinctive qualities of this remarkable property.
For sale
Price cut: $50K (9/9)
$1,050,000
95 Little Herring Pond Rd, Plymouth, MA 02360
4beds
3,508sqft
Single Family Residence
Built in 2005
2.21 Acres Lot
$1,034,300 Zestimate®
$299/sqft
$-- HOA
What's special
Family roomHardwood floorsTwo connected deck areasOpen yet defined layoutAbundance of natural lightStroll to triangle pondBright spacious home office
- 65 days
- 742
- 36
Zillow last checked:
Listing updated:
Listed by:
Michele Monteiro 508-942-8356,
Keller Williams Elite 508-695-4545
Source: MLS PIN,MLS#: 73557389
Facts & features
Interior
Bedrooms & bathrooms
- Bedrooms: 4
- Bathrooms: 3
- Full bathrooms: 2
- 1/2 bathrooms: 1
Primary bedroom
- Features: Bathroom - Full, Bathroom - Double Vanity/Sink, Vaulted Ceiling(s), Closet - Linen, Walk-In Closet(s), Closet, Flooring - Wall to Wall Carpet
- Level: Second
Bedroom 2
- Features: Closet, Flooring - Wall to Wall Carpet
- Level: Second
Bedroom 3
- Features: Closet, Flooring - Wall to Wall Carpet
- Level: Second
Bedroom 4
- Features: Closet, Flooring - Wall to Wall Carpet
- Level: Second
Primary bathroom
- Features: Yes
Bathroom 1
- Level: Second
Bathroom 2
- Level: Second
Bathroom 3
- Level: First
Dining room
- Features: Flooring - Hardwood
- Level: Main,First
Family room
- Level: First
Kitchen
- Features: Flooring - Hardwood, Countertops - Stone/Granite/Solid, Stainless Steel Appliances
- Level: Main,First
Living room
- Features: Closet/Cabinets - Custom Built, Flooring - Hardwood, Deck - Exterior, Exterior Access
- Level: Main,First
Heating
- Central, Forced Air, Heat Pump
Cooling
- Central Air
Appliances
- Included: Water Heater, Oven, Dishwasher, Range, Refrigerator, Range Hood
- Laundry: Second Floor
Features
- Sitting Room
- Flooring: Carpet, Hardwood, Flooring - Wall to Wall Carpet
- Windows: Screens
- Has basement: No
- Number of fireplaces: 1
- Fireplace features: Living Room
Interior area
- Total structure area: 3,508
- Total interior livable area: 3,508 sqft
- Finished area above ground: 3,508
Property
Parking
- Total spaces: 8
- Parking features: Attached, Paved Drive, Off Street
- Attached garage spaces: 2
- Uncovered spaces: 6
Features
- Patio & porch: Porch, Deck
- Exterior features: Porch, Deck, Professional Landscaping, Sprinkler System, Screens, Garden, Stone Wall
- Waterfront features: Ocean, Beach Ownership(Other (See Remarks))
Lot
- Size: 2.21 Acres
- Features: Wooded, Gentle Sloping
Details
- Parcel number: 4408868
- Zoning: R25
Construction
Type & style
- Home type: SingleFamily
- Architectural style: Colonial
- Property subtype: Single Family Residence
Materials
- Frame
- Foundation: Concrete Perimeter
- Roof: Shingle
Condition
- Year built: 2005
Utilities & green energy
- Electric: Generator, 200+ Amp Service, Generator Connection
- Sewer: Private Sewer
- Water: Private
- Utilities for property: Generator Connection
Green energy
- Energy efficient items: Thermostat
Community & HOA
Community
- Features: Public Transportation, Shopping, Walk/Jog Trails, Golf, Medical Facility, Laundromat, Bike Path, Conservation Area, Highway Access, House of Worship, Marina, Public School
HOA
- Has HOA: No
Location
- Region: Plymouth
Financial & listing details
- Price per square foot: $299/sqft
- Tax assessed value: $889,200
- Annual tax amount: $11,284
- Date on market: 8/2/2026
- Listing terms: Contract
Estimated market value
$1,034,300
$983,000 - $1.09M
$5,675/mo
Price history
| Date | Event | Price |
|---|---|---|
| 9/9/2026 | Price change | $1,050,000-4.5%$299/sqft |
Source: MLS PIN #73557389 Report a problem | ||
| 7/31/2026 | Listed for sale | $1,100,000+22.8%$314/sqft |
Source: MLS PIN #73557389 Report a problem | ||
| 9/22/2022 | Sold | $896,095+0.1%$255/sqft |
Source: MLS PIN #73017716 Report a problem | ||
| 8/14/2022 | Contingent | $895,000$255/sqft |
Source: MLS PIN #73017716 Report a problem | ||
| 7/27/2022 | Listed for sale | $895,000+795%$255/sqft |
Source: MLS PIN #73017716 Report a problem | ||
| 3/2/2009 | Sold | $100,000-85.7%$29/sqft |
Source: Public Record Report a problem | ||
| 8/15/2007 | Sold | $700,000$200/sqft |
Source: Public Record Report a problem | ||
Public tax history
| Year | Property taxes | Tax assessment |
|---|---|---|
| 2025 | $11,284 +2.6% | $889,200 +4% |
| 2024 | $11,000 +4.4% | $854,700 +11.2% |
| 2023 | $10,536 +6.5% | $768,500 +19.8% |
| 2022 | $9,895 +0.5% | $641,300 +5.3% |
| 2021 | $9,846 -0.1% | $609,300 +1% |
| 2020 | $9,859 -1.9% | $603,000 -0.8% |
| 2019 | $10,050 +2.9% | $607,600 +2.4% |
| 2018 | $9,771 +8.4% | $593,600 +9.2% |
| 2017 | $9,015 +3.8% | $543,700 +1.9% |
| 2016 | $8,685 +4.2% | $533,800 -0.4% |
| 2015 | $8,333 +7.4% | $536,200 +4.6% |
| 2014 | $7,759 +4.4% | $512,800 -0.4% |
| 2013 | $7,433 -2.8% | $515,100 -6.8% |
| 2012 | $7,647 +2.5% | $552,500 -3.5% |
| 2011 | $7,464 +3.7% | $572,400 -1.3% |
| 2010 | $7,200 +4.1% | $579,700 -7.2% |
| 2009 | $6,918 +3.6% | $624,900 -3.3% |
| 2008 | $6,678 +5.6% | $646,500 -0.8% |
| 2007 | $6,325 +182.2% | $651,400 +187.2% |
| 2006 | $2,241 +50% | $226,800 +58.4% |
| 2005 | $1,494 | $143,200 |
Find assessor info on the county website
Monthly payment
Est. payment
Payment breakdown
Explore the cost of this home by adjusting the details. Changes won't be saved.Climate risks
Neighborhood: Pondville
- $1,077,9004 bd4 ba4.3k sqft91 Little Herring Pond Rd, Plymouth, MA 02360Off Market
- $968,1004 bd3 ba3.2k sqft85 Little Herring Pond Rd, Plymouth, MA 02360Off Market
- $262,6000.35 acres100 Little Herring Pond Rd, Plymouth, MA 02360Pending
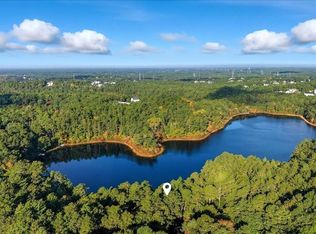
- $348,800-- bd-- ba-- sqft96 Little Herring Pond Rd, Plymouth, MA 02360Off Market
Similar homes
- $1,045,0003 bd3 ba2.3k sqft28 Barnswallow, Plymouth, MA 02360For Sale
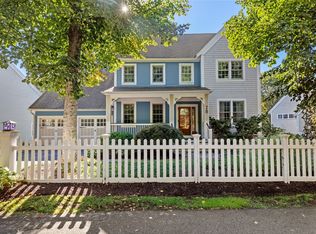 MLS ID #73586641, Seagate Properties, Compass. MLS PIN
 - $849,0005 bd4 ba2.8k sqft88 Early Red Cir, Plymouth, MA 02360For Sale
 MLS ID #73549622, Shana Lundell, Coldwell Banker Realty - Plymouth. MLS PIN
 - $1,325,0004 bd3 ba3.8k sqft21 Monisa Kay Dr, Plymouth, MA 02360For Sale
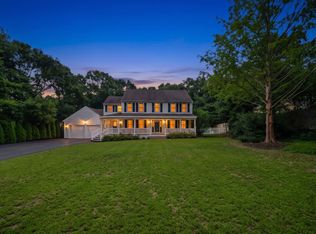 MLS ID #73565242, Jonathan Santana, Premier Broker, Inc.. MLS PIN
 - $1,350,0004 bd4 ba3.9k sqft34 Nautical Way, Plymouth, MA 02360For Sale
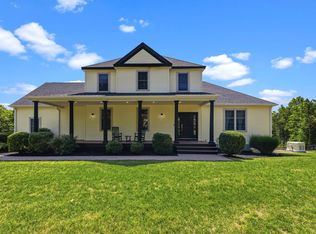 MLS ID #73555510, Kyle Walker, RE/MAX Vantage. MLS PIN
 - $925,0004 bd4 ba3.1k sqft8 Tiffany Road, Bourne, MA 02532For Sale
 MLS ID #22604677, Tyler Benotti, Real Broker MA, LLC. CCIMLS
 - $999,0003 bd3 ba2.4k sqft6 August Way, Sandwich, MA 02563For SaleMLS ID #22604539, Richard Catania, The Realty Advisory Inc.. CCIMLS
