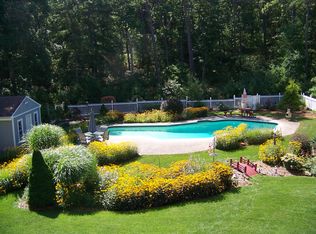
Set back from the road on a private, wooded one-acre lot, this lovingly maintained Colonial is tucked within the sought-after Harrison Woods neighborhood, where approximately 72 acres of surrounding conservation land create a uniquely peaceful setting. Located on a quiet loop road with a strong sense of neighborhood connection, this home offers a rare combination of privacy and community. Enjoy morning coffee while watching deer pass through the winter landscape and hummingbirds visit the gardens each summer. Inside, the flexible five-bedroom, 3.5-bath floor plan provides generous space for work, guests, hobbies, and everyday living, while the updated composite deck and tranquil koi pond create a private backyard retreat. Ideally situated near walking trails, Morey's Pond for fishing and kayaking, Indian Brook Elementary School, and Route 3A, this special Harrison Woods property offers the perfect blend of nature, convenience, and neighborhood appeal.
For sale
Price cut: $11K (8/12)
$868,000
88 Early Red Cir, Plymouth, MA 02360
5beds
2,867sqft
Single Family Residence
Built in 1999
1 Acres Lot
$856,500 Zestimate®
$303/sqft
$42/mo HOA
What's special
Updated composite deckPrivate backyard retreatQuiet loop roadPrivate wooded one-acre lotTranquil koi pond
- 54 days
- 991
- 45
Likely to sell faster than
Zillow last checked:
Listing updated:
Listed by:
Shana Lundell 508-221-5124,
Coldwell Banker Realty - Plymouth 508-746-0051
Source: MLS PIN,MLS#: 73549622
Facts & features
Interior
Bedrooms & bathrooms
- Bedrooms: 5
- Bathrooms: 4
- Full bathrooms: 3
- 1/2 bathrooms: 1
- Main level bedrooms: 1
Primary bedroom
- Features: Bathroom - Full, Ceiling Fan(s), Walk-In Closet(s), Flooring - Wall to Wall Carpet
- Level: Main,First
- Area: 147.51
- Dimensions: 14.9 x 9.9
Bedroom 3
- Features: Closet, Flooring - Wall to Wall Carpet
- Level: Second
- Area: 102.39
- Dimensions: 12.67 x 8.08
Bedroom 4
- Features: Closet, Flooring - Wall to Wall Carpet
- Level: Second
- Area: 148.83
- Dimensions: 12.67 x 11.75
Bedroom 5
- Features: Closet, Flooring - Wall to Wall Carpet
- Level: Second
- Area: 180.5
- Dimensions: 12.67 x 14.25
Primary bathroom
- Features: Yes
Bathroom 1
- Features: Bathroom - Full, Bathroom - With Shower Stall
- Level: First
- Area: 51.79
- Dimensions: 9.42 x 5.5
Bathroom 2
- Features: Bathroom - Half
- Level: First
- Area: 23.68
- Dimensions: 4.58 x 5.17
Bathroom 3
- Features: Bathroom - Full, Bathroom - With Tub & Shower
- Level: Second
- Area: 78.02
- Dimensions: 8.92 x 8.75
Dining room
- Features: Flooring - Hardwood, Chair Rail, Crown Molding, Decorative Molding
- Level: Main,First
- Area: 139.19
- Dimensions: 12.75 x 10.92
Family room
- Features: Flooring - Laminate, Recessed Lighting, Remodeled
- Level: Main,First
- Area: 256.75
- Dimensions: 13 x 19.75
Kitchen
- Features: Window(s) - Bay/Bow/Box, Dining Area, Recessed Lighting
- Level: Main,First
- Area: 116.14
- Dimensions: 12.33 x 9.42
Living room
- Features: Wood / Coal / Pellet Stove, Recessed Lighting, Crown Molding
- Level: Main,First
- Area: 227.37
- Dimensions: 12.75 x 17.83
Office
- Features: Flooring - Laminate, French Doors
- Level: Main
- Area: 114.3
- Dimensions: 12.7 x 9
Heating
- Oil
Cooling
- Central Air
Appliances
- Included: Water Heater, Range, Dishwasher, Microwave, Refrigerator
- Laundry: First Floor, Electric Dryer Hookup, Washer Hookup
Features
- Bathroom - Full, Bathroom - With Tub & Shower, Ceiling Fan(s), Walk-In Closet(s), Closet, Bathroom, Entry Hall, Home Office
- Flooring: Wood, Tile, Laminate, Flooring - Wall to Wall Carpet, Flooring - Stone/Ceramic Tile
- Doors: French Doors
- Windows: Screens
- Basement: Full,Interior Entry,Bulkhead,Concrete,Unfinished
- Number of fireplaces: 1
- Fireplace features: Living Room
Interior area
- Total structure area: 2,867
- Total interior livable area: 2,867 sqft
- Finished area above ground: 2,867
Video & virtual tour
Property
Parking
- Total spaces: 6
- Parking features: Attached, Garage Door Opener, Storage, Garage Faces Side, Paved Drive, Off Street, Paved
- Attached garage spaces: 2
- Uncovered spaces: 4
Accessibility
- Accessibility features: No
Features
- Patio & porch: Porch, Deck - Composite
- Exterior features: Porch, Deck - Composite, Rain Gutters, Storage, Professional Landscaping, Sprinkler System, Decorative Lighting, Screens
- Waterfront features: Lake/Pond, Walk to, 3/10 to 1/2 Mile To Beach, Beach Ownership(Association)
Lot
- Size: 1 Acres
Details
- Parcel number: 3953760
- Zoning: RR
Construction
Type & style
- Home type: SingleFamily
- Architectural style: Colonial
- Property subtype: Single Family Residence
Materials
- Frame
- Foundation: Concrete Perimeter
- Roof: Shingle
Condition
- Year built: 1999
Utilities & green energy
- Electric: 200+ Amp Service
- Sewer: Private Sewer
- Water: Public
- Utilities for property: for Electric Range, for Electric Dryer, Washer Hookup
Community & HOA
Community
- Features: Shopping, Walk/Jog Trails
- Subdivision: Harrison Woods - Camp Childs
HOA
- Has HOA: Yes
- HOA fee: $500 annually
Location
- Region: Plymouth
Financial & listing details
- Price per square foot: $303/sqft
- Tax assessed value: $757,700
- Annual tax amount: $9,195
- Date on market: 7/14/2026
- Road surface type: Paved
Estimated market value
$856,500
$814,000 - $899,000
$5,487/mo
Price history
| Date | Event | Price |
|---|---|---|
| 8/12/2026 | Price change | $868,000-1.3%$303/sqft |
Source: MLS PIN #73549622 Report a problem | ||
| 7/14/2026 | Listed for sale | $879,000+98.2%$307/sqft |
Source: MLS PIN #73549622 Report a problem | ||
| 2/25/2008 | Sold | $443,500-0.3%$155/sqft |
Source: Public Record Report a problem | ||
| 2/1/2008 | Listed for sale | $445,000+47.1%$155/sqft |
Source: NCI Report a problem | ||
| 12/28/2000 | Sold | $302,500+8%$106/sqft |
Source: Public Record Report a problem | ||
| 10/14/1999 | Sold | $280,000$98/sqft |
Source: Public Record Report a problem | ||
Public tax history
| Year | Property taxes | Tax assessment |
|---|---|---|
| 2025 | $9,195 +5.4% | $724,600 +6.9% |
| 2024 | $8,727 +3.5% | $678,100 +10.2% |
| 2023 | $8,434 +9.9% | $615,200 +23.7% |
| 2022 | $7,673 +0.3% | $497,300 +5% |
| 2021 | $7,653 +2.3% | $473,600 +3.5% |
| 2020 | $7,482 +0.6% | $457,600 +1.8% |
| 2019 | $7,435 +3.3% | $449,500 +2.8% |
| 2018 | $7,196 +6.4% | $437,200 +7.2% |
| 2017 | $6,760 +4% | $407,700 +2.1% |
| 2016 | $6,497 +5.5% | $399,300 +0.8% |
| 2015 | $6,157 -3.6% | $396,200 -6.2% |
| 2014 | $6,388 +3% | $422,200 -1.8% |
| 2013 | $6,202 +1.2% | $429,800 -3% |
| 2012 | $6,130 +6.9% | $442,900 +0.7% |
| 2011 | $5,736 +2.2% | $439,900 -2.6% |
| 2010 | $5,611 +4.1% | $451,800 -7.2% |
| 2009 | $5,389 +5.3% | $486,800 -1.7% |
| 2008 | $5,116 -1.5% | $495,300 -7.4% |
| 2007 | $5,193 -5.4% | $534,800 -3.7% |
| 2006 | $5,488 +9.2% | $555,500 +15.3% |
| 2005 | $5,026 -6% | $481,900 +6.5% |
| 2004 | $5,345 +13.4% | $452,600 +18.1% |
| 2003 | $4,712 +15.7% | $383,100 +53.4% |
| 2001 | $4,072 | $249,800 |
Find assessor info on the county website
Monthly payment
Est. payment
Payment breakdown
Explore the cost of this home by adjusting the details. Changes won't be saved.Climate risks
Neighborhood: 02360
Nearby schools
Schools provided by the listing agent
- Elementary: Indian Brook
- Middle: Plymouth South
- High: Plymouth South
Source: MLS PIN. This data may not be complete. We recommend contacting the local school district to confirm school assignments for this home.
Similar homes
- $989,0004 bd3 ba3.4k sqft30 Fairview Lane, Plymouth, MA 02360For Sale

 MLS ID #22604402, Jane N Bodrie, Sotheby's International Realty, Inc.. CCIMLS
 - $849,0004 bd4 ba4.2k sqft76 Ellisville Grn, Plymouth, MA 02360For Sale
 MLS ID #73554514, Tara Iula D'Angelo, Coldwell Banker Realty - Duxbury. MLS PIN
 - $810,0005 bd4 ba3.3k sqft16 Ellisville Rd, Plymouth, MA 02360For Sale
 MLS ID #73515895, Jeffrey Monast, Conway - Wareham. MLS PIN
 - $784,9004 bd3 ba2k sqft105 Shallow Pond Ln, Plymouth, MA 02360For Sale
 MLS ID #73534188, The Anchor Team, Jane Coit Real Estate, Inc.. MLS PIN
