Come see this beautiful 3 bed, 2 bath raised ranch with deeded beach rights to Fresh Pond! The main level features a gorgeous eat-in kitchen with granite counters, tile backsplash, hardwood floors and stainless steel appliances. The kitchen provides direct access to both the sun room and the living room. The primary bedroom features a sitting area, multiple closets, a full bathroom and direct access to the deck. 2 more bedrooms and a 2nd full bathroom wrap up the main level. Downstairs you'll find a fully finished walkout basement including a laundry room and a 2nd living room. Outside you'll find a fenced yard, large deck and multiple storage areas. Fresh Pond provides easy access for kayaks, paddle boarding, beaching and fishing. Front and side yard include an irrigation system. Excellent location close to ocean beaches, highways, shopping, historical Downtown Plymouth, restaurants and more. Come see this home today!
For sale
Price cut: $25K (8/2)
$649,900
12 Clearwater Dr, Plymouth, MA 02360
3beds
2,348sqft
Single Family Residence
Built in 1971
10,489 Square Feet Lot
$645,700 Zestimate®
$277/sqft
$-- HOA
What's special
Large deckLaundry roomHardwood floorsMultiple closetsStainless steel appliancesTile backsplashFenced yard
- 34 days |
- 2,358 |
- 80 |
Likely to sell faster than
Zillow last checked:
Listing updated:
Listed by:
Benjamin Hause 978-673-4802,
Keller Williams Realty North Central 978-840-9000
Source: MLS PIN,MLS#: 73551047
Facts & features
Interior
Bedrooms & bathrooms
- Bedrooms: 3
- Bathrooms: 2
- Full bathrooms: 2
Primary bedroom
- Level: First
Bedroom 2
- Level: First
Bedroom 3
- Level: First
Bathroom 1
- Level: First
Bathroom 2
- Level: First
Family room
- Level: Basement
Kitchen
- Level: First
Living room
- Level: First
Heating
- Forced Air, Oil
Cooling
- Central Air
Appliances
- Included: Range, Dishwasher, Microwave, Refrigerator, Washer, Dryer
- Laundry: In Basement, Electric Dryer Hookup, Washer Hookup
Features
- Sun Room
- Basement: Full,Finished,Walk-Out Access
- Number of fireplaces: 1
Interior area
- Total structure area: 2,348
- Total interior livable area: 2,348 sqft
- Finished area above ground: 1,456
- Finished area below ground: 892
Property
Parking
- Total spaces: 6
- Parking features: Paved Drive, Off Street, Paved
- Uncovered spaces: 6
Accessibility
- Accessibility features: No
Features
- Patio & porch: Deck - Wood
- Exterior features: Deck - Wood
- Waterfront features: Lake/Pond, 0 to 1/10 Mile To Beach, Beach Ownership(Deeded Rights)
Lot
- Size: 10,489 Square Feet
Details
- Parcel number: M:0048 B:0000 L:000735,1122448
- Zoning: R25
Construction
Type & style
- Home type: SingleFamily
- Architectural style: Raised Ranch
- Property subtype: Single Family Residence
Materials
- Foundation: Concrete Perimeter
- Roof: Shingle
Condition
- Year built: 1971
Utilities & green energy
- Electric: Circuit Breakers
- Sewer: Private Sewer
- Water: Public
- Utilities for property: for Gas Range, for Electric Dryer, Washer Hookup
Community & HOA
HOA
- Has HOA: No
Location
- Region: Plymouth
Financial & listing details
- Price per square foot: $277/sqft
- Tax assessed value: $533,500
- Annual tax amount: $6,770
- Date on market: 7/16/2026
- Road surface type: Paved
Estimated market value
$645,700
$613,000 - $678,000
$3,709/mo
Price history
| Date | Event | Price |
|---|---|---|
| 8/2/2026 | Price change | $649,900-3.7%$277/sqft |
Source: MLS PIN #73551047 Report a problem | ||
| 7/16/2026 | Listed for sale | $674,900+90.1%$287/sqft |
Source: MLS PIN #73551047 Report a problem | ||
| 10/30/2017 | Sold | $355,000-1.4%$151/sqft |
Source: Agent Provided Report a problem | ||
| 9/11/2017 | Pending sale | $360,000$153/sqft |
Source: Vantage Point Realty Advisors #72222472 Report a problem | ||
| 9/5/2017 | Listed for sale | $360,000$153/sqft |
Source: Vantage Point Realty Advisors #72222472 Report a problem | ||
Public tax history
| Year | Property taxes | Tax assessment |
|---|---|---|
| 2025 | $7,552 +11.5% | $687,800 +18.6% |
| 2024 | $6,774 +4.4% | $580,000 +9.9% |
| 2023 | $6,491 -0.7% | $527,700 +10% |
| 2022 | $6,536 +2.3% | $479,900 +5.2% |
| 2021 | $6,387 +12.4% | $456,200 +10.1% |
| 2020 | $5,681 +4.6% | $414,400 +3.4% |
| 2019 | $5,432 -0.5% | $400,600 +3% |
| 2018 | $5,460 +2.3% | $388,900 +1.8% |
| 2017 | $5,339 +12.9% | $381,900 +13.7% |
| 2016 | $4,731 +3.4% | $335,800 +0.5% |
| 2015 | $4,576 +9.4% | $334,000 +6.2% |
| 2014 | $4,181 +1.9% | $314,600 |
| 2013 | $4,102 -13.8% | $314,600 -25.3% |
| 2012 | $4,761 +2.9% | $421,300 -1.8% |
| 2011 | $4,629 | $429,000 |
Find assessor info on the county website
Monthly payment
Est. payment
Payment breakdown
Explore the cost of this home by adjusting the details. Changes won't be saved.Climate risks
Neighborhood: 02360
Nearby schools
GreatSchools rating
- 8/10Manomet Elementary SchoolGrades: K-5Distance: 0.9 mi
- 5/10Plymouth Community Intermediate SchoolGrades: 6-8Distance: 5.5 mi
- 5/10Plymouth North High SchoolGrades: 9-12Distance: 5.6 mi
- $642,5003 bd2 ba2.2k sqft12 Clearwater Dr, Plymouth, MA 02360Off Market
- $638,3003 bd2 ba1.8k sqft3 Greenwood Ter, Plymouth, MA 02360Off Market

- $878,1005 bd2 ba2.2k sqft14 Clearwater Dr, Plymouth, MA 02360Off Market
- $507,8003 bd1 ba795 sqft4 Clearwater Dr, Plymouth, MA 02360Off Market
- $546,0003 bd1 ba980 sqft10 Clearwater Dr, Plymouth, MA 02360Off Market
- $468,8002 bd1 ba1.8k sqft10 Clearwater Dr, Plymouth, MA 02360Off Market
- $599,8003 bd2 ba2k sqft5 Greenwood Ter, Plymouth, MA 02360Off Market
- $540,9003 bd1 ba1.4k sqft16 Clearwater Dr, Plymouth, MA 02360Off Market
A local agent can set up tours, give advice and negotiate with sellers.
A local lender can help you make sure your offer is ready when you are.
Similar homes
- $639,9003 bd2 ba1.5k sqft16 Ellisville Dr, Plymouth, MA 02360For Sale
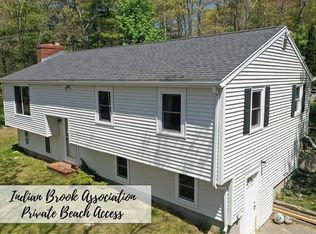 MLS ID #73564706, The Anchor Team, Jane Coit Real Estate, Inc.. MLS PIN
 - $674,9003 bd2 ba1.6k sqft17 Winthrop Rd, Plymouth, MA 02360For Sale
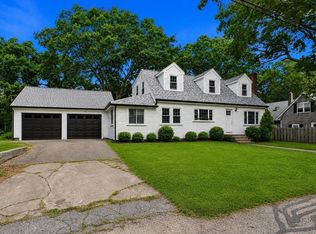 MLS ID #73564205, Team ROSO, RE/MAX Vantage. MLS PIN
 - $660,0003 bd2 ba2.1k sqft24 Cottontail Trl, Plymouth, MA 02360For Sale
 MLS ID #73531717, Beth Tassinari, Century 21 Tassinari & Assoc.. MLS PIN
 - $614,9003 bd2 ba1.6k sqft19 Hillside Dr, Plymouth, MA 02360For Sale
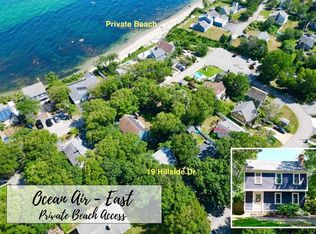 MLS ID #73565389, The Anchor Team, Jane Coit Real Estate, Inc.. MLS PIN
 - $669,9003 bd4 ba3k sqft35 Trask Rd, Plymouth, MA 02360For SaleMLS ID #73565264, Lilian Regia Davis, Dell Realty Inc.. MLS PIN
- $649,9993 bd2 ba1.9k sqft83 Hillside Dr, Plymouth, MA 02360For SaleMLS ID #73551050, Vargas Trinh Team, Vicente Realty, LLC. MLS PIN
- $650,0003 bd2 ba1.7k sqft64 Dorothy Dr, Plymouth, MA 02360For SaleMLS ID #73554327, Brian Mullen, Options 153, Mullen & Partners. MLS PIN
- $575,0003 bd2 ba1.5k sqft12 Henry Dr, Plymouth, MA 02360For SaleMLS ID #73560058, Julie Gallant & Jack Murphy Team, Plymouth Village, Inc.. MLS PIN
- $649,9003 bd2 ba1.4k sqft60 Justine Rd, Plymouth, MA 02360For SaleMLS ID #73556740, Cecelia McGonagle, Valle Real Estate, LLC. MLS PIN
- $599,0003 bd2 ba1.3k sqft83 Beach St, Plymouth, MA 02360For SaleMLS ID #73540864, The Anchor Team, Jane Coit Real Estate, Inc.. MLS PIN
- $675,0004 bd2 ba1.5k sqft64 Winthrop Rd, Plymouth, MA 02360For SaleMLS ID #73527373, Sandrine Brennan, William Raveis R.E. & Homes Services. MLS PIN
- $549,9003 bd1 ba1.2k sqft38 Davenport Rd, Plymouth, MA 02360For SaleMLS ID #73550705, Vicki Paquette, LAER Realty Partners. MLS PIN
- $799,0003 bd2 ba2.6k sqft223 Clark Rd, Plymouth, MA 02360For SaleMLS ID #73562436, James Andrea, Lamacchia Realty, Inc.. MLS PIN
- $784,9004 bd3 ba2k sqft105 Shallow Pond Ln, Plymouth, MA 02360For SaleMLS ID #73534188, The Anchor Team, Jane Coit Real Estate, Inc.. MLS PIN
- $599,9003 bd3 ba1.5k sqft708 Rocky Hill Rd, Plymouth, MA 02360For SaleMLS ID #73547046, Deirdre Carey, Berkshire Hathaway HomeServices Commonwealth Real Estate. MLS PIN
- $691,0502 bd3 ba2k sqft5 Highbank Trl, Plymouth, MA 02360For SaleMLS ID #73554408, Pinehills Resale team, Pinehills Brokerage Services LLC. MLS PIN
- $569,9003 bd2 ba1.5k sqft106 Bourne Rd, Plymouth, MA 02360For SaleMLS ID #73563246, Ellen Johnson, Coldwell Banker Realty - Plymouth. MLS PIN
- $645,0003 bd3 ba2.2k sqftAlden's Reach, Plymouth, MA 02360New ConstructionMLS PIN
- $725,0002 bd3 ba2k sqft6 Autumn Gln, Plymouth, MA 02360For SaleMLS ID #73561911, Pinehills Resale team, Pinehills Brokerage Services LLC. MLS PIN
- $825,0003 bd3 ba2.4k sqft22 Cross Wind, Plymouth, MA 02360For SaleMLS ID #73562183, Pinehills Resale team, Pinehills Brokerage Services LLC. MLS PIN
