Discover the allure of coastal living at 16 Ellisville Dr, Plymouth, MA. Indian Brook Beach Association offers private beach access! Built in 1970, this 1501 sq ft single-family residence is an inviting home, ready for you to move in and begin your next chapter. Situated on a generous 22,172 sq ft lot, this property offers a harmonious blend of comfort and outdoor enjoyment. The heart of this home, the kitchen, is thoughtfully appointed with stainless steel appliances, providing a functional and stylish space for culinary endeavors. Adjacent to this, the living room offers a welcoming atmosphere, centered around a cozy fireplace – perfect for intimate gatherings or tranquil evenings. With three bedrooms and one full bathroom, alongside an additional half bathroom, this residence accommodates diverse living arrangements. Step outside to discover an inviting outdoor dining area, ideal for al fresco meals and entertaining. The lower level features a generous family room, exercise room, laundry and storage with easy walk out access to the yard. Many updates have been made to the property over the last 10 years to include, newer roof, vinyl siding, replacement windows, gutters, hard wired for generator, driveway and a second shed was added.This property invites you to experience a lifestyle of ease and comfort; schedule your private viewing today.
For sale
Price cut: $10K (8/26)
$629,900
16 Ellisville Dr, Plymouth, MA 02360
3beds
1,501sqft
Single Family Residence
Built in 1970
0.51 Acres Lot
$616,500 Zestimate®
$420/sqft
$13/mo HOA
What's special
Cozy fireplaceReplacement windowsNewer roofVinyl sidingExercise roomSecond shedThree bedrooms
- 10 days |
- 1,278 |
- 18 |
Likely to sell faster than
Zillow last checked:
Listing updated:
Listed by:
The Anchor Team 508-277-0570,
Jane Coit Real Estate, Inc. 781-936-2141
Source: MLS PIN,MLS#: 73564706
Facts & features
Interior
Bedrooms & bathrooms
- Bedrooms: 3
- Bathrooms: 2
- Full bathrooms: 1
- 1/2 bathrooms: 1
Primary bedroom
- Features: Bathroom - Half, Flooring - Hardwood
- Level: First
Bedroom 2
- Features: Flooring - Hardwood
- Level: First
Bedroom 3
- Features: Flooring - Hardwood
- Level: First
Primary bathroom
- Features: Yes
Bathroom 1
- Features: Bathroom - Full, Bathroom - With Tub & Shower, Flooring - Stone/Ceramic Tile
- Level: First
Bathroom 2
- Features: Bathroom - Half
- Level: First
Dining room
- Features: Flooring - Stone/Ceramic Tile
- Level: First
Family room
- Features: Flooring - Laminate
- Level: Basement
Kitchen
- Features: Flooring - Stone/Ceramic Tile, Countertops - Stone/Granite/Solid, Cabinets - Upgraded, Deck - Exterior, Remodeled, Slider
- Level: First
Living room
- Features: Flooring - Hardwood
- Level: First
Heating
- Baseboard, Oil
Cooling
- None
Appliances
- Included: Tankless Water Heater, Range, Dishwasher, Microwave, Refrigerator, Washer, Dryer
- Laundry: In Basement, Electric Dryer Hookup, Washer Hookup
Features
- Exercise Room
- Flooring: Tile, Engineered Hardwood
- Doors: Insulated Doors
- Windows: Insulated Windows
- Basement: Full,Partially Finished,Walk-Out Access
- Number of fireplaces: 1
- Fireplace features: Living Room
Interior area
- Total structure area: 1,501
- Total interior livable area: 1,501 sqft
- Finished area above ground: 1,501
Property
Parking
- Total spaces: 8
- Parking features: Paved Drive, Shared Driveway, Off Street, Paved
- Uncovered spaces: 8
Features
- Patio & porch: Deck - Composite
- Exterior features: Deck - Composite, Rain Gutters, Storage
- Waterfront features: Ocean, Walk to, Beach Ownership(Private)
Lot
- Size: 0.51 Acres
- Features: Easements, Sloped
Details
- Foundation area: 1056
- Parcel number: 1123460
- Zoning: R20S
Construction
Type & style
- Home type: SingleFamily
- Architectural style: Raised Ranch
- Property subtype: Single Family Residence
Materials
- Frame
- Foundation: Concrete Perimeter
- Roof: Shingle
Condition
- Year built: 1970
Utilities & green energy
- Electric: 100 Amp Service
- Sewer: Private Sewer
- Water: Public
- Utilities for property: for Electric Range, for Electric Dryer, Washer Hookup
Community & HOA
Community
- Features: Park, Walk/Jog Trails, Highway Access, House of Worship, Public School
HOA
- Has HOA: Yes
- HOA fee: $150 annually
Location
- Region: Plymouth
Financial & listing details
- Price per square foot: $420/sqft
- Tax assessed value: $523,100
- Annual tax amount: $6,564
- Date on market: 8/17/2026
Estimated market value
$616,500
$586,000 - $647,000
$3,505/mo
Price history
| Date | Event | Price |
|---|---|---|
| 8/26/2026 | Price change | $629,900-1.6%$420/sqft |
Source: MLS PIN #73564706 Report a problem | ||
| 8/17/2026 | Listed for sale | $639,900+49.2%$426/sqft |
Source: MLS PIN #73564706 Report a problem | ||
| 6/3/2022 | Listing removed | -- |
Source: MLS PIN #72834092 Report a problem | ||
| 5/26/2021 | Listing removed | $429,000$286/sqft |
Source: MLS PIN #72834092 Report a problem | ||
| 5/19/2021 | Listed for sale | $429,000+35.7%$286/sqft |
Source: MLS PIN #72834092 Report a problem | ||
| 4/30/2019 | Sold | $316,100+9.4%$211/sqft |
Source: Public Record Report a problem | ||
| 3/25/2019 | Pending sale | $289,000$193/sqft |
Source: Scituate - WEICHERT, REALTORS - The Chase Team #72468994 Report a problem | ||
| 3/21/2019 | Listed for sale | $289,000+22.2%$193/sqft |
Source: WEICHERT, Realtors - The Chase Team #72468994 Report a problem | ||
| 1/6/2015 | Listing removed | $236,500$158/sqft |
Source: Conway - Duxbury #71769163 Report a problem | ||
| 12/3/2014 | Price change | $236,500-2.9%$158/sqft |
Source: Conway - Duxbury #71769163 Report a problem | ||
| 11/15/2014 | Listed for sale | $243,500+0.6%$162/sqft |
Source: Conway - Duxbury #71769163 Report a problem | ||
| 9/26/2009 | Listing removed | $242,000$161/sqft |
Source: Beth Tassinari #70938401 Report a problem | ||
| 9/19/2009 | Price change | $242,000-3.2%$161/sqft |
Source: Beth Tassinari #70938401 Report a problem | ||
| 9/3/2009 | Price change | $249,900-2%$166/sqft |
Source: Beth Tassinari #70938401 Report a problem | ||
| 8/6/2009 | Price change | $254,900-1.9%$170/sqft |
Source: Beth Tassinari #70938401 Report a problem | ||
| 7/23/2009 | Price change | $259,900-1.2%$173/sqft |
Source: Beth Tassinari #70938401 Report a problem | ||
| 7/14/2009 | Price change | $263,000-2.2%$175/sqft |
Source: Beth Tassinari #70938401 Report a problem | ||
| 6/27/2009 | Listed for sale | $269,000+14.5%$179/sqft |
Source: Beth Tassinari #70938401 Report a problem | ||
| 2/20/2003 | Sold | $235,000+104.3%$157/sqft |
Source: Public Record Report a problem | ||
| 9/18/2002 | Sold | $115,000$77/sqft |
Source: Public Record Report a problem | ||
Public tax history
| Year | Property taxes | Tax assessment |
|---|---|---|
| 2025 | $6,302 +6.4% | $496,600 +7.9% |
| 2024 | $5,924 +3.9% | $460,300 +10.7% |
| 2023 | $5,701 +7.2% | $415,800 +20.7% |
| 2022 | $5,317 +4% | $344,600 +8.9% |
| 2021 | $5,113 +6.8% | $316,400 +8% |
| 2020 | $4,789 +2.7% | $292,900 +3.9% |
| 2019 | $4,663 +4.5% | $281,900 +4% |
| 2018 | $4,462 +3.9% | $271,100 +4.6% |
| 2017 | $4,296 +5.5% | $259,100 +3.6% |
| 2016 | $4,071 +6.3% | $250,200 +1.6% |
| 2015 | $3,828 +4.5% | $246,300 +1.7% |
| 2014 | $3,664 +2.2% | $242,200 -2.5% |
| 2013 | $3,584 -0.2% | $248,400 -4.3% |
| 2012 | $3,591 +7.8% | $259,500 +1.6% |
| 2011 | $3,332 +1% | $255,500 -3.8% |
| 2010 | $3,299 +0.8% | $265,600 -10.1% |
| 2009 | $3,272 +3.6% | $295,600 -3.3% |
| 2008 | $3,159 +1.1% | $305,800 -5% |
| 2007 | $3,125 +4.3% | $321,800 +6.1% |
| 2006 | $2,997 +7.1% | $303,300 +13% |
| 2005 | $2,798 +7% | $268,300 +21.2% |
| 2004 | $2,615 | $221,400 |
Find assessor info on the county website
Monthly payment
Est. payment
Payment breakdown
Explore the cost of this home by adjusting the details. Changes won't be saved.Climate risks
Neighborhood: Manomet Beach
Nearby schools
GreatSchools rating
- 5/10Indian Brook Elementary SchoolGrades: K-5Distance: 0.5 mi
- 6/10Plymouth South Middle SchoolGrades: 6-8Distance: 4.3 mi
- 4/10Plymouth South High SchoolGrades: 9-12Distance: 4.1 mi
Schools provided by the listing agent
- Elementary: Indian Brook
- Middle: Psms
- High: Pshs
Source: MLS PIN. This data may not be complete. We recommend contacting the local school district to confirm school assignments for this home.
- $541,0003 bd1 ba1.1k sqft1272 State Rd, Plymouth, MA 02360Off Market
- $533,2003 bd1 ba1.4k sqft20 Ellisville Dr, Plymouth, MA 02360Off Market
- $540,0003 bd1 ba1k sqft1258 State Rd, Plymouth, MA 02360Off Market
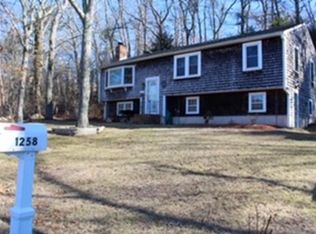
- $623,2003 bd2 ba1.4k sqft6 Ellisville Drive, Plymouth, MA 02360Off Market
- $620,4004 bd2 ba1.6k sqft14 Ellisville Dr, Plymouth, MA 02360Off Market
- $655,5003 bd2 ba1.4k sqft22 Ellisville Dr, Plymouth, MA 02360Off Market
- $965,4005 bd3 ba3k sqft21 Ellisville Dr, Plymouth, MA 02360Off Market
- $495,8003 bd1 ba996 sqft1278 State Rd, Plymouth, MA 02360Off Market
A local agent can set up tours, give advice and negotiate with sellers.
A local lender can help you make sure your offer is ready when you are.
Similar homes
- $614,9003 bd2 ba1.6k sqft19 Hillside Dr, Plymouth, MA 02360For Sale
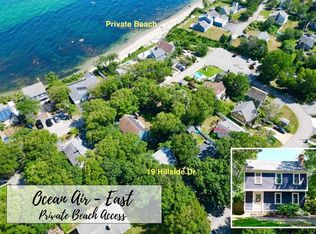 MLS ID #73565389, The Anchor Team, Jane Coit Real Estate, Inc.. MLS PIN
 - $674,9003 bd2 ba1.6k sqft17 Winthrop Rd, Plymouth, MA 02360For Sale
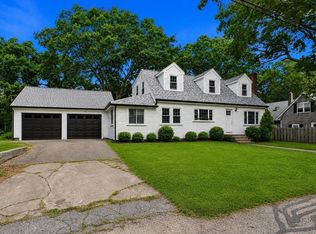 MLS ID #73564205, Team ROSO, RE/MAX Vantage. MLS PIN
 - $649,9993 bd2 ba1.9k sqft83 Hillside Dr, Plymouth, MA 02360For Sale
 MLS ID #73551050, Vargas Trinh Team, Vicente Realty, LLC. MLS PIN
 - $649,0004 bd2 ba1.5k sqft64 Winthrop Rd, Plymouth, MA 02360For Sale
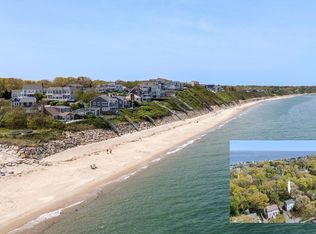 MLS ID #73527373, Sandrine Brennan, William Raveis R.E. & Homes Services. MLS PIN
 - $660,0003 bd2 ba2.1k sqft24 Cottontail Trl, Plymouth, MA 02360For SaleMLS ID #73531717, Beth Tassinari, Century 21 Tassinari & Assoc.. MLS PIN
- $629,0003 bd2 ba1.3k sqft29 Colt Ln, Plymouth, MA 02360For SaleMLS ID #73558728, Matthew Petty, FRAME Residential. MLS PIN
- $650,0003 bd2 ba1.7k sqft64 Dorothy Dr, Plymouth, MA 02360For SaleMLS ID #73554327, Brian Mullen, Options 153, Mullen & Partners. MLS PIN
- $612,0003 bd2 ba1.8k sqft296 Raymond Rd, Plymouth, MA 02360For SaleMLS ID #73566763, Nancy Virta, The Firm. MLS PIN
- $599,9003 bd2 ba1.7k sqft42 Haskell Rd, Plymouth, MA 02360For SaleMLS ID #73563170, Ben and Kate Real Estate, Keller Williams Realty Signature Properties. MLS PIN
- $725,0003 bd2 ba1.7k sqft11 Tall Pines Rd, Plymouth, MA 02360For SaleMLS ID #73568020, Doyle & Waldron Team, Coldwell Banker Realty - Easton. MLS PIN
- $599,9003 bd2 ba1.8k sqft34 Skylark Ave, Plymouth, MA 02360For SaleMLS ID #73563447, The Welch and LaBrecque Team, Compass. MLS PIN
- $549,0003 bd2 ba1.5k sqft12 Henry Dr, Plymouth, MA 02360For SaleMLS ID #73560058, Julie Gallant & Jack Murphy Team, Plymouth Village, Inc.. MLS PIN
- $649,9993 bd2 ba1.9k sqft88 Lunns Way, Plymouth, MA 02360For SaleMLS ID #73562106, Kam Goldstone, RE/MAX Vantage. MLS PIN
- $569,9003 bd2 ba1.5k sqft106 Bourne Rd, Plymouth, MA 02360For SaleMLS ID #73563246, Ellen Johnson, Coldwell Banker Realty - Plymouth. MLS PIN
- $585,0003 bd2 ba1.4k sqft444 Lunns Way, Plymouth, MA 02360For SaleMLS ID #73561767, Steven Grecco, Keller Williams Realty. MLS PIN
- $599,0003 bd2 ba1.7k sqft73 Raymond Rd, Plymouth, MA 02360For SaleMLS ID #73557748, Susan Kiefer, RE/MAX Real Estate Center. MLS PIN
- $625,9002 bd3 ba1.6k sqft7 Sunflower Way, Plymouth, MA 02360For SaleMLS ID #73568876, Alyse Sullivan, eXp Realty LLC. MLS PIN
- $644,9004 bd2 ba2k sqft2 Compton Ct, Plymouth, MA 02360For SaleMLS ID #73546756, The Anchor Team, Jane Coit Real Estate, Inc.. MLS PIN
- $585,0003 bd3 ba1.5k sqft708 Rocky Hill Rd, Plymouth, MA 02360For SaleMLS ID #73547046, Deirdre Carey, Berkshire Hathaway HomeServices Commonwealth Real Estate. MLS PIN
- $784,9004 bd3 ba2k sqft105 Shallow Pond Ln, Plymouth, MA 02360For SaleMLS ID #73534188, The Anchor Team, Jane Coit Real Estate, Inc.. MLS PIN
