Welcome to 106 Bourne Rd, an inviting 3-bedroom Colonial in Plymouth offering comfortable living, great natural light, new flooring, and two full bathrooms. Step inside and discover a home that feels remarkably quiet, with a flexible layout and plenty of room to spread out. The spacious living room features a gas fireplace, while the eat-in kitchen flows directly to the deck, creating an easy connection to the backyard and outdoor living space. Upstairs, the bright front-to-back primary bedroom offers hardwood floors, generous space, and a second fireplace with potential for gas conversion. Outside, the large, fully fenced backyard is a standout feature, with plenty of room for pets, play, gardening, entertaining, or simply relaxing. A deck and patio provide additional space for outdoor dining and enjoying the warmer months. With a brand-new septic system being installed, a refreshed interior, two full bathrooms, a fenced backyard, and generous living space, 106 Bourne Rd offers an opportunity to own a Plymouth home with features that are increasingly hard to find at this price point.
Under contract
Price cut: $20K (9/7)
$549,900
106 Bourne Rd, Plymouth, MA 02360
3beds
1,536sqft
Single Family Residence
Built in 1976
0.47 Acres Lot
$544,100 Zestimate®
$358/sqft
$-- HOA
What's special
Gas fireplaceSecond fireplaceEat-in kitchenGenerous living spaceHardwood floorsBright front-to-back primary bedroomLarge fully fenced backyard
- 39 days
- 1,484
- 162
Zillow last checked:
Listing updated:
Listed by:
Ellen Johnson 508-958-6193,
Coldwell Banker Realty - Plymouth 508-746-0051
Source: MLS PIN,MLS#: 73563246
Facts & features
Interior
Bedrooms & bathrooms
- Bedrooms: 3
- Bathrooms: 2
- Full bathrooms: 2
Primary bedroom
- Level: Second
- Area: 408.32
- Dimensions: 23.2 x 17.6
Bedroom 2
- Level: Second
- Area: 100.32
- Dimensions: 11.4 x 8.8
Bedroom 3
- Level: Second
- Area: 127.6
- Dimensions: 11.6 x 11
Primary bathroom
- Features: No
Bathroom 1
- Level: First
- Area: 74.52
- Dimensions: 8.1 x 9.2
Bathroom 2
- Level: Second
- Width: 8.1
Kitchen
- Level: First
- Area: 273.76
- Dimensions: 23.6 x 11.6
Living room
- Level: First
- Area: 276.12
- Dimensions: 23.6 x 11.7
Heating
- Baseboard, Electric Baseboard, Propane
Cooling
- Window Unit(s)
Appliances
- Included: Range, Dishwasher, Microwave, Refrigerator
- Laundry: Electric Dryer Hookup, Washer Hookup
Features
- Flooring: Wood, Wood Laminate
- Basement: Full
- Number of fireplaces: 2
Interior area
- Total structure area: 1,536
- Total interior livable area: 1,536 sqft
- Finished area above ground: 1,536
Property
Parking
- Total spaces: 6
- Parking features: Off Street, Paved
- Uncovered spaces: 6
Features
- Patio & porch: Deck, Patio
- Exterior features: Deck, Patio, Rain Gutters, Storage, Fenced Yard
- Fencing: Fenced
Lot
- Size: 0.47 Acres
- Features: Level
Details
- Parcel number: M:0112 B:0000 L:00026,1134620
- Zoning: RR
Construction
Type & style
- Home type: SingleFamily
- Architectural style: Colonial
- Property subtype: Single Family Residence
Materials
- Frame
- Foundation: Concrete Perimeter
Condition
- Year built: 1976
Utilities & green energy
- Sewer: Inspection Required for Sale
- Water: Private
- Utilities for property: for Electric Range, for Electric Dryer, Washer Hookup
Community & HOA
Community
- Features: Shopping, Pool, Park, Walk/Jog Trails, Conservation Area, Highway Access, Public School
HOA
- Has HOA: No
Location
- Region: Plymouth
Financial & listing details
- Price per square foot: $358/sqft
- Tax assessed value: $430,000
- Annual tax amount: $5,457
- Date on market: 8/22/2026
Estimated market value
$544,100
$517,000 - $571,000
$3,529/mo
Price history
| Date | Event | Price |
|---|---|---|
| 9/21/2026 | Contingent | $549,900$358/sqft |
Source: MLS PIN #73563246 Report a problem | ||
| 9/7/2026 | Price change | $549,900-3.5%$358/sqft |
Source: MLS PIN #73563246 Report a problem | ||
| 8/13/2026 | Listed for sale | $569,900-3.4%$371/sqft |
Source: MLS PIN #73563246 Report a problem | ||
| 5/19/2026 | Listing removed | $589,900$384/sqft |
Source: MLS PIN #73513015 Report a problem | ||
| 5/5/2026 | Listed for sale | $589,900+389.5%$384/sqft |
Source: MLS PIN #73513015 Report a problem | ||
| 6/24/2020 | Listing removed | $2,100$1/sqft |
Source: Integrity First Real Estate #72666701 Report a problem | ||
| 6/3/2020 | Listed for rent | $2,100$1/sqft |
Source: Integrity First Real Estate #72666701 Report a problem | ||
| 11/23/1998 | Sold | $120,500+12.6%$78/sqft |
Source: Public Record Report a problem | ||
| 10/13/1995 | Sold | $107,000$70/sqft |
Source: Public Record Report a problem | ||
Public tax history
| Year | Property taxes | Tax assessment |
|---|---|---|
| 2025 | $5,457 +3.5% | $430,000 +5% |
| 2024 | $5,270 +3% | $409,500 +9.8% |
| 2023 | $5,115 +1.9% | $373,100 +14.7% |
| 2022 | $5,019 +0.1% | $325,300 +4.8% |
| 2021 | $5,016 +2.6% | $310,400 +3.8% |
| 2020 | $4,890 +4% | $299,100 +5.2% |
| 2019 | $4,701 +2.8% | $284,200 +2.3% |
| 2018 | $4,574 +5.3% | $277,900 +6.1% |
| 2017 | $4,344 +6% | $262,000 +4% |
| 2016 | $4,100 +11.3% | $252,000 +6.3% |
| 2015 | $3,685 +4.7% | $237,100 +1.9% |
| 2014 | $3,519 +2.6% | $232,600 -2.1% |
| 2013 | $3,429 +0% | $237,600 -4.1% |
| 2012 | $3,428 +10.2% | $247,700 +3.9% |
| 2011 | $3,110 | $238,500 -4.8% |
| 2010 | $3,110 -1.3% | $250,400 -12% |
| 2009 | $3,152 +5.3% | $284,700 -1.7% |
| 2008 | $2,993 +3.6% | $289,700 -2.6% |
| 2007 | $2,889 -0.9% | $297,500 +0.8% |
| 2006 | $2,915 +4.3% | $295,000 +10% |
| 2005 | $2,796 -3.7% | $268,100 +9% |
| 2004 | $2,904 +11% | $245,900 +15.6% |
| 2003 | $2,616 +1% | $212,700 +33.9% |
| 2001 | $2,590 +16.6% | $158,900 +32.3% |
| 1999 | $2,221 | $120,100 |
Find assessor info on the county website
Monthly payment
Est. payment
Payment breakdown
Explore the cost of this home by adjusting the details. Changes won't be saved.Climate risks
Neighborhood: Pondville
Nearby schools
Schools provided by the listing agent
- Elementary: South Elementary
- Middle: Psms
- High: Pshs
Source: MLS PIN. This data may not be complete. We recommend contacting the local school district to confirm school assignments for this home.

Similar homes
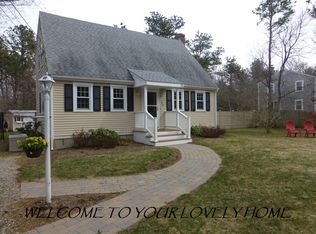
- $599,9003 bd2 ba1.3k sqft131 Nathan Ln, Plymouth, MA 02360For Sale
 MLS ID #73573690, Jesse Mason, Colby Hunter Realty. MLS PIN
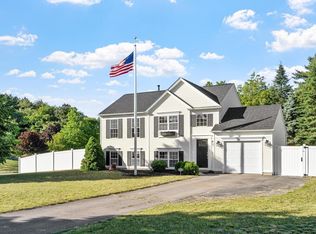
 - $589,9003 bd2 ba1.8k sqft34 Skylark Ave, Plymouth, MA 02360For Sale
 MLS ID #73563447, The Welch and LaBrecque Team, Compass. MLS PIN
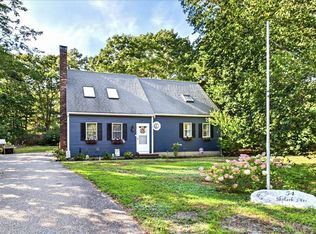
 - $559,0003 bd2 ba1.7k sqft73 Raymond Rd, Plymouth, MA 02360For Sale
 MLS ID #73557748, Susan Kiefer, RE/MAX Real Estate Center. MLS PIN
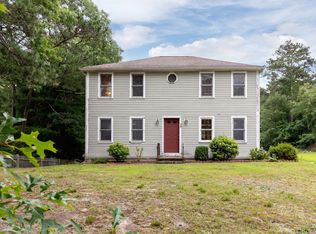
 - $575,0003 bd2 ba1.7k sqft42 Haskell Rd, Plymouth, MA 02360For Sale
 MLS ID #73563170, Ben and Kate Real Estate, Keller Williams Realty Signature Properties. MLS PIN
 - $639,0004 bd2 ba2.1k sqft391 Scenic Highway, Buzzards Bay, MA 02532For Sale
 MLS ID #22604663, Janet M Maxim, Cape Landing Real Estate. CCIMLS
