Nice Contemporary Cape located in a sought-after neighborhood. Situated on a LARGE LEVEL LOT with fenced in yard, shed and Hot Tub (included). Large 2 Car Attached Garage. Inside features a fireplaced living room with vaulted ceilings and ceiling fan, kitchen with garage access and sliders to an oversized deck overlooking your private back yard. The dining area features hardwood floors and is open to the family room with hardwood and a palladium window. Upstairs there is a loft/balcony, three bedrooms including a HUGE Master bedroom with vaulted ceiling,ceiling fan and surrounded by LARGE beautiful windows overlooking your backyard area. The second bedroom is also X Large with hardwood, vaulted ceiling, and a Palladium window with a nice window seat. The Large upstairs bathroom with skylight has beautiful double sinks. Large basement ready to finish. Central Air, H2O filtration, Irrigation system and a hook up for Generator (you remember). Close to most everything. Many reasons to call this Home Sweet Home!
For sale
Price cut: $25K (7/30)
$650,000
64 Dorothy Dr, Plymouth, MA 02360
3beds
1,761sqft
Single Family Residence
Built in 1983
1.02 Acres Lot
$645,800 Zestimate®
$369/sqft
$-- HOA
What's special
Central airIrrigation systemCeiling fanLarge level lotKitchen with garage accessVaulted ceilingsPalladium window
- 31 days |
- 2,189 |
- 158 |
Zillow last checked:
Listing updated:
Listed by:
Brian Mullen 508-472-9553,
Options 153, Mullen & Partners 508-747-3153
Source: MLS PIN,MLS#: 73554327
Facts & features
Interior
Bedrooms & bathrooms
- Bedrooms: 3
- Bathrooms: 2
- Full bathrooms: 2
Primary bedroom
- Features: Ceiling Fan(s), Vaulted Ceiling(s), Window(s) - Picture
- Level: Second
- Area: 520
- Dimensions: 26 x 20
Bedroom 2
- Features: Flooring - Hardwood, Window(s) - Bay/Bow/Box, Half Vaulted Ceiling(s), Window Seat
- Level: Second
- Area: 240
- Dimensions: 20 x 12
Bedroom 3
- Level: Second
- Area: 90
- Dimensions: 10 x 9
Bathroom 1
- Features: Bathroom - Full
- Level: First
Bathroom 2
- Features: Bathroom - Full, Bathroom - Double Vanity/Sink, Skylight
- Level: Second
Dining room
- Features: Flooring - Hardwood
- Level: First
- Area: 154
- Dimensions: 14 x 11
Family room
- Features: Flooring - Hardwood, Window(s) - Bay/Bow/Box, Open Floorplan
- Level: First
- Area: 120
- Dimensions: 12 x 10
Kitchen
- Features: Flooring - Hardwood, Deck - Exterior, Exterior Access
- Level: First
- Area: 180
- Dimensions: 15 x 12
Living room
- Features: Ceiling Fan(s), Flooring - Hardwood, Balcony - Interior, Half Vaulted Ceiling(s)
- Level: First
- Area: 180
- Dimensions: 15 x 12
Heating
- Forced Air, Oil
Cooling
- Central Air
Features
- Flooring: Wood, Tile, Vinyl, Carpet
- Basement: Full
- Number of fireplaces: 1
- Fireplace features: Living Room
Interior area
- Total structure area: 1,761
- Total interior livable area: 1,761 sqft
- Finished area above ground: 1,761
Property
Parking
- Total spaces: 7
- Parking features: Attached, Garage Faces Side, Off Street
- Attached garage spaces: 2
- Uncovered spaces: 5
Features
- Patio & porch: Deck
- Exterior features: Deck
Lot
- Size: 1.02 Acres
- Features: Wooded
Details
- Parcel number: M:0112 B:0000 L:0003172,1134732
- Zoning: RR
Construction
Type & style
- Home type: SingleFamily
- Architectural style: Cape
- Property subtype: Single Family Residence
Materials
- Frame
- Foundation: Concrete Perimeter
- Roof: Shingle
Condition
- Year built: 1983
Utilities & green energy
- Sewer: Private Sewer
- Water: Private
Community & HOA
Community
- Features: Public Transportation, Shopping, Walk/Jog Trails, Golf
HOA
- Has HOA: No
Location
- Region: Plymouth
Financial & listing details
- Price per square foot: $369/sqft
- Tax assessed value: $512,900
- Annual tax amount: $6,509
- Date on market: 7/21/2026
Estimated market value
$645,800
$614,000 - $678,000
$3,452/mo
Price history
| Date | Event | Price |
|---|---|---|
| 7/30/2026 | Price change | $650,000-3.7%$369/sqft |
Source: MLS PIN #73554327 Report a problem | ||
| 7/23/2026 | Listed for sale | $675,000+84.9%$383/sqft |
Source: MLS PIN #73554327 Report a problem | ||
| 7/27/2017 | Sold | $365,000-1.3%$207/sqft |
Source: Public Record Report a problem | ||
| 6/5/2017 | Pending sale | $369,900$210/sqft |
Source: Plymouth Village, Inc. #72161641 Report a problem | ||
| 5/10/2017 | Listed for sale | $369,900+1.9%$210/sqft |
Source: Plymouth Village, Inc. #72161641 Report a problem | ||
| 6/1/2005 | Sold | $362,900+47%$206/sqft |
Source: Public Record Report a problem | ||
| 5/11/2001 | Sold | $246,900+32.8%$140/sqft |
Source: Public Record Report a problem | ||
| 7/23/1999 | Sold | $185,900+25.6%$106/sqft |
Source: Public Record Report a problem | ||
| 4/26/1988 | Sold | $148,000$84/sqft |
Source: Public Record Report a problem | ||
Public tax history
| Year | Property taxes | Tax assessment |
|---|---|---|
| 2025 | $6,509 +2.2% | $512,900 +3.7% |
| 2024 | $6,368 +1.8% | $494,800 +8.5% |
| 2023 | $6,255 +3.7% | $456,200 +16.8% |
| 2022 | $6,029 +2.9% | $390,700 +7.8% |
| 2021 | $5,858 +2.6% | $362,500 +3.8% |
| 2020 | $5,709 +0.6% | $349,200 +1.7% |
| 2019 | $5,677 +15.8% | $343,200 +15.2% |
| 2018 | $4,903 +4.6% | $297,900 +5.4% |
| 2017 | $4,687 +5.1% | $282,700 +3.1% |
| 2016 | $4,460 +10.2% | $274,100 +5.3% |
| 2015 | $4,047 +4.3% | $260,400 +1.5% |
| 2014 | $3,882 +2.4% | $256,600 -2.4% |
| 2013 | $3,792 | $262,800 -4.1% |
| 2012 | $3,792 +9.6% | $274,000 +3.2% |
| 2011 | $3,461 -0.3% | $265,400 -5.1% |
| 2010 | $3,473 +0.1% | $279,600 -10.8% |
| 2009 | $3,469 +5.4% | $313,400 -1.6% |
| 2008 | $3,291 +4.2% | $318,600 -2% |
| 2007 | $3,157 -0.8% | $325,100 +0.9% |
| 2006 | $3,184 +4.4% | $322,300 +10.2% |
| 2005 | $3,051 -4.3% | $292,500 +8.4% |
| 2004 | $3,188 +12.9% | $269,900 +17.6% |
| 2003 | $2,824 | $229,600 +33.6% |
| 2001 | -- | $171,900 +30.2% |
| 1999 | $2,441 | $132,000 |
Find assessor info on the county website
Monthly payment
Est. payment
Payment breakdown
Explore the cost of this home by adjusting the details. Changes won't be saved.Climate risks
Neighborhood: Pondville
Nearby schools
GreatSchools rating
- 5/10South Elementary SchoolGrades: K-5Distance: 0.7 mi
- 6/10Plymouth South Middle SchoolGrades: 6-8Distance: 2.6 mi
- 4/10Plymouth South High SchoolGrades: 9-12Distance: 2.8 mi
Schools provided by the listing agent
- Elementary: South
- Middle: Psms
- High: Plymouth South
Source: MLS PIN. This data may not be complete. We recommend contacting the local school district to confirm school assignments for this home.
- $600,9003 bd2 ba1.5k sqft60 Dorothy Dr, Plymouth, MA 02360Off Market
- $564,6003 bd1 ba1.1k sqft68 Dorothy Dr, Plymouth, MA 02360Off Market
- $601,2002 bd2 ba1.6k sqft65 Dorothy Dr, Plymouth, MA 02360Off Market
- $646,5003 bd2 ba1.5k sqft30 Bourne Rd, Plymouth, MA 02360Off Market
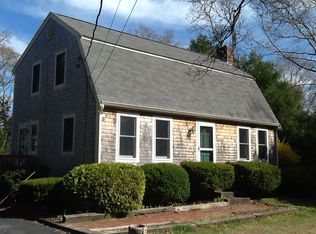
- $614,9003 bd2 ba1.6k sqft34 Bourne Rd, Plymouth, MA 02360Off Market
- $712,4004 bd3 ba2.2k sqft58 Dorothy Dr, Plymouth, MA 02360Off Market
- $640,0003 bd2 ba2.2k sqft57 Dorothy Dr, Plymouth, MA 02360Sold
- $548,2003 bd1 ba1.6k sqft18 Bourne Rd, Plymouth, MA 02360Off Market
A local agent can set up tours, give advice and negotiate with sellers.
A local lender can help you make sure your offer is ready when you are.
Similar homes
- $649,9003 bd2 ba1.4k sqft60 Justine Rd, Plymouth, MA 02360For Sale
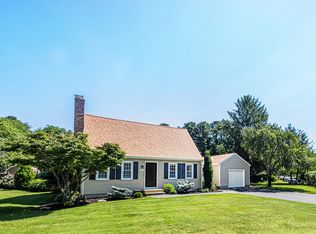 MLS ID #73556740, Cecelia McGonagle, Valle Real Estate, LLC. MLS PIN
 - $569,9003 bd2 ba1.5k sqft106 Bourne Rd, Plymouth, MA 02360For Sale
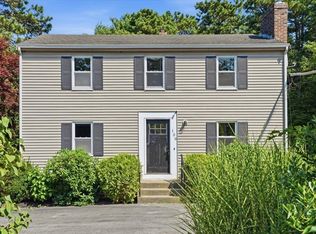 MLS ID #73563246, Ellen Johnson, Coldwell Banker Realty - Plymouth. MLS PIN
 - $644,9004 bd2 ba2k sqft2 Compton Ct, Plymouth, MA 02360For Sale
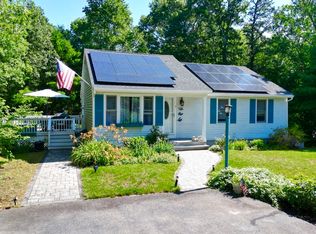 MLS ID #73546756, The Anchor Team, Jane Coit Real Estate, Inc.. MLS PIN
 - $599,9003 bd2 ba1.7k sqft42 Haskell Rd, Plymouth, MA 02360For Sale
 MLS ID #73563170, Ben and Kate Real Estate, Keller Williams Realty Signature Properties. MLS PIN
 - $599,0003 bd2 ba1.7k sqft73 Raymond Rd, Plymouth, MA 02360For SaleMLS ID #73557748, Susan Kiefer, RE/MAX Real Estate Center. MLS PIN
- $585,0003 bd2 ba1.4k sqft444 Lunns Way, Plymouth, MA 02360For SaleMLS ID #73561767, Steven Grecco, Keller Williams Realty. MLS PIN
- $625,0002 bd2 ba1.3k sqft26 Rooks Run, Plymouth, MA 02360For SaleMLS ID #73553249, Brenda Sutherland, RE/MAX Real Estate Center. MLS PIN
- $629,0003 bd2 ba1.3k sqft29 Colt Ln, Plymouth, MA 02360For SaleMLS ID #73558728, Matthew Petty, FRAME Residential. MLS PIN
- $674,9003 bd2 ba1.6k sqft17 Winthrop Rd, Plymouth, MA 02360For SaleMLS ID #73564205, Team ROSO, RE/MAX Vantage. MLS PIN
- $649,9993 bd2 ba1.9k sqft83 Hillside Dr, Plymouth, MA 02360For SaleMLS ID #73551050, Vargas Trinh Team, Vicente Realty, LLC. MLS PIN
- $715,0003 bd2 ba2.4k sqft185 Bournehurst Dr, Plymouth, MA 02360For SaleMLS ID #73554422, Leon Lopes, Compass. MLS PIN
- $639,0003 bd2 ba1.5k sqft7 Lascala Ave, Plymouth, MA 02360For SaleMLS ID #73561775, Karen Bandera, South Shore Sotheby's International Realty. MLS PIN
- $575,0003 bd2 ba1.5k sqft12 Henry Dr, Plymouth, MA 02360For SaleMLS ID #73560058, Julie Gallant & Jack Murphy Team, Plymouth Village, Inc.. MLS PIN
- $675,0004 bd2 ba1.5k sqft64 Winthrop Rd, Plymouth, MA 02360For SaleMLS ID #73527373, Sandrine Brennan, William Raveis R.E. & Homes Services. MLS PIN
- $784,9004 bd3 ba2k sqft105 Shallow Pond Ln, Plymouth, MA 02360For SaleMLS ID #73534188, The Anchor Team, Jane Coit Real Estate, Inc.. MLS PIN
- $549,9003 bd1 ba1.2k sqft38 Davenport Rd, Plymouth, MA 02360For SaleMLS ID #73550705, Vicki Paquette, LAER Realty Partners. MLS PIN
- $599,9003 bd3 ba1.5k sqft708 Rocky Hill Rd, Plymouth, MA 02360For SaleMLS ID #73547046, Deirdre Carey, Berkshire Hathaway HomeServices Commonwealth Real Estate. MLS PIN
- $599,0003 bd2 ba1.3k sqft83 Beach St, Plymouth, MA 02360For SaleMLS ID #73540864, The Anchor Team, Jane Coit Real Estate, Inc.. MLS PIN
- $640,0003 bd2 ba1.1k sqft3 Autumn Way, Bourne, MA 02532For SaleMLS ID #73558372, Marie Negus, RE/MAX Real Estate Center. MLS PIN
- $785,0003 bd3 ba1.9k sqft23 Black Cat Rd, Plymouth, MA 02360For SaleMLS ID #73553885, Viken Dumeciyan, eXp Realty LLC. MLS PIN
