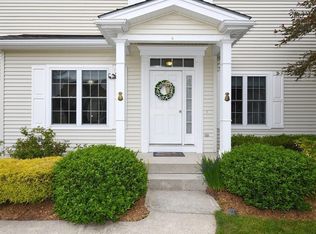
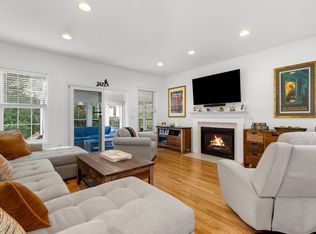
The Milton model in the sought-after 55+ Great Island neighborhood at The Pinehills offers the perfect blend of comfort, style and functionality. A welcoming two-story foyer with an open staircase sets the tone for this thoughtfully designed home. The eat-in kitchen flows seamlessly into the great room, where a gas fireplace creates a warm and inviting gathering space with access to a spacious deck overlooking a peaceful, private setting. The formal dining room is enhanced with elegant crown molding, creating the perfect setting for holidays and special gatherings. The first-floor primary suite offers a walk-in closet and private bath. A beautiful library with wall-to-wall custom built-ins, first-floor laundry and half bath complete the main level. Upstairs you’ll find a home office, guest bedroom, bonus room with closet and full bath. Enjoy the Overlook Clubhouse with indoor pool, fitness center, tennis, pickleball, bocce, billiards, Great Island Pond, scenic walking trails and more!
For sale
$685,000
7 Madison Reach, Plymouth, MA 02360
2beds
2,061sqft
Single Family Residence
Built in 2004
6,996 Square Feet Lot
$662,700 Zestimate®
$332/sqft
$345/mo HOA
What's special
First-floor laundryEat-in kitchen
- 9 days
- 679
- 13
Likely to sell faster than
Zillow last checked:
Listing updated:
Listed by:
Lynne Morey 508-789-6333,
Coldwell Banker Realty - Plymouth 508-746-0051,
Cheryl Phelan 508-509-7364
Source: MLS PIN,MLS#: 73586926
Facts & features
Interior
Bedrooms & bathrooms
- Bedrooms: 2
- Bathrooms: 3
- Full bathrooms: 2
- 1/2 bathrooms: 1
Primary bedroom
- Features: Bathroom - Full, Walk-In Closet(s), Flooring - Wall to Wall Carpet
- Level: First
- Area: 168
- Dimensions: 14 x 12
Bedroom 2
- Features: Bathroom - Full, Closet, Flooring - Wall to Wall Carpet
- Level: Second
- Area: 154
- Dimensions: 14 x 11
Primary bathroom
- Features: Yes
Bathroom 1
- Features: Bathroom - Half
- Level: First
Bathroom 2
- Features: Bathroom - Full, Bathroom - Double Vanity/Sink, Bathroom - With Shower Stall, Bathroom - With Tub, Flooring - Stone/Ceramic Tile, Double Vanity
- Level: First
Bathroom 3
- Features: Bathroom - With Tub & Shower, Flooring - Stone/Ceramic Tile
- Level: Second
Dining room
- Features: Flooring - Wall to Wall Carpet, Wainscoting, Crown Molding
- Level: First
- Area: 156
- Dimensions: 13 x 12
Kitchen
- Features: Flooring - Vinyl, Dining Area, Pantry, Lighting - Pendant
- Level: First
- Area: 187
- Dimensions: 17 x 11
Office
- Features: Ceiling Fan(s), Flooring - Wall to Wall Carpet
- Level: Second
- Area: 110
- Dimensions: 11 x 10
Heating
- Forced Air, Natural Gas, Fireplace(s)
Cooling
- Central Air
Appliances
- Included: Water Heater, Range, Dishwasher, Disposal, Microwave, Refrigerator, Washer, Dryer, Plumbed For Ice Maker
- Laundry: Electric Dryer Hookup, Washer Hookup, First Floor
Features
- Slider, Ceiling Fan(s), Closet/Cabinets - Custom Built, Great Room, Bonus Room, Home Office, Study
- Flooring: Tile, Vinyl, Carpet, Hardwood, Flooring - Wall to Wall Carpet
- Doors: Storm Door(s)
- Basement: Full,Interior Entry,Unfinished
- Number of fireplaces: 1
Interior area
- Total structure area: 2,061
- Total interior livable area: 2,061 sqft
- Finished area above ground: 2,061
Property
Parking
- Total spaces: 4
- Parking features: Attached, Garage Door Opener, Paved Drive, Off Street, Paved
- Attached garage spaces: 2
- Uncovered spaces: 2
Features
- Patio & porch: Deck - Composite
- Exterior features: Deck - Composite, Rain Gutters, Professional Landscaping, Sprinkler System
- Waterfront features: Lake/Pond, 1/2 to 1 Mile To Beach
Lot
- Size: 6,996 Square Feet
- Features: Corner Lot, Wooded, Level
Details
- Parcel number: 078D 0000 001662A,4409259
- Zoning: RR
Construction
Type & style
- Home type: SingleFamily
- Architectural style: Contemporary
- Property subtype: Single Family Residence
Materials
- Foundation: Concrete Perimeter
- Roof: Shingle
Condition
- Year built: 2004
Utilities & green energy
- Electric: 200+ Amp Service
- Sewer: Private Sewer
- Water: Private
- Utilities for property: for Electric Range, for Electric Dryer, Washer Hookup, Icemaker Connection
Green energy
- Energy efficient items: Thermostat
Community & HOA
Community
- Features: Shopping, Pool, Tennis Court(s), Walk/Jog Trails, Golf, Medical Facility, Bike Path
- Senior community: Yes
- Subdivision: Great Island
HOA
- Has HOA: Yes
- HOA fee: $345 monthly
Location
- Region: Plymouth
Financial & listing details
- Price per square foot: $332/sqft
- Tax assessed value: $623,900
- Annual tax amount: $7,829
- Date on market: 10/6/2026
- Road surface type: Paved
Estimated market value
$662,700
$630,000 - $696,000
$3,401/mo
Price history
| Date | Event | Price |
|---|---|---|
| 10/6/2026 | Listed for sale | $685,000$332/sqft |
Source: MLS PIN #73586926 Report a problem | ||
| 10/5/2026 | Listing removed | $685,000$332/sqft |
Source: MLS PIN #73547838 Report a problem | ||
| 9/16/2026 | Price change | $685,000-5.5%$332/sqft |
Source: MLS PIN #73547838 Report a problem | ||
| 7/10/2026 | Listed for sale | $725,000-0.5%$352/sqft |
Source: MLS PIN #73547838 Report a problem | ||
| 7/5/2026 | Listing removed | $729,000$354/sqft |
Source: MLS PIN #73542507 Report a problem | ||
| 6/26/2026 | Listed for sale | $729,000$354/sqft |
Source: MLS PIN #73542507 Report a problem | ||
| 6/26/2026 | Listing removed | $729,000$354/sqft |
Source: MLS PIN #73512809 Report a problem | ||
| 6/12/2026 | Pending sale | $729,000$354/sqft |
Source: MLS PIN #73512809 Report a problem | ||
| 5/29/2026 | Contingent | $729,000$354/sqft |
Source: MLS PIN #73512809 Report a problem | ||
| 5/19/2026 | Price change | $729,000-2.7%$354/sqft |
Source: MLS PIN #73512809 Report a problem | ||
| 5/5/2026 | Listed for sale | $749,000+128.7%$363/sqft |
Source: MLS PIN #73512809 Report a problem | ||
| 9/9/2011 | Sold | $327,500-1.9%$159/sqft |
Source: Agent Provided Report a problem | ||
| 8/11/2011 | Listed for sale | $334,000-3.5%$162/sqft |
Source: Pinehills LLC #71273286 Report a problem | ||
| 11/12/2004 | Sold | $345,960$168/sqft |
Source: Public Record Report a problem | ||
Public tax history
| Year | Property taxes | Tax assessment |
|---|---|---|
| 2025 | $7,545 +5.6% | $594,600 +7.1% |
| 2024 | $7,144 +3.9% | $555,100 +10.7% |
| 2023 | $6,874 +0.2% | $501,400 +12.8% |
| 2022 | $6,860 +0.2% | $444,600 +4.9% |
| 2021 | $6,847 +7.1% | $423,700 +8.3% |
| 2020 | $6,396 +0.8% | $391,200 +2% |
| 2019 | $6,346 +0.1% | $383,700 -0.4% |
| 2018 | $6,340 +2% | $385,200 +2.8% |
| 2017 | $6,213 +6.5% | $374,700 +4.5% |
| 2016 | $5,836 +4.4% | $358,700 -0.3% |
| 2015 | $5,591 +6.6% | $359,800 +3.8% |
| 2014 | $5,246 +4.5% | $346,700 -0.4% |
| 2013 | $5,022 +3.1% | $348,000 -1.2% |
| 2012 | $4,873 +14.4% | $352,100 +7.8% |
| 2011 | $4,258 +2.5% | $326,500 -2.4% |
| 2010 | $4,156 +3.2% | $334,600 -8.1% |
| 2009 | $4,029 -0.1% | $364,000 -6.7% |
| 2008 | $4,032 | $390,300 |
Find assessor info on the county website
Monthly payment
Est. payment
Payment breakdown
Explore the cost of this home by adjusting the details. Changes won't be saved.Climate risks
Neighborhood: The Pinehills


Similar homes
- $719,9002 bd3 ba2k sqft7 White Trellis, Plymouth, MA 02360For Sale
 MLS ID #73583619, Jesse Greenstein, Gibson Sotheby's International Realty. MLS PIN
 - $719,0002 bd3 ba2k sqft9 Canoe Lndg, Plymouth, MA 02360For Sale
 MLS ID #73562184, Derek Greene, The Greene Realty Group. MLS PIN
 - $795,0002 bd2 ba2.2k sqft14 Horizon, Plymouth, MA 02360For Sale
 MLS ID #73586237, Pinehills Resale team, Pinehills Brokerage Services LLC. MLS PIN
 - $725,0002 bd3 ba2k sqft6 Autumn Gln, Plymouth, MA 02360For Sale
 MLS ID #73561911, Pinehills Resale team, Pinehills Brokerage Services LLC. MLS PIN
 - $729,9003 bd2 ba2.4k sqft37 Yearling Run Road, Bourne, MA 02532For Sale
 MLS ID #22604979, Jane Sorenti, Sorenti Properties LLC. CCIMLS
