Skip main navigation
For sale
  • $785,000

    9 Madison Reach, Plymouth, MA 02360

    3beds
    2,348sqft
    : 
    Loading
    Get pre-qualified
    Single Family Residence
    Built in 2004
    6,098 Square Feet Lot
    $765,900 Zestimate®
    $334/sqft
    $413/mo HOA

    What's special

    Great open concept layoutGleaming hardwood floorsStainless steel appliances
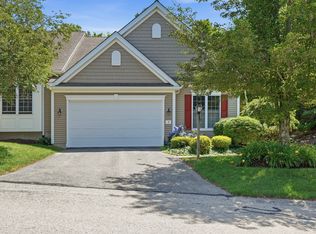
    Discover effortless living in Great Island at The Pinehills! This pristine 3BR, 3BA home features gleaming hardwood floors, stainless steel appliances, an attached 2-car garage, and a private deck overlooking peaceful woodlands. This popular Brookshire model has a great open concept layout and has been meticulously maintained!! All you need to do is MOVE RIGHT IN! Enjoy a vibrant 55+ lifestyle with access to the Overlook Clubhouse with an indoor pool, fitness center, tennis, pickle ball & bocce courts, walking trails, social clubs, and year-round activities--all in one of Plymouth's premier active adult communities. In addition, you will have access to the Stonebridge Club with an outdoor pool! Come find out why life is simply better in GREAT ISLAND!!
    19 days
    |
    632
    |
    21
    |

    Zillow last checked:

    Listing updated:

    Listed by:

    Candis R Parry 317-590-6445,

    Keller Williams Realty

    Source: CCIMLS,MLS#: 22603103MLS Logo

    Loading...

      Facts & features

      Interior

      Bedrooms & bathrooms
      • Bedrooms: 3
      • Bathrooms: 3
      • Full bathrooms: 3
      Primary bedroom
      • Level: First
      • Area: 256
      • Dimensions: 16 x 16
      Bedroom 2
      • Features: Bedroom 2
      • Level: First
      • Area: 132
      • Dimensions: 12 x 11
      Bedroom 3
      • Features: Bedroom 3
      • Level: Second
      • Area: 216
      • Dimensions: 18 x 12
      Dining room
      • Features: Dining Room
      • Level: First
      • Area: 130
      • Dimensions: 13 x 10
      Kitchen
      • Features: Kitchen
      • Level: First
      • Area: 70
      • Dimensions: 10 x 7
      Living room
      • Features: Living Room
      • Level: First
      • Area: 255
      • Dimensions: 17 x 15
      Heating
      • Has Heating (Unspecified Type)
      Cooling
      • Central Air
      Appliances
      • Included: Dishwasher, Washer, Refrigerator, Gas Range, Microwave, Electric Water Heater
      • Laundry: Laundry Room, First Floor
      Features
      • Flooring: Wood, Tile
      • Basement: Full,Interior Entry
      • Number of fireplaces: 1
      Interior area
      • Total structure area: 2,348
      • Total interior livable area: 2,348 sqft

      Property

      Parking
      • Total spaces: 4
      • Parking features: Garage - Attached, Open
      • Attached garage spaces: 2
      • Has uncovered spaces: Yes
      Features
      • Stories: 2
      • Entry location: First Floor
      • Patio & porch: Deck
      Lot
      • Size: 6,098 Square Feet
      • Features: Conservation Area, School, Major Highway, Near Golf Course, Shopping
      Details
      • Parcel number: PLYM M:078D B:0000 L:001662B
      • Zoning: RR
      • Special conditions: None

      Construction

      Type & style
      • Home type: SingleFamily
      • Architectural style: Contemporary
      • Property subtype: Single Family Residence
      Materials
      • Foundation: Concrete Perimeter, Poured
      • Roof: Asphalt, Pitched
      Condition
      • Actual
      • New construction: No
      • Year built: 2004

      Utilities & green energy

      • Sewer: Septic Tank

      Community & HOA

      Community
      • Senior community: Yes
      HOA
      • Has HOA: Yes
      • Amenities included: 55+ Community, Road Maintenance, Pool, Fitness Center, Common Area
      • HOA fee: $413 monthly
      Location
      • Region: Plymouth

      Financial & listing details

      • Price per square foot: $334/sqft
      • Tax assessed value: $662,200
      • Annual tax amount: $8,311
      • Date on market: 6/25/2026
      • Cumulative days on market: 20 days
      • Road surface type: Paved

        Estimated market value

        $765,900

        $728,000 - $804,000

        $4,351/mo

        Price history

        DateEventPrice
        7/15/2026Contingent$785,000$334/sqft
        Source: MLS PIN #73537994 Report a problem
        6/18/2026Listed for sale$785,000-0.5%$334/sqft
        Source: MLS PIN #73537994 Report a problem
        6/17/2026Listing removed$789,000$336/sqft
        Source: MLS PIN #73501787 Report a problem
        5/20/2026Listed for sale$789,000$336/sqft
        Source: MLS PIN #73501787 Report a problem
        5/8/2026Contingent$789,000$336/sqft
        Source: MLS PIN #73501787 Report a problem
        4/15/2026Listed for sale$789,000+99.7%$336/sqft
        Source: MLS PIN #73501787 Report a problem
        6/29/2011Sold$395,000-1.2%$168/sqft
        Source: Public Record Report a problem
        4/7/2011Price change$399,900-2.4%$170/sqft
        Source: ERA Belsito & Associates #71187770 Report a problem
        2/14/2011Price change$409,900-2.4%$175/sqft
        Source: Steven Belsito #71187770 Report a problem
        10/18/2010Listed for sale$419,900+11.2%$179/sqft
        Source: John Judge #71151821 Report a problem
        11/4/2004Sold$377,705$161/sqft
        Source: Public Record Report a problem

        Public tax history

        YearProperty taxesTax assessment
        2025$7,995 +5.3%$630,000 +6.8%
        2024$7,592 +3.7%$589,900 +10.4%
        2023$7,323 +0.4%$534,100 +13%
        2022$7,291 +0.4%$472,500 +5.1%
        2021$7,262 +7.5%$449,400 +8.7%
        2020$6,757 +0.6%$413,300 +1.8%
        2019$6,717 +0.1%$406,100 -0.4%
        2018$6,711 +1.8%$407,700 +2.5%
        2017$6,594 +6.1%$397,700 +4.1%
        2016$6,217 +4.3%$382,100 -0.3%
        2015$5,958 +5.8%$383,400 +3%
        2014$5,633 +4.4%$372,300 -0.4%
        2013$5,394 +3.9%$373,800 -0.4%
        2012$5,194 +13.6%$375,300 +7%
        2011$4,573 +2.6%$350,700 -2.3%
        2010$4,456 +3.7%$358,800 -7.5%
        2009$4,296 +0.4%$388,100 -6.3%
        2008$4,279 +8.7%$414,200 +2.2%
        2007$3,936 +8%$405,400 +9.9%
        2006$3,645 $368,900
        Find assessor info on the county website

        Monthly payment

        Est. payment

        Payment breakdown

        Explore the cost of this home by adjusting the details. Changes won't be saved.
        All calculations are estimates and provided by Zillow, Inc. for informational purposes only. Actual amounts may vary.
        HOA fees may include property taxes on listings classified as Co-Ops. Contact the listing agent and/or owner for fee details.
        Mortgage interest rates are dependent on a number of factors, including credit score, down payment, and repayment length. Interest rate data provided by Zillow Group Marketplace, Inc. as of 1/1/1970 from various mortgage lenders with which we have lead or other similar arrangements; the Estimated Payment is an average of those rates.
        See how much you could borrow to make a competitive offer.

        Climate risks

        Neighborhood: The Pinehills

        Getting around

        5 / 100
        Car-Dependent
        6 / 100
        Somewhat Bikeable

        Nearby schools

        GreatSchools rating
        Schools provided by the listing agent
        • District: Plymouth

        Source: CCIMLS. This data may not be complete. We recommend contacting the local school district to confirm school assignments for this home.

        A local agent can set up tours, give advice and negotiate with sellers.

        A local lender can help you make sure your offer is ready when you are.

        Browse local experts

        Similar homes