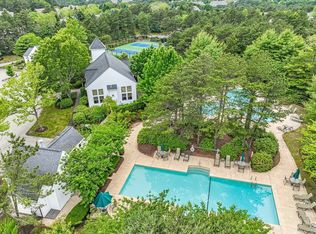
You have been waiting for this U style floor plan in the Winslowe's View neighborhood in the award winning Pinehills. In the last 6 months 4 U style floor plans have sold and a 5th one is under agreement. Flow of the floor plan makes for easy living. This location comes w/an unobstructed- 180 degree view of golf. A DOUBLE fairway view of the Jones 15th & the Jones 12th. Golf cart path on the far side. Natural beauty on the outside & light, bright & airy on the inside. Natural light streams into the main living area through 2 skylights in the living room & 6 windows in the dining area. First floor primary suite w/separate vanities, soaking tub, step in shower. View of a private garden w/a blue door from your bedroom window. Very private. Bay window area in your kitchen makes the ideal breakfast nook& kitchen cabinets complete with pull outs. Den/ library with fireplace. Perfect spot for a good book. Second floor bedroom w/hardwood, bath & loft. New HVAC 2023. Gas fitting for grill.
For sale
$879,000
70 Benjamins Gate #70, Plymouth, MA 02360
2beds
2,130sqft
:
Get pre-qualified$6,817/mo
Condominium, Townhouse
Built in 2004
-- sqft lot
$-- Zestimate®
$413/sqft
$1,089/mo HOA
What's special
Step in showerBath and loftGas fitting for grillSoaking tubU style floor plan
- 6 days |
- 428 |
- 2 |
Zillow last checked:
Listing updated:
Listed by:
Pinehills Resale team 508-209-2000,
Pinehills Brokerage Services LLC 508-209-2000,
Stacy Gerry 508-280-5985
Source: MLS PIN,MLS#: 73552196
Facts & features
Interior
Bedrooms & bathrooms
- Bedrooms: 2
- Bathrooms: 3
- Full bathrooms: 2
- 1/2 bathrooms: 1
- Main level bathrooms: 1
- Main level bedrooms: 1
Primary bedroom
- Features: Bathroom - Full, Vaulted Ceiling(s), Walk-In Closet(s), Flooring - Hardwood
- Level: Main,First
- Area: 208
- Dimensions: 16 x 13
Bedroom 2
- Features: Closet, Flooring - Hardwood
- Level: Second
- Area: 276
- Dimensions: 23 x 12
Primary bathroom
- Features: Yes
Bathroom 1
- Features: Bathroom - Full, Bathroom - Tiled With Tub, Bathroom - With Shower Stall, Double Vanity
- Level: Main,First
- Area: 130
- Dimensions: 10 x 13
Bathroom 2
- Features: Bathroom - Half, Flooring - Stone/Ceramic Tile
- Level: First
Bathroom 3
- Features: Bathroom - Full, Bathroom - With Tub & Shower, Flooring - Stone/Ceramic Tile
- Level: Second
- Area: 40
- Dimensions: 5 x 8
Dining room
- Features: Cathedral Ceiling(s), Flooring - Hardwood, Open Floorplan
- Level: Main,First
- Area: 168
- Dimensions: 14 x 12
Kitchen
- Features: Flooring - Hardwood, Dining Area, Pantry, Countertops - Upgraded
- Level: Main,First
Living room
- Features: Skylight, Vaulted Ceiling(s), Flooring - Hardwood, Exterior Access, Slider
- Level: Main,First
- Area: 216
- Dimensions: 18 x 12
Heating
- Forced Air, Natural Gas, Fireplace(s)
Cooling
- Central Air
Appliances
- Included: Range, Dishwasher, Microwave, Refrigerator, Washer, Dryer
- Laundry: In Unit
Features
- Den
- Flooring: Tile, Carpet, Hardwood, Flooring - Hardwood
- Windows: Insulated Windows, Screens
- Has basement: Yes
- Number of fireplaces: 1
- Common walls with other units/homes: Corner
Interior area
- Total structure area: 2,130
- Total interior livable area: 2,130 sqft
- Finished area above ground: 2,130
- Finished area below ground: 0
Video & virtual tour
Property
Parking
- Total spaces: 6
- Parking features: Attached, Off Street
- Attached garage spaces: 2
- Uncovered spaces: 4
Features
- Entry location: Unit Placement(Street)
- Patio & porch: Deck - Wood
- Exterior features: Deck - Wood, Garden, Screens, Rain Gutters, Sprinkler System
- Pool features: Association, In Ground
Details
- Parcel number: M:077C B:083A L:0070BG,4523812
- Zoning: OSMUD
Construction
Type & style
- Home type: Townhouse
- Property subtype: Condominium, Townhouse
Materials
- Frame
- Roof: Shingle
Condition
- Year built: 2004
Utilities & green energy
- Electric: 150 Amp Service
- Sewer: Other
- Water: Private
- Utilities for property: for Gas Range
Community & HOA
Community
- Features: Shopping, Pool, Tennis Court(s), Park, Walk/Jog Trails, Golf, Medical Facility, Laundromat, Bike Path, Conservation Area, Highway Access, House of Worship, Public School
HOA
- Amenities included: Pool, Tennis Court(s), Park, Recreation Facilities, Paddle Tennis, Fitness Center, Clubroom, Trail(s), Clubhouse
- Services included: Insurance, Maintenance Structure, Road Maintenance, Maintenance Grounds, Snow Removal, Trash, Reserve Funds
- HOA fee: $1,089 monthly
Location
- Region: Plymouth
Financial & listing details
- Price per square foot: $413/sqft
- Tax assessed value: $693,800
- Annual tax amount: $8,707
- Date on market: 7/20/2026
Estimated market value
Not available
Estimated sales range
Not available
Not available
Price history
| Date | Event | Price |
|---|---|---|
| 7/20/2026 | Listed for sale | $879,000$413/sqft |
Source: MLS PIN #73552196 Report a problem | ||
Public tax history
Tax history is unavailable.
Monthly payment
Est. payment
Payment breakdown
Explore the cost of this home by adjusting the details. Changes won't be saved.Climate risks
Neighborhood: The Pinehills
Nearby schools
GreatSchools rating
- 8/10Nathaniel Morton Elementary SchoolGrades: K-5Distance: 5.1 mi
- 5/10Plymouth Community Intermediate SchoolGrades: 6-8Distance: 3.4 mi
- 5/10Plymouth North High SchoolGrades: 9-12Distance: 4.3 mi
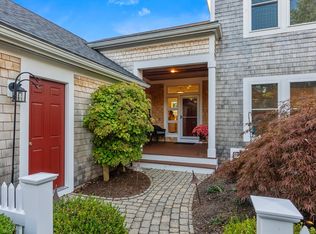
- $755,0002 bd4 ba3.1k sqft15 W Trevor Hl UNIT 15, Plymouth, MA 02360Sold

- $747,5003 bd3 ba2.1k sqft19 W Trevor Hl #19, Plymouth, MA 02360Sold
- $850,0003 bd4 ba3.4k sqft7 W Trevor Hl, Plymouth, MA 02360Sold
- $600,0002 bd3 ba1.8k sqft88 Benjamin's Gate #88, Plymouth, MA 02360Sold

- $730,0002 bd3 ba2.8k sqft31 W Trevor Hl #31, Plymouth, MA 02360Sold
- $750,0003 bd4 ba3k sqft29 W Trevor Hl #29, Plymouth, MA 02360Sold
- $766,5502 bd4 ba3k sqft52 Holbeck Cor, Plymouth, MA 02360Sold
- $621,7002 bd2 ba1.5k sqft66 Holbeck Cor #66, Plymouth, MA 02360Off Market
A local agent can set up tours, give advice and negotiate with sellers.
Similar homes
- $989,0003 bd4 ba3.1k sqftWinslowe's View, Plymouth, MA 02360For Sale
 MLS ID #73554084, Pinehills Resale team, Pinehills Brokerage Services LLC. MLS PIN
 - $889,0003 bd3 ba2.6k sqftSeton Highlands, Plymouth, MA 02360For Sale
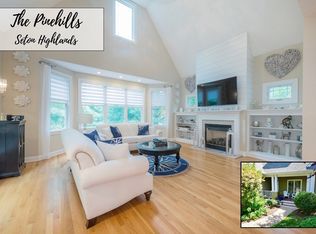 MLS ID #73553543, The Anchor Team, Jane Coit Real Estate, Inc.. MLS PIN
 - $759,0002 bd3 ba2k sqft5 Highbank Trl, Plymouth, MA 02360For Sale
 MLS ID #73554408, Pinehills Resale team, Pinehills Brokerage Services LLC. MLS PIN
 - from $889,9952 bd3 ba2.4k sqftHager Plan, Toll Brothers at The Pinehills - Broadleaf, Plymouth, MA 02360New Construction
 Toll Brothers Inc.
 - $992,0003 bd3 ba2.2k sqft2 Sawgrass Ln, Plymouth, MA 02360For SaleMLS ID #73550474, Leon Lopes, Compass. MLS PIN
- $949,9003 bd3 ba2.1k sqft116 Sandwich Rd, Plymouth, MA 02360For SaleMLS ID #73549186, Julie Gallant & Jack Murphy Team, Plymouth Village, Inc.. MLS PIN
- $730,0002 bd2 ba1.8k sqftWinslowe's View, Plymouth, MA 02360For SaleMLS ID #73524887, Pinehills Resale team, Pinehills Brokerage Services LLC. MLS PIN
- $899,0002 bd2 ba1.8k sqft26 Boatwrights Loop, Plymouth, MA 02360For SaleMLS ID #73540160, Pinehills Resale team, Pinehills Brokerage Services LLC. MLS PIN
- $949,0002 bd2 ba2k sqft23 Woodsong, Plymouth, MA 02360For SaleMLS ID #73548560, Seagate Properties, Compass. MLS PIN
- $749,9002 bd3 ba1.9k sqft107 Boatwrights Loop, Plymouth, MA 02360For SaleMLS ID #73552193, Pinehills Resale team, Pinehills Brokerage Services LLC. MLS PIN
- from $881,9952 bd3 ba2.4k sqftDavis Plan, Toll Brothers at The Pinehills - Broadleaf, Plymouth, MA 02360New ConstructionToll Brothers Inc.
- $921,0002 bd3 ba2.4k sqft27 Broadleaf, Plymouth, MA 02360New ConstructionToll Brothers Inc.
- $940,0003 bd3 ba2.1k sqft64 Hatherly Rise, Plymouth, MA 02360For SaleEngel & Volkers
- $799,0004 bd4 ba2.6k sqft10 Anchor Dr, Plymouth, MA 02360For SaleMLS ID #73515965, Lila Boates, Ellis Residential Group. MLS PIN
- $795,0003 bd2 ba2.5k sqft5 Windy Hill Dr, Plymouth, MA 02360For SaleMLS ID #73542646, Kasey Buckley, Conway - Wareham. MLS PIN
- $849,9003 bd3 ba2.3k sqft26 Kensington, Plymouth, MA 02360For SaleMLS ID #73532536, Cheryl Phelan, Coldwell Banker Realty - Plymouth. MLS PIN
- $725,0002 bd3 ba2k sqft7 Madison Reach, Plymouth, MA 02360For SaleMLS ID #73547838, Lynne Morey, Coldwell Banker Realty - Plymouth. MLS PIN
- $759,9002 bd3 ba2.3k sqft12 Belltree, Plymouth, MA 02360For SaleMLS ID #73544000, Pinehills Resale team, Pinehills Brokerage Services LLC. MLS PIN
- $745,0002 bd3 ba2k sqft28 Cross Wind, Plymouth, MA 02360For SaleMLS ID #73547439, Pinehills Resale team, Pinehills Brokerage Services LLC. MLS PIN
- $1,004,0002 bd3 ba2.4k sqft18 Broadleaf, Plymouth, MA 02360New ConstructionToll Brothers Inc.
