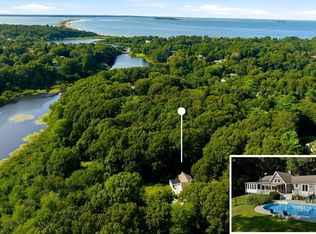
Set on one of Chiltonville’s most picturesque lots, 116 Sandwich Road offers a rare blend of timeless character and modern comfort with frontage on the scenic Eel River. The first floor features an open kitchen and dining area, living room with wood-burning fireplace, den, mudroom with washer/dryer hookup, and half bath. Upstairs are three bedrooms, two full baths, and a full attic providing excellent storage. Additional features include a detached workshop/outbuilding with fenced area offering flexible use. The beautifully landscaped grounds showcase mature perennials, specimen plantings, and stone walls. A private backyard pathway leads through the woods to a wide section of the Eel River. Conveniently located near downtown Plymouth, major routes, shopping, dining, recreation, and local attractions, this is a unique opportunity in one of Plymouth’s most sought-after neighborhoods.
Pending
$949,900
116 Sandwich Rd, Plymouth, MA 02360
3beds
2,186sqft
Single Family Residence
Built in 1885
1.35 Acres Lot
$930,600 Zestimate®
$435/sqft
$-- HOA
What's special
Stone wallsPicturesque lotThree bedroomsBeautifully landscaped groundsMature perennialsSpecimen plantings
- 39 days |
- 2,144 |
- 93 |
Zillow last checked:
Listing updated:
Listed by:
Julie Gallant & Jack Murphy Team 508-746-4540,
Plymouth Village, Inc. 508-746-4540
Source: MLS PIN,MLS#: 73549186
Facts & features
Interior
Bedrooms & bathrooms
- Bedrooms: 3
- Bathrooms: 3
- Full bathrooms: 2
- 1/2 bathrooms: 1
Primary bedroom
- Level: Second
- Area: 294
- Dimensions: 21 x 14
Bedroom 2
- Level: Second
- Area: 154
- Dimensions: 14 x 11
Bedroom 3
- Level: Second
- Area: 154
- Dimensions: 14 x 11
Primary bathroom
- Features: Yes
Bathroom 1
- Level: First
Bathroom 2
- Level: Second
Bathroom 3
- Level: Second
Dining room
- Level: First
- Area: 165
- Dimensions: 15 x 11
Family room
- Level: First
- Area: 154
- Dimensions: 14 x 11
Kitchen
- Level: First
- Area: 196
- Dimensions: 14 x 14
Living room
- Level: First
- Area: 294
- Dimensions: 21 x 14
Heating
- Baseboard, Oil
Cooling
- Window Unit(s)
Appliances
- Included: Electric Water Heater, Range, Oven, Dishwasher, Trash Compactor, Plumbed For Ice Maker
- Laundry: Electric Dryer Hookup, Washer Hookup
Features
- Walk-up Attic
- Flooring: Tile, Carpet, Hardwood
- Doors: Insulated Doors, French Doors
- Windows: Insulated Windows, Screens
- Basement: Full,Interior Entry,Bulkhead,Sump Pump,Concrete,Unfinished
- Number of fireplaces: 1
Interior area
- Total structure area: 2,186
- Total interior livable area: 2,186 sqft
- Finished area above ground: 2,186
Property
Parking
- Total spaces: 8
- Parking features: Paved Drive, Off Street
- Uncovered spaces: 8
Accessibility
- Accessibility features: No
Features
- Patio & porch: Porch, Deck
- Exterior features: Porch, Deck, Balcony, Storage, Professional Landscaping, Screens, Horses Permitted, Stone Wall
- Fencing: Fenced/Enclosed
- Has view: Yes
- View description: Scenic View(s)
- Waterfront features: Waterfront, Navigable Water, River, Frontage, Walk to, Direct Access, Private, Ocean, 1 to 2 Mile To Beach, Beach Ownership(Public)
Lot
- Size: 1.35 Acres
- Features: Wooded, Easements, Cleared, Level, Sloped, Other
Details
- Parcel number: 047000026003,1122363
- Zoning: RES
- Horses can be raised: Yes
Construction
Type & style
- Home type: SingleFamily
- Architectural style: Colonial
- Property subtype: Single Family Residence
Materials
- Frame
- Foundation: Stone
- Roof: Shingle
Condition
- Year built: 1885
Utilities & green energy
- Electric: Circuit Breakers, 200+ Amp Service
- Sewer: Private Sewer
- Water: Public
- Utilities for property: for Electric Range, for Electric Oven, for Electric Dryer, Washer Hookup, Icemaker Connection
Green energy
- Energy efficient items: Attic Vent Elec.
Community & HOA
Community
- Features: Shopping, Tennis Court(s), Park, Walk/Jog Trails, Golf, Medical Facility, Laundromat, Bike Path, Conservation Area, Highway Access, House of Worship, Marina, Public School
- Subdivision: Chiltonville
HOA
- Has HOA: No
Location
- Region: Plymouth
Financial & listing details
- Price per square foot: $435/sqft
- Tax assessed value: $635,300
- Annual tax amount: $7,973
- Date on market: 7/15/2026
- Listing terms: Contract
- Road surface type: Paved
Estimated market value
$930,600
$884,000 - $977,000
$4,319/mo
Price history
| Date | Event | Price |
|---|---|---|
| 8/21/2026 | Pending sale | $949,900$435/sqft |
Source: MLS PIN #73549186 Report a problem | ||
| 8/17/2026 | Contingent | $949,900$435/sqft |
Source: MLS PIN #73549186 Report a problem | ||
| 7/14/2026 | Listed for sale | $949,900+37.7%$435/sqft |
Source: MLS PIN #73549186 Report a problem | ||
| 8/24/2020 | Listing removed | $689,900$316/sqft |
Source: www.EntryOnly.com #72663703 Report a problem | ||
| 8/24/2020 | Listed for sale | $689,900$316/sqft |
Source: www.EntryOnly.com #72663703 Report a problem | ||
| 8/21/2020 | Pending sale | $689,900$316/sqft |
Source: www.EntryOnly.com #72663703 Report a problem | ||
| 5/29/2020 | Listed for sale | $689,900+72.5%$316/sqft |
Source: www.EntryOnly.com #72663703 Report a problem | ||
| 9/12/2005 | Sold | $400,000+433.3%$183/sqft |
Source: Public Record Report a problem | ||
| 9/2/1994 | Sold | $75,000$34/sqft |
Source: Public Record Report a problem | ||
Public tax history
| Year | Property taxes | Tax assessment |
|---|---|---|
| 2025 | $7,812 +4% | $615,600 +5.4% |
| 2024 | $7,515 +6.1% | $583,900 +13% |
| 2023 | $7,081 +4.2% | $516,500 +17.2% |
| 2022 | $6,798 0% | $440,600 +4.7% |
| 2021 | $6,800 +2% | $420,800 +3.2% |
| 2020 | $6,668 +1.1% | $407,800 +2.3% |
| 2019 | $6,596 +6.3% | $398,800 +5.8% |
| 2018 | $6,204 +5.5% | $376,900 +6.3% |
| 2017 | $5,878 +1.9% | $354,500 0% |
| 2016 | $5,769 +4.4% | $354,600 -0.3% |
| 2015 | $5,528 +4.2% | $355,700 +1.5% |
| 2014 | $5,305 +1.5% | $350,600 -3.2% |
| 2013 | $5,228 +3.8% | $362,300 -0.4% |
| 2012 | $5,035 +7.6% | $363,800 +1.4% |
| 2011 | $4,680 +4.7% | $358,900 -0.3% |
| 2010 | $4,472 +2.8% | $360,100 -8.4% |
| 2009 | $4,352 +0.4% | $393,100 -6.3% |
| 2008 | $4,336 +8.6% | $419,700 +2.1% |
| 2007 | $3,993 +9.1% | $411,200 +11% |
| 2006 | $3,661 +4.9% | $370,500 +10.7% |
| 2005 | $3,491 -6.1% | $334,700 +6.4% |
| 2004 | $3,717 +20% | $314,700 +24.9% |
| 2003 | $3,098 +0.2% | $251,900 +32.8% |
| 2001 | $3,092 +19.7% | $189,700 +35.8% |
| 1999 | $2,583 | $139,700 |
Find assessor info on the county website
Monthly payment
Est. payment
Payment breakdown
Explore the cost of this home by adjusting the details. Changes won't be saved.Climate risks
Neighborhood: 02360
Nearby schools
GreatSchools rating
- 8/10Nathaniel Morton Elementary SchoolGrades: K-5Distance: 2.8 mi
- 5/10Plymouth Community Intermediate SchoolGrades: 6-8Distance: 2.1 mi
- 5/10Plymouth North High SchoolGrades: 9-12Distance: 2 mi
Schools provided by the listing agent
- Elementary: Nathaniel Morton
- Middle: Pcis
- High: Plymouth North
Source: MLS PIN. This data may not be complete. We recommend contacting the local school district to confirm school assignments for this home.
- $650,8003 bd2 ba1.9k sqft112 Sandwich Rd, Plymouth, MA 02360Off Market
- $715,6002 bd2 ba2k sqft118 Sandwich Rd, Plymouth, MA 02360Off Market
- $1,678,5005 bd4 ba4.6k sqft108 Sandwich Rd, Plymouth, MA 02360Off Market
- $690,7004 bd2 ba2.2k sqft124 Sandwich Rd, Plymouth, MA 02360Off Market
- $982,2004 bd4 ba1.8k sqft106 Sandwich Rd, Plymouth, MA 02360Off Market
- $883,8004 bd4 ba3.1k sqft104 Sandwich Rd, Plymouth, MA 02360Off Market
- $1,316,1005 bd4 ba5.1k sqft100 Sandwich Rd, Plymouth, MA 02360Off Market
- $1,376,5002 bd2 ba3.2k sqft101 Sandwich Rd, Plymouth, MA 02360Off Market
A local agent can set up tours, give advice and negotiate with sellers.
A local lender can help you make sure your offer is ready when you are.
Similar homes
- $949,0002 bd2 ba1.7k sqft61 Clifford Rd, Plymouth, MA 02360For Sale
 MLS ID #73559145, Lynne Morey, Coldwell Banker Realty - Plymouth. MLS PIN
 - $875,0003 bd2 ba2k sqft111 Rocky Hill Rd, Plymouth, MA 02360For Sale
 MLS ID #73561262, Shawn Costa, Compass. MLS PIN
 - $875,0004 bd3 ba2.5k sqft83 Winding Way, Plymouth, MA 02360For Sale
 MLS ID #73520917, Kathleen LaNatra, Coldwell Banker Realty - Plymouth. MLS PIN
 - $739,0004 bd3 ba2.7k sqft18 Constitution Dr, Plymouth, MA 02360For Sale
 MLS ID #73566004, Robert N. DiMartino, Resolve Realty. MLS PIN
 - $849,0004 bd3 ba2.5k sqft9 Hill Dale Rd, Plymouth, MA 02360For SaleMLS ID #73521790, John Callahan, Conway - Plymouth. MLS PIN
- $775,0003 bd2 ba1.5k sqft64 South St, Plymouth, MA 02360For SaleMLS ID #73553297, Catino Holm Group, Compass. MLS PIN
- $1,065,0003 bd3 ba2.3k sqft28 Barnswallow, Plymouth, MA 02360For SaleMLS ID #73556262, Pinehills Resale team, Pinehills Brokerage Services LLC. MLS PIN
- $--2 bd2 ba1.9k sqft31 Samoset St, Plymouth, MA 02360AuctionAuction.com 2
- $1,075,0003 bd3 ba2.4k sqft51 Forest Edge, Plymouth, MA 02360For SaleMLS ID #73561329, Cheryl Phelan, Coldwell Banker Realty - Plymouth. MLS PIN
- $949,0002 bd2 ba2k sqft23 Woodsong, Plymouth, MA 02360For SaleMLS ID #73548560, Seagate Properties, Compass. MLS PIN
- $967,8503 bd3 ba2.1k sqft98 Aurora Sky #98, Plymouth, MA 02360New ConstructionMLS PIN
- $920,0003 bd3 ba2.1k sqft64 Hatherly Rise, Plymouth, MA 02360For SaleEngel & Volkers
- $1,200,0004 bd3 ba2.4k sqft106 Rocky Hill Rd, Plymouth, MA 02360For SaleMLS ID #73507590, Dream Team, Shore Real Estate LLC. MLS PIN
- $1,049,0003 bd3 ba2.4k sqft16 Owls Nest, Plymouth, MA 02360New ConstructionToll Brothers Inc.
- $700,0003 bd3 ba1.6k sqft25 Bay View Ave, Plymouth, MA 02360For SaleMLS ID #73561912, Eric Sugrue, Redfin Corp.. MLS PIN
- $875,0003 bd4 ba3k sqftWinslowe's View, Plymouth, MA 02360For SaleMLS ID #73564921, Pinehills Resale team, Pinehills Brokerage Services LLC. MLS PIN
- $899,0002 bd4 ba2.6k sqftWinslowe's View, Plymouth, MA 02360For SaleMLS ID #73564920, Pinehills Resale team, Pinehills Brokerage Services LLC. MLS PIN
- $725,0004 bd1 ba1.9k sqft10 Franklin St, Plymouth, MA 02360For SaleMLS ID #73564900, Beth Tassinari, Century 21 Tassinari & Assoc.. MLS PIN
- $899,0002 bd2 ba1.8k sqft26 Boatwrights Loop, Plymouth, MA 02360For SaleMLS ID #73540160, Pinehills Resale team, Pinehills Brokerage Services LLC. MLS PIN
- $904,9003 bd3 ba2.1k sqft5 Preservation Way, Plymouth, MA 02360New ConstructionMLS ID #73542774, Sue Meharg, E.J. Pontiff Properties. MLS PIN
