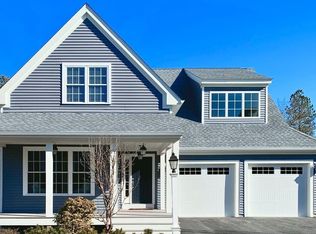
Fabulous single-family home, in the sought-after Boatwrights Loop neighborhood in the award winning Pinehills. Inviting covered front porch welcomes you at the end of the day to bring your favorite beverage and enjoy the sunset. Generously sized living room with beautiful gas fireplace and plantation shutters creates a timeless, elegant atmosphere. Custom kitchen features upgraded kitchen cabinetry, granite countertops, large kitchen island, and stainless steel appliances, including a new French-door refrigerator. First floor primary bedroom offers a walk-in closet and en-suite bathroom. Second bedroom, also on the first floor, is designed with privacy in mind for your weekend guests. First floor laundry room and mudroom with large closet complete the main level. Upstairs you will find an expansive bonus room giving you lots of flexibility to design the space for whatever life demands. Home has been freshly painted and includes custom window treatments throughout. Hardwood floors and brand new carpeting — plush in bedrooms and flat weave on stairs and in bonus room — add comfort and style. All carpeting designated pet proof. Light-filled walk-out lower level is ready for expansion. Private backyard and patio with wooded views. Close to the Village Green with its shops and services, and easy highway access. Pool, tennis, classes, and much more at the Stonebridge Club!
For sale
Price cut: $30K (9/21)
$839,000
26 Boatwrights Loop, Plymouth, MA 02360
2beds
1,899sqft
Single Family Residence
Built in 2014
6,273 Square Feet Lot
$824,300 Zestimate®
$442/sqft
$268/mo HOA
What's special
Beautiful gas fireplaceExpansive bonus roomUpgraded kitchen cabinetryFirst floor primary bedroomHardwood floorsFirst floor laundry roomLight-filled walk-out lower level
- 46 days
- 314
- 15
Zillow last checked:
Listing updated:
Listed by:
Pinehills Resale team 508-209-2000,
Pinehills Brokerage Services LLC 508-209-2000,
Stacy Gerry 508-280-5985
Source: MLS PIN,MLS#: 73567637
Facts & features
Interior
Bedrooms & bathrooms
- Bedrooms: 2
- Bathrooms: 2
- Full bathrooms: 2
- Main level bathrooms: 1
- Main level bedrooms: 2
Primary bedroom
- Features: Bathroom - Full, Walk-In Closet(s), Flooring - Wall to Wall Carpet
- Level: Main,First
- Area: 196
- Dimensions: 14 x 14
Bedroom 2
- Features: Closet, Flooring - Wall to Wall Carpet
- Level: Main,First
- Area: 160.65
- Dimensions: 13.5 x 11.9
Primary bathroom
- Features: Yes
Bathroom 1
- Features: Bathroom - Tiled With Shower Stall, Double Vanity, Lighting - Overhead
- Level: Main,First
- Area: 90
- Dimensions: 6 x 15
Bathroom 2
- Features: Flooring - Stone/Ceramic Tile
- Level: First
- Area: 72
- Dimensions: 9 x 8
Dining room
- Features: Flooring - Hardwood
- Level: Main,First
- Area: 163.8
- Dimensions: 12.6 x 13
Kitchen
- Features: Flooring - Hardwood, Kitchen Island, Cabinets - Upgraded
- Level: Main,First
- Area: 146.9
- Dimensions: 11.3 x 13
Living room
- Features: Flooring - Hardwood, Crown Molding
- Level: Main,First
- Area: 341.89
- Dimensions: 19.1 x 17.9
Heating
- Forced Air, Natural Gas
Cooling
- Central Air
Appliances
- Included: Gas Water Heater, Range, Dishwasher, Microwave, Refrigerator, Washer, Dryer
Features
- Lighting - Overhead, Bonus Room
- Flooring: Wood, Carpet, Flooring - Wall to Wall Carpet
- Basement: Full,Interior Entry,Unfinished
- Number of fireplaces: 1
- Fireplace features: Living Room
Interior area
- Total structure area: 1,899
- Total interior livable area: 1,899 sqft
- Finished area above ground: 1,899
Video & virtual tour
Property
Parking
- Total spaces: 4
- Parking features: Attached, Paved Drive, Off Street
- Attached garage spaces: 2
- Uncovered spaces: 2
Features
- Patio & porch: Porch, Patio
- Exterior features: Porch, Patio, Professional Landscaping, Sprinkler System
Lot
- Size: 6,273 Square Feet
- Features: Wooded
Details
- Parcel number: M:077F B:0000 L:0015283,4945521
- Zoning: OSMUD
Construction
Type & style
- Home type: SingleFamily
- Architectural style: Contemporary
- Property subtype: Single Family Residence
Materials
- Frame
- Foundation: Concrete Perimeter
- Roof: Shingle
Condition
- Year built: 2014
Utilities & green energy
- Electric: 150 Amp Service
- Sewer: Other
- Water: Private
- Utilities for property: for Gas Range, for Gas Oven
Community & HOA
Community
- Features: Shopping, Pool, Tennis Court(s), Walk/Jog Trails, Golf, Medical Facility, Highway Access
- Subdivision: Boatwright's Loop
HOA
- Has HOA: Yes
- HOA fee: $268 monthly
Location
- Region: Plymouth
Financial & listing details
- Price per square foot: $442/sqft
- Tax assessed value: $732,300
- Annual tax amount: $9,190
- Date on market: 8/24/2026
- Exclusions: None
Estimated market value
$824,300
$783,000 - $866,000
$3,389/mo
Price history
| Date | Event | Price |
|---|---|---|
| 9/21/2026 | Listed for sale | $839,000-3.5%$442/sqft |
Source: MLS PIN #73567637 Report a problem | ||
| 9/16/2026 | Contingent | $869,000$458/sqft |
Source: MLS PIN #73567637 Report a problem | ||
| 8/25/2026 | Listed for sale | $869,000-3.3%$458/sqft |
Source: MLS PIN #73567637 Report a problem | ||
| 8/24/2026 | Listing removed | $899,000$473/sqft |
Source: MLS PIN #73540160 Report a problem | ||
| 6/23/2026 | Listed for sale | $899,000+83.8%$473/sqft |
Source: MLS PIN #73540160 Report a problem | ||
| 3/5/2015 | Sold | $489,000$258/sqft |
Source: Public Record Report a problem | ||
Public tax history
| Year | Property taxes | Tax assessment |
|---|---|---|
| 2025 | $8,771 +4% | $691,200 +5.5% |
| 2024 | $8,435 +3.8% | $655,400 +10.6% |
| 2023 | $8,125 +2.3% | $592,600 +15.1% |
| 2022 | $7,946 +1.4% | $515,000 +6.2% |
| 2021 | $7,834 +0.6% | $484,800 +1.8% |
| 2020 | $7,786 -0.7% | $476,200 +0.5% |
| 2019 | $7,837 +1% | $473,800 +0.6% |
| 2018 | $7,756 +2.3% | $471,200 +3% |
| 2017 | $7,585 +1.2% | $457,500 -0.7% |
| 2016 | $7,496 | $460,700 |
Find assessor info on the county website
Monthly payment
Est. payment
Payment breakdown
Explore the cost of this home by adjusting the details. Changes won't be saved.Climate risks
Neighborhood: The Pinehills

Similar homes
- $795,0002 bd2 ba2.2k sqft14 Horizon, Plymouth, MA 02360For Sale
 MLS ID #73586237, Pinehills Resale team, Pinehills Brokerage Services LLC. MLS PIN
 - $759,9003 bd3 ba1.9k sqft75 Boatwrights Loop, Plymouth, MA 02360For Sale
 MLS ID #73585696, Pinehills Resale team, Pinehills Brokerage Services LLC. MLS PIN
 - $719,9002 bd3 ba1.9k sqft53 Boatwrights Loop, Plymouth, MA 02360For Sale
 MLS ID #73581430, The Anchor Team, Jane Coit Real Estate, Inc.. MLS PIN
 - $719,9002 bd3 ba2k sqft7 White Trellis, Plymouth, MA 02360For Sale
 MLS ID #73583619, Jesse Greenstein, Gibson Sotheby's International Realty. MLS PIN
