Skip main navigation
Off market
  • Tax assessed value
    $504,800

    44 Boatwrights Loop, Plymouth, MA 02360

    3beds
    2,187sqft
    SingleFamily
    Built in 2016
    6,534 Square Feet Lot
    $-- Zestimate®
    $231/sqft
    $3,961 Estimated rent

    Home value

    Not available

    Estimated sales range

    Not available

    $3,961/mo

    Zestimate® history
    Loading
    Loading...

    Owner options

    List your home for rent

    $3,961/mo

    Rent Zestimate®

    Find your next renter with Zillow Rental Manager. Plus, with online applications, you can quickly screen prospective tenants – for free.

    Learn more

    $3,961/mo

    Rent Zestimate®

    Refinance and save

    $3,397/mo

    Est. payment

    Refinancing to a lower rate could help reduce your monthly payments and save thousands over the life of the loan.

    See today's rates

    $3,397/mo

    Est. payment

    Explore your selling options

    Work with a Zillow partner agent

    Leverage their expertise and Zillow's premium Showcase listings to get your home seen by more buyers.

    Get started

    List with your own agent

    Get your home in front of millions of buyers by listing it on Zillow.

    Learn how to do it

    Sell it yourself

    Take full control of how buyers see your home on Zillow by listing For Sale by Owner (FSBO).

    List your home

    What's special

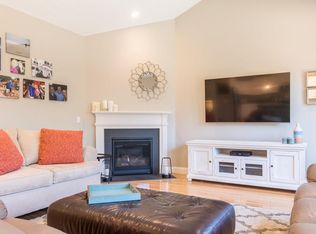
    The Pinehills. This Admiral II design is filled w/many upgraded features. The home site offers privacy w/a peaceful wooded backyard. The interior design touch is shown in every room. A beautiful front porch welcomes you into a gracious foyer. Study has glass French doors, board & batten trim, crown molding & whitewashed wood ceiling. Powder room has pedestal sink & beadboard trim. The open floor plan features a fabulous white kitchen w/spacious island ,quartz counter tops, stainless appliances, gas range, oversized sink & dining area. The living room has vaulted ceilings, gas fireplace w/marble surround, recessed lights, oversized slider to paved patio & wooded rear yard. A gracious master bedroom suite has tasteful carpeting, vaulted ceiling, 2 walk-in closets, bath w/ceramic tile flooring, soaking tub, tiled shower, & double vanities. 2nd floor w/2 guest bedrooms & full bath. Walk to Village Green!

    This property is off market, which means it's not currently listed for sale or rent on Zillow. This may be different from what's available on other websites or public sources.

    Facts & features

    Interior

    Bedrooms & bathrooms
    • Bedrooms: 3
    • Bathrooms: 3
    • Full bathrooms: 2
    • 1/2 bathrooms: 1
    Heating
    • Forced air, Gas
    Cooling
    • Central
    Appliances
    • Included: Dishwasher, Dryer, Garbage disposal, Microwave, Range / Oven, Refrigerator, Washer
    Features
    • Cable Available, French Doors
    • Flooring: Tile, Carpet, Hardwood
    • Basement: Partially finished
    • Has fireplace: Yes
    Interior area
    • Total interior livable area: 2,187 sqft

    Property

    Parking
    • Total spaces: 2
    • Parking features: Garage - Attached
    Features
    • Exterior features: Vinyl
    Lot
    • Size: 6,534 sqft
    Details
    • Parcel number: PLYMM:077FB:0000L:000A239

    Construction

    Type & style
    • Home type: SingleFamily
    • Architectural style: Contemporary
    Materials
    • Frame
    • Roof: Asphalt
    Condition
    • Year built: 2016

    Community & neighborhood

    Community
    • Community features: Fitness Center
    Location
    • Region: Plymouth

    HOA & financial

    HOA
    • Has HOA: Yes
    • HOA fee: $248 monthly

    Other

    Other facts
    • Amenities: Shopping, Swimming Pool, Golf Course, Medical Facility, Highway Access, Tennis Court, Walk/Jog Trails
    • Construction: Frame, Conventional (2x4-2x6)
    • Energy Features: Insulated Windows, Insulated Doors, Prog. Thermostat
    • Flooring: Tile, Wall To Wall Carpet, Hardwood
    • Master Bath: Yes
    • Roof Material: Asphalt/Fiberglass Shingles
    • Utility Connections: For Electric Oven, For Electric Dryer, Washer Hookup, For Gas Range
    • Year Round: Yes
    • Hot Water: Natural Gas
    • Exterior: Vinyl
    • Electric Feature: 150 Amps
    • Appliances: Range, Dishwasher, Disposal, Microwave, Refrigerator, Washer, Dryer, Compactor
    • Bed2 Level: Second Floor
    • Bed3 Dscrp: Flooring - Wall To Wall Carpet, Closet
    • Bed3 Level: Second Floor
    • Bth1 Dscrp: Bathroom - Full, Flooring - Stone/Ceramic Tile, Bathroom - Double Vanity/Sink, Bathroom - Tiled With Shower Stall, Bathroom - Tiled With Tub
    • Bth1 Level: First Floor
    • Interior Features: Cable Available, French Doors
    • Kit Dscrp: Pantry, Main Level, Flooring - Hardwood, Countertops - Stone/Granite/Solid, Kitchen Island, Stainless Steel Appliances, Open Floor Plan, Recessed Lighting, Gas Stove, Lighting - Pendant
    • Kit Level: First Floor
    • Heating: Gas, Forced Air
    • Garage Parking: Attached, Garage Door Opener
    • Bed2 Dscrp: Closet, Flooring - Wall To Wall Carpet
    • Din Level: First Floor
    • Mbr Dscrp: Closet - Walk-In, Closet, Flooring - Wall To Wall Carpet, Main Level, Ceiling - Vaulted
    • Cooling: Central Air
    • Mbr Level: First Floor
    • Bth2 Dscrp: Flooring - Hardwood, Bathroom - Half, Wainscoting, Beadboard
    • Bth3 Dscrp: Flooring - Stone/Ceramic Tile, Bathroom - Full, Countertops - Stone/Granite/Solid, Bathroom - With Tub & Shower
    • Bth3 Level: Second Floor
    • Din Dscrp: Flooring - Hardwood
    • Insulation Feature: Fiberglass
    • Bth2 Level: First Floor
    • Style: Contemporary
    • Basement Feature: Full, Bulkhead, Unfinished Basement
    • Lead Paint: Unknown
    • Exterior Features: Porch, Patio, Gutters, Professional Landscaping, Sprinkler System, Screens, Deck - Composite
    • Foundation: Poured Concrete
    • Laundry Dscrp: Flooring - Stone/Ceramic Tile, Dryer Hookup - Electric, Washer Hookup, Closet/Cabinets - Custom Built, Wainscoting, Beadboard
    • Laundry Level: First Floor
    • Liv Dscrp: Exterior Access, Fireplace, Flooring - Hardwood, Open Floor Plan, Slider, Ceiling Fan(s), Ceiling - Vaulted
    • Liv Level: First Floor
    • Lot Description: Paved Drive, Wooded
    • Home Own Association: Yes
    • Road Type: Private, Paved, Privately Maint.
    • Reqd Own Association: Yes
    • Sf Type: Detached
    • Fee Interval: Monthly
    • CONTINGENCY_TYPE: Inspection

    Price history

    DateEventPrice
    6/17/2020Listing removed$599,900$274/sqft
    Source: Pinehills Brokerage Services LLC #72666051 Report a problem
    6/3/2020Pending sale$599,900$274/sqft
    Source: Pinehills Brokerage Services LLC #72666051 Report a problem
    3/23/2020Listed for sale$599,900$274/sqft
    Source: Pinehills Brokerage Services LLC #72616553 Report a problem
    3/10/2020Pending sale$599,900$274/sqft
    Source: Pinehills Brokerage Services LLC #72616553 Report a problem
    3/10/2020Listed for sale$599,900$274/sqft
    Source: Pinehills Brokerage Services LLC #72616553 Report a problem

    Public tax history

    YearProperty taxesTax assessment
    2019$7,912 -46%$504,800
    2017$14,662 +424%--
    2016$2,798 $172,000

    Find assessor info on the county website

    Neighborhood: The Pinehills

    Nearby schools

    GreatSchools rating
    Get pre-qualified for a loan
    At Zillow Home Loans, we can pre-qualify you in as little as 5 minutes with no impact to your credit score.

    An equal housing lender. NMLS #10287.