11 Pelham Walk on the Nicklaus 11th. It's all about the view. Golf course views from your living room, primary bedroom, deck, and patio in this highly sought-after "T" floorplan in Winslowe's View, part of the award-winning Pinehills community. Private and quiet setting with the rare bonus of full baths on all three floors, ideal for easy guest overflow. Beautiful hardwood flooring flows through the main living areas. The gourmet kitchen features cherry cabinets, granite countertops, upgraded Bosch appliances, and a sunny skylight. With the master bedroom, kitchen, laundry, and living/dining spaces all on the main level, this is truly single-floor living at its best. The kitchen overlooks an adjoining family room with a gas fireplace, custom built cherry bookcases and an eat-in dining area that opens easily to alfresco dining and grilling on the custom hardscaped patio, complete with a motorized awning on the deck for shade on demand. For more formal gatherings, the dining room flows seamlessly into the living room, where a wall of glass captures the golf course view. Custom window treatments, including plantation shutters and motorized shades, enhance the main level throughout. Step into the freshly carpeted master suite, featuring a vaulted ceiling, a large walk-in closet and well-appointed bathroom with separate shower and tub. Upstairs, a versatile loft area offers the perfect flex space for a home office, alongside a second bedroom and full bath. The lower level expands the living space with a large walk-in cedar closet, two bonus rooms (one ideal for overflow sleeping quarters), a full bath, and a walkout patio. Professionally landscaped. New windows, sliders & trim. Hot water heater was replaced 2023. Winslowe's View residents enjoy wonderful amenities including tennis, pickleball, and two swimming pools, plus access to Pinehills' Stonebridge Club.
For sale
$875,000
11 Pelham Walk Unit 11, Plymouth, MA 02360
2beds
2,633sqft
Condominium, Townhouse
Built in 2010
-- sqft lot
$-- Zestimate®
$332/sqft
$1,038/mo HOA
What's special
Walkout patioFreshly carpeted master suiteCustom hardscaped patioGranite countertopsPrivate and quiet settingGourmet kitchenCustom built cherry bookcases
- 42 minutes |
- 94 |
- 1 |
Zillow last checked:
Listing updated:
Listed by:
Pinehills Resale team 508-209-2000,
Pinehills Brokerage Services LLC 508-209-2000,
Stacy Gerry 508-280-5985
Source: MLS PIN,MLS#: 73567596
Facts & features
Interior
Bedrooms & bathrooms
- Bedrooms: 2
- Bathrooms: 4
- Full bathrooms: 3
- 1/2 bathrooms: 1
- Main level bedrooms: 1
Primary bedroom
- Features: Vaulted Ceiling(s), Walk-In Closet(s), Flooring - Wall to Wall Carpet
- Level: Main,First
- Area: 192
- Dimensions: 16 x 12
Bedroom 2
- Features: Flooring - Wall to Wall Carpet
- Level: Second
- Area: 132
- Dimensions: 11 x 12
Primary bathroom
- Features: Yes
Bathroom 1
- Features: Bathroom - Full, Bathroom - With Shower Stall, Bathroom - With Tub, Closet - Linen, Flooring - Stone/Ceramic Tile
- Level: First
Bathroom 2
- Features: Bathroom - Half, Bathroom - With Tub & Shower
- Level: First
Bathroom 3
- Features: Bathroom - Full, Bathroom - With Tub & Shower, Flooring - Stone/Ceramic Tile
- Level: Second
Dining room
- Features: Flooring - Hardwood, Lighting - Overhead
- Level: Main
- Area: 156
- Dimensions: 13 x 12
Family room
- Features: Cathedral Ceiling(s), Ceiling Fan(s), Flooring - Hardwood, Exterior Access, Slider
- Area: 187
- Dimensions: 11 x 17
Kitchen
- Features: Flooring - Wood, Countertops - Stone/Granite/Solid, Recessed Lighting
- Level: Main
- Area: 195
- Dimensions: 15 x 13
Living room
- Features: Cathedral Ceiling(s), Closet/Cabinets - Custom Built, Flooring - Hardwood, Exterior Access, Recessed Lighting
- Level: Main
- Area: 195
- Dimensions: 15 x 13
Heating
- Forced Air, Natural Gas
Cooling
- Central Air
Appliances
- Included: Range, Dishwasher, Microwave, Refrigerator
- Laundry: In Unit
Features
- Bathroom - With Shower Stall, Bathroom - Half, Closet/Cabinets - Custom Built, Recessed Lighting, Loft, Bathroom
- Flooring: Wood, Tile, Carpet, Flooring - Wall to Wall Carpet, Flooring - Stone/Ceramic Tile, Flooring - Hardwood
- Doors: French Doors
- Has basement: Yes
- Number of fireplaces: 1
- Fireplace features: Family Room
- Common walls with other units/homes: End Unit
Interior area
- Total structure area: 2,633
- Total interior livable area: 2,633 sqft
- Finished area above ground: 1,961
- Finished area below ground: 672
Property
Parking
- Total spaces: 4
- Parking features: Attached, Garage Door Opener, Off Street
- Attached garage spaces: 2
- Uncovered spaces: 2
Features
- Patio & porch: Deck, Patio
- Exterior features: Deck, Patio
- Pool features: Association, In Ground, Heated
Details
- Parcel number: M:077C B:158A L:0011PW,4843801
- Zoning: OSMUD
Construction
Type & style
- Home type: Townhouse
- Property subtype: Condominium, Townhouse
Materials
- Frame
- Roof: Shingle
Condition
- Year built: 2010
Utilities & green energy
- Electric: 150 Amp Service
- Sewer: Other
- Water: Other
Community & HOA
Community
- Features: Public Transportation, Shopping, Pool, Tennis Court(s), Walk/Jog Trails, Golf, Medical Facility
HOA
- Amenities included: Pool, Tennis Court(s), Clubroom, Trail(s), Clubhouse
- Services included: Insurance, Maintenance Structure, Road Maintenance, Maintenance Grounds, Snow Removal, Trash
- HOA fee: $1,038 monthly
Location
- Region: Plymouth
Financial & listing details
- Price per square foot: $332/sqft
- Tax assessed value: $843,600
- Annual tax amount: $10,587
- Date on market: 8/25/2026
Estimated market value
Not available
Estimated sales range
Not available
Not available
Price history
| Date | Event | Price |
|---|---|---|
| 8/25/2026 | Listed for sale | $875,000$332/sqft |
Source: MLS PIN #73567596 Report a problem | ||
Public tax history
Tax history is unavailable.
Monthly payment
Est. payment
Payment breakdown
Explore the cost of this home by adjusting the details. Changes won't be saved.Climate risks
Neighborhood: The Pinehills
Nearby schools
GreatSchools rating
- 8/10Nathaniel Morton Elementary SchoolGrades: K-5Distance: 5 mi
- 5/10Plymouth Community Intermediate SchoolGrades: 6-8Distance: 3.5 mi
- 5/10Plymouth North High SchoolGrades: 9-12Distance: 4.2 mi
- $950,0003 bd4 ba3.8k sqft19 Pelham Walk #19, Plymouth, MA 02360Sold

- $712,5003 bd3 ba2.1k sqft6 Dillingham Way #6, Plymouth, MA 02360Sold

- $682,0002 bd4 ba2.6k sqft27 Dillingham Way UNIT 27, Plymouth, MA 02360Sold
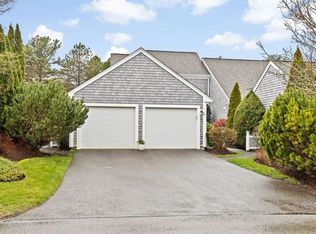
- $892,5002 bd3 ba3.4k sqft37 Pelham Walk, Plymouth, MA 02360Off Market
- $665,1002 bd2 ba1.9k sqft32 Abigails Path, Plymouth, MA 02360Off Market
- $584,3002 bd2 ba1.5k sqft52 Abigails Path UNIT 52, Plymouth, MA 02360Off Market
- $808,8002 bd2 ba2.7k sqft20 Abigails Path, Plymouth, MA 02360Off Market
- $669,8002 bd3 ba1.9k sqft54 Abigails Path, Plymouth, MA 02360Off Market
A local agent can set up tours, give advice and negotiate with sellers.
A local lender can help you make sure your offer is ready when you are.
Similar homes
- $869,0002 bd2 ba1.8k sqft26 Boatwrights Loop, Plymouth, MA 02360For Sale
 MLS ID #73567637, Pinehills Resale team, Pinehills Brokerage Services LLC. MLS PIN
 - $769,0002 bd2 ba1.7k sqftChadwick Corner, Plymouth, MA 02360For Sale
 MLS ID #73566149, Pinehills Resale team, Pinehills Brokerage Services LLC. MLS PIN
 - $889,0003 bd3 ba2.6k sqftSeton Highlands, Plymouth, MA 02360For Sale
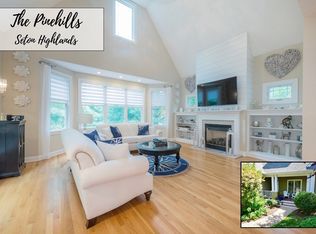 MLS ID #73553543, The Anchor Team, Jane Coit Real Estate, Inc.. MLS PIN
 - $825,0002 bd3 ba2.1k sqftSeton Highlands, Plymouth, MA 02360For Sale
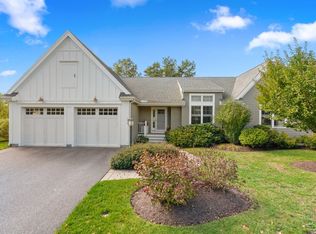 MLS ID #73323375, Liz Bone Team, South Shore Sotheby's International Realty. MLS PIN
 - $838,2302 bd2 ba1.6k sqftOutlook East At The Pinehills, Plymouth, MA 02360New ConstructionMLS PIN
- $868,0005 bd4 ba2.8k sqft88 Early Red Cir, Plymouth, MA 02360For SaleMLS ID #73549622, Shana Lundell, Coldwell Banker Realty - Plymouth. MLS PIN
- $729,0002 bd3 ba1.7k sqftWinslowe's View At The Pinehills, Plymouth, MA 02360For SaleMLS ID #73561744, Pinehills Resale team, Pinehills Brokerage Services LLC. MLS PIN
- $875,0003 bd2 ba2k sqft111 Rocky Hill Rd, Plymouth, MA 02360For SaleMLS ID #73561262, Shawn Costa, Compass. MLS PIN
- $999,0004 bd3 ba3.2k sqft43 White Cliffs Dr, Plymouth, MA 02360For SaleMLS ID #73565163, Nancy Gaudet, McCorry Real Estate, LLC. MLS PIN
- $825,0003 bd3 ba2.4k sqft22 Cross Wind, Plymouth, MA 02360For SaleMLS ID #73562183, Pinehills Resale team, Pinehills Brokerage Services LLC. MLS PIN
- $1,065,0003 bd3 ba2.3k sqft28 Barnswallow, Plymouth, MA 02360For SaleMLS ID #73556262, Pinehills Resale team, Pinehills Brokerage Services LLC. MLS PIN
- $949,0002 bd2 ba2k sqft23 Woodsong, Plymouth, MA 02360For SaleMLS ID #73548560, Seagate Properties, Compass. MLS PIN
- $730,0002 bd2 ba1.8k sqftWinslowe's View, Plymouth, MA 02360For SaleMLS ID #73524887, Pinehills Resale team, Pinehills Brokerage Services LLC. MLS PIN
- $1,075,0003 bd3 ba2.4k sqft51 Forest Edge, Plymouth, MA 02360For SaleMLS ID #73561329, Cheryl Phelan, Coldwell Banker Realty - Plymouth. MLS PIN
- $874,0004 bd3 ba3.4k sqft24 Mayflower Dr, Plymouth, MA 02360For SaleMLS ID #73556214, Ricardo Real Estate Group, Keller Williams South Watuppa. MLS PIN
- $825,0003 bd4 ba3k sqft15 Southview Way, Plymouth, MA 02360For SaleMLS ID #73560629, Shawn Costa, Compass. MLS PIN
- $849,0004 bd3 ba2.5k sqft9 Hill Dale Rd, Plymouth, MA 02360For SaleMLS ID #73521790, John Callahan, Conway - Plymouth. MLS PIN
- $747,0002 bd3 ba2k sqft9 Canoe Lndg, Plymouth, MA 02360For SaleMLS ID #73562184, Derek Greene, The Greene Realty Group. MLS PIN
- $750,0002 bd3 ba2k sqft7 White Trellis, Plymouth, MA 02360For SaleMLS ID #73557250, Pinehills Resale team, Pinehills Brokerage Services LLC. MLS PIN
- $725,0002 bd3 ba2k sqft6 Autumn Gln, Plymouth, MA 02360For SaleMLS ID #73561911, Pinehills Resale team, Pinehills Brokerage Services LLC. MLS PIN
