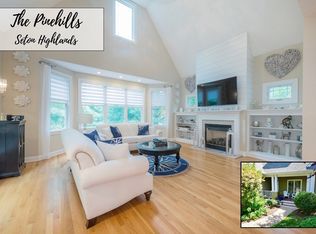
Welcome to easy living in Seton Highlands at The Pinehills. This beautifully upgraded free-standing home offers an open-concept layout with cathedral ceilings and a sun-filled living room centered around a quartz-surround gas fireplace. The bright kitchen features upgraded white cabinetry, Bosch stainless steel appliances, double ovens, a gas cooktop, glass tile backsplash, and pull-out shelving. The dining area opens to a spacious composite deck overlooking a private backyard—perfect for relaxing or entertaining. A separate den provides flexible space for a home office or retreat. The primary suite includes a tray ceiling, custom blinds, walk-in closet, and ensuite bath. A guest bedroom and full bath complete the home. Enjoy low-maintenance living in one of the area’s most desirable 55+ communities.
For sale
$825,000
105 Seton Highlands Unit 105, Plymouth, MA 02360
2beds
2,186sqft
:
Get pre-qualified$6,678/mo
Condominium
Built in 2014
-- sqft lot
$804,000 Zestimate®
$377/sqft
$1,193/mo HOA
What's special
Quartz-surround gas fireplacePrivate backyardBright kitchenOpen-concept layoutSpacious composite deckCathedral ceilingsEnsuite bath
- 574 days |
- 309 |
- 7 |
Zillow last checked:
Listing updated:
Listed by:
Liz Bone Team 781-258-7111,
South Shore Sotheby's International Realty 781-934-2000
Source: MLS PIN,MLS#: 73323375
Facts & features
Interior
Bedrooms & bathrooms
- Bedrooms: 2
- Bathrooms: 3
- Full bathrooms: 2
- 1/2 bathrooms: 1
- Main level bathrooms: 3
- Main level bedrooms: 2
Primary bedroom
- Features: Ceiling Fan(s), Walk-In Closet(s), Closet/Cabinets - Custom Built, Flooring - Wall to Wall Carpet, Tray Ceiling(s)
- Level: Main,First
- Area: 272
- Dimensions: 17 x 16
Bedroom 2
- Features: Closet, Flooring - Wall to Wall Carpet
- Level: Main,First
- Area: 187
- Dimensions: 17 x 11
Primary bathroom
- Features: Yes
Bathroom 1
- Features: Bathroom - Half, Flooring - Hardwood
- Level: Main,First
- Area: 18
- Dimensions: 6 x 3
Bathroom 2
- Features: Bathroom - Full, Bathroom - Tiled With Tub & Shower, Closet - Linen, Flooring - Stone/Ceramic Tile
- Level: Main,First
- Area: 108
- Dimensions: 12 x 9
Bathroom 3
- Features: Bathroom - Full, Bathroom - Tiled With Shower Stall, Closet - Linen, Flooring - Stone/Ceramic Tile, Countertops - Stone/Granite/Solid, Double Vanity
- Level: Main,First
- Area: 120
- Dimensions: 12 x 10
Dining room
- Features: Closet/Cabinets - Custom Built, Flooring - Hardwood, Deck - Exterior, Exterior Access, Open Floorplan, Slider
- Level: Main,First
- Area: 150
- Dimensions: 15 x 10
Kitchen
- Features: Flooring - Hardwood, Countertops - Stone/Granite/Solid, Kitchen Island, Cabinets - Upgraded, Recessed Lighting, Stainless Steel Appliances
- Level: Main,First
- Area: 195
- Dimensions: 15 x 13
Living room
- Features: Cathedral Ceiling(s), Ceiling Fan(s), Flooring - Hardwood, Open Floorplan
- Level: Main,First
- Area: 288
- Dimensions: 18 x 16
Heating
- Forced Air, Natural Gas
Cooling
- Central Air
Appliances
- Included: Oven, Dishwasher, Disposal, Microwave, Range, Refrigerator, Washer, Dryer, Plumbed For Ice Maker
- Laundry: Laundry Closet, Flooring - Stone/Ceramic Tile, Main Level, Electric Dryer Hookup, Recessed Lighting, Washer Hookup, First Floor, In Unit
Features
- Closet/Cabinets - Custom Built, Recessed Lighting, Den
- Flooring: Carpet, Hardwood, Flooring - Hardwood
- Doors: Insulated Doors
- Windows: Insulated Windows
- Has basement: Yes
- Number of fireplaces: 1
Interior area
- Total structure area: 2,186
- Total interior livable area: 2,186 sqft
- Finished area above ground: 2,186
Video & virtual tour
Property
Parking
- Total spaces: 4
- Parking features: Attached, Garage Door Opener, Off Street, Paved
- Attached garage spaces: 2
- Uncovered spaces: 2
Features
- Patio & porch: Deck
- Exterior features: Deck, Rain Gutters, Professional Landscaping
- Pool features: Association, In Ground
Details
- Parcel number: M:078B B:150A L:0105SH,4945630
- Zoning: RR
Construction
Type & style
- Home type: Condo
- Property subtype: Condominium
Materials
- Frame
- Roof: Shingle
Condition
- Year built: 2014
Utilities & green energy
- Electric: 150 Amp Service
- Sewer: Other
- Water: Private, Other
- Utilities for property: for Gas Range, for Electric Oven, for Electric Dryer, Washer Hookup, Icemaker Connection
Green energy
- Energy efficient items: Thermostat
Community & HOA
Community
- Features: Shopping, Pool, Tennis Court(s), Walk/Jog Trails, Golf, Bike Path, Conservation Area, Adult Community
- Senior community: Yes
HOA
- Amenities included: Pool, Tennis Court(s), Recreation Facilities, Fitness Center, Clubroom, Trail(s)
- Services included: Insurance, Maintenance Structure, Road Maintenance, Snow Removal
- HOA fee: $1,193 monthly
Location
- Region: Plymouth
Financial & listing details
- Price per square foot: $377/sqft
- Tax assessed value: $713,700
- Annual tax amount: $8,957
- Date on market: 1/6/2025
- Listing terms: Contract
Estimated market value
$804,000
$764,000 - $844,000
$4,209/mo
Price history
| Date | Event | Price |
|---|---|---|
| 4/29/2026 | Price change | $825,000-2.8%$377/sqft |
Source: MLS PIN #73323375 Report a problem | ||
| 12/29/2025 | Price change | $849,000-1.3%$388/sqft |
Source: MLS PIN #73323375 Report a problem | ||
| 7/2/2025 | Price change | $859,999-1.1%$393/sqft |
Source: MLS PIN #73323375 Report a problem | ||
| 4/23/2025 | Price change | $869,999-1%$398/sqft |
Source: MLS PIN #73323375 Report a problem | ||
| 4/7/2025 | Price change | $879,000-1.1%$402/sqft |
Source: MLS PIN #73323375 Report a problem | ||
| 2/19/2025 | Price change | $889,000-1.1%$407/sqft |
Source: MLS PIN #73323375 Report a problem | ||
| 1/6/2025 | Listed for sale | $899,000+19.9%$411/sqft |
Source: MLS PIN #73323375 Report a problem | ||
| 11/15/2022 | Sold | $750,000-3.2%$343/sqft |
Source: MLS PIN #73029874 Report a problem | ||
| 10/1/2022 | Contingent | $775,000$355/sqft |
Source: MLS PIN #73029874 Report a problem | ||
| 8/26/2022 | Listed for sale | $775,000+20.2%$355/sqft |
Source: MLS PIN #73029874 Report a problem | ||
| 10/5/2020 | Sold | $645,000-0.8%$295/sqft |
Source:  CCIMLS #22000788 Report a problem CCIMLS #22000788 Report a problem | ||
| 7/26/2020 | Pending sale | $649,900$297/sqft |
Source: William Raveis Real Estate #72618189 Report a problem | ||
| 6/29/2020 | Listed for sale | $649,900$297/sqft |
Source: William Raveis Real Estate #72618189 Report a problem | ||
Public tax history
Tax history is unavailable.
Monthly payment
Est. payment
Payment breakdown
Explore the cost of this home by adjusting the details. Changes won't be saved.Climate risks
Neighborhood: The Pinehills
Getting around
3 / 100
Car-DependentNearby schools
GreatSchools rating
- 8/10Nathaniel Morton Elementary SchoolGrades: K-5Distance: 4.5 mi
- 5/10Plymouth Community Intermediate SchoolGrades: 6-8Distance: 3.3 mi
- 5/10Plymouth North High SchoolGrades: 9-12Distance: 3.7 mi
- $906,9002 bd3 ba2.6k sqft22 Inverness Ln, Plymouth, MA 02360Off Market

- $862,5003 bd4 ba3.7k sqft18 Inverness #18, Plymouth, MA 02360Sold

- $844,7003 bd4 ba3.1k sqft76 Seton Highlands #76, Plymouth, MA 02360Off Market
- $850,0002 bd3 ba2.6k sqft22 Inverness Ln #22, Plymouth, MA 02360Sold

- $867,8002 bd3 ba2.2k sqft7 Shetland, Plymouth, MA 02360Off Market
- $781,1002 bd3 ba2.3k sqft19 Aberdeen, Plymouth, MA 02360Off Market
- $792,7002 bd4 ba2.7k sqft5 Aberdeen, Plymouth, MA 02360Off Market
- $786,1002 bd3 ba2.9k sqft9 Aberdeen, Plymouth, MA 02360Off Market
A local agent can set up tours, give advice and negotiate with sellers.
A local lender can help you make sure your offer is ready when you are.
Similar homes
- $923,0003 bd3 ba2.7k sqftSeton Highlands, Plymouth, MA 02360For Sale
 MLS ID #73555241, Pinehills Resale team, Pinehills Brokerage Services LLC. MLS PIN
 - $889,0003 bd3 ba2.6k sqftSeton Highlands, Plymouth, MA 02360For Sale
 MLS ID #73553543, The Anchor Team, Jane Coit Real Estate, Inc.. MLS PIN
 - $849,9003 bd3 ba2.3k sqft26 Kensington, Plymouth, MA 02360For Sale
 MLS ID #73532536, Cheryl Phelan, Coldwell Banker Realty - Plymouth. MLS PIN
 - $759,9002 bd3 ba2.3k sqft12 Belltree, Plymouth, MA 02360For Sale
 MLS ID #73557820, Pinehills Resale team, Pinehills Brokerage Services LLC. MLS PIN
 - $750,0002 bd3 ba2k sqft7 White Trellis, Plymouth, MA 02360For SaleMLS ID #73557250, Pinehills Resale team, Pinehills Brokerage Services LLC. MLS PIN
- $785,0003 bd3 ba1.9k sqft23 Black Cat Rd, Plymouth, MA 02360For SaleMLS ID #73553885, Viken Dumeciyan, eXp Realty LLC. MLS PIN
- $799,5003 bd3 ba2k sqft2000 State Rd, Plymouth, MA 02360For SaleMLS ID #73533610, Lynne Morey, Coldwell Banker Realty - Plymouth. MLS PIN
- $879,0005 bd4 ba2.8k sqft88 Early Red Cir, Plymouth, MA 02360For SaleMLS ID #73549622, Shana Lundell, Coldwell Banker Realty - Plymouth. MLS PIN
- $1,065,0003 bd3 ba2.3k sqft28 Barnswallow, Plymouth, MA 02360For SaleMLS ID #73556262, Pinehills Resale team, Pinehills Brokerage Services LLC. MLS PIN
- $745,0002 bd3 ba2k sqft28 Cross Wind, Plymouth, MA 02360For SaleMLS ID #73547439, Pinehills Resale team, Pinehills Brokerage Services LLC. MLS PIN
- $650,0003 bd3 ba2.3k sqft33 Trask Rd, Plymouth, MA 02360For SaleMLS ID #73556538, Emmie Flaherty, Keller Williams Realty Colonial Partners. MLS PIN
- $725,0002 bd3 ba2k sqft7 Madison Reach, Plymouth, MA 02360For SaleMLS ID #73547838, Lynne Morey, Coldwell Banker Realty - Plymouth. MLS PIN
- $859,9002 bd2 ba1.6k sqftHarbor View Condominium, Plymouth, MA 02360For SaleMLS ID #73543189, Lynne Morey, Coldwell Banker Realty - Plymouth. MLS PIN
- $859,5004 bd3 ba2.5k sqft9 Hill Dale Rd, Plymouth, MA 02360For SaleMLS ID #73521790, John Callahan, Conway - Plymouth. MLS PIN
- $749,9002 bd3 ba1.9k sqft107 Boatwrights Loop, Plymouth, MA 02360For SaleMLS ID #73552193, Pinehills Resale team, Pinehills Brokerage Services LLC. MLS PIN
- $691,0502 bd3 ba2k sqft5 Highbank Trl, Plymouth, MA 02360For SaleMLS ID #73554408, Pinehills Resale team, Pinehills Brokerage Services LLC. MLS PIN
- $659,9002 bd2 ba1.5k sqft6 Champlain Cir, Plymouth, MA 02360For SaleMLS ID #73556957, Shepard Long, Advocate Realty Associates, Inc.. MLS PIN
- $899,0002 bd2 ba1.8k sqft26 Boatwrights Loop, Plymouth, MA 02360For SaleMLS ID #73540160, Pinehills Resale team, Pinehills Brokerage Services LLC. MLS PIN
- $730,0003 bd3 ba2.5k sqft195 Bournehurst Dr, Plymouth, MA 02360For SaleMLS ID #73548094, Sandra Smith, Gibson Sotheby's International Realty. MLS PIN
- $949,0002 bd2 ba2k sqft23 Woodsong, Plymouth, MA 02360For SaleMLS ID #73548560, Seagate Properties, Compass. MLS PIN
