Pristine Franklin style w/finished lower level. Located in the award-winning Pinehills Great Island 55+ neighborhood. New wood flooring. Spacious kitchen with nicely upgraded countertops, stainless appliances, pantry & sunny eat-in area w/ large bay window. Living room with gas fireplace, dining room, guest bedroom, additional full bath and primary suite with ensuite that includes shower, tub and double vanity with a large walk-in closet all on the main level. Slider from living room opens to the spacious deck and backyard. Finished lower-level w/great room, bonus room/office. Storage area with hobby built-ins. Neighborhood clubhouse w/outdoor bocce, pickle ball, indoor pool, jacuzzi, billiards. HOA also includes lawn mowing, snow and trash removal and Stonebridge club with outdoor pools, clubhouse, clay tennis courts, function and exercise room.
Pending
$759,900
12 Belltree, Plymouth, MA 02360
2beds
2,322sqft
Single Family Residence
Built in 2005
6,042 Square Feet Lot
$754,800 Zestimate®
$327/sqft
$413/mo HOA
What's special
Spacious deckDining roomFinished lower levelGuest bedroomNew wood flooringStainless appliancesLarge walk-in closet
- 28 days
- 50
- 0
Likely to sell faster than
Zillow last checked:
Listing updated:
Listed by:
Pinehills Resale team 508-209-2000,
Pinehills Brokerage Services LLC 508-209-2000
Source: MLS PIN,MLS#: 73557820
Facts & features
Interior
Bedrooms & bathrooms
- Bedrooms: 2
- Bathrooms: 3
- Full bathrooms: 3
Primary bedroom
- Features: Bathroom - Full, Bathroom - Double Vanity/Sink, Walk-In Closet(s), Flooring - Laminate, Flooring - Vinyl
- Level: First
- Area: 195
- Dimensions: 15 x 13
Bedroom 2
- Features: Closet, Flooring - Laminate, Flooring - Vinyl
- Level: First
- Area: 132
- Dimensions: 12 x 11
Primary bathroom
- Features: Yes
Bathroom 1
- Features: Bathroom - Full, Bathroom - Double Vanity/Sink, Bathroom - With Tub & Shower, Flooring - Stone/Ceramic Tile, Countertops - Stone/Granite/Solid, Countertops - Upgraded, Double Vanity
- Level: First
Bathroom 2
- Features: Bathroom - With Tub & Shower, Flooring - Stone/Ceramic Tile
- Level: First
Bathroom 3
- Features: Bathroom - 3/4, Bathroom - With Shower Stall, Flooring - Stone/Ceramic Tile, Countertops - Stone/Granite/Solid
- Level: Basement
Dining room
- Features: Window(s) - Bay/Bow/Box, Wainscoting, Crown Molding, Flooring - Engineered Hardwood
- Level: Main,First
- Area: 130
- Dimensions: 13 x 10
Kitchen
- Features: Window(s) - Bay/Bow/Box, Dining Area, Pantry, Countertops - Stone/Granite/Solid, Countertops - Upgraded, Cabinets - Upgraded, Recessed Lighting, Stainless Steel Appliances, Flooring - Engineered Hardwood
- Level: Main,First
- Area: 190
- Dimensions: 19 x 10
Living room
- Features: Balcony / Deck, Exterior Access, Recessed Lighting, Slider, Flooring - Engineered Hardwood
- Level: Main,First
- Area: 247
- Dimensions: 19 x 13
Heating
- Forced Air, Natural Gas
Cooling
- Central Air
Appliances
- Included: Gas Water Heater, Range, Dishwasher, Disposal, Microwave, Refrigerator, Washer, Dryer
- Laundry: Flooring - Vinyl, Main Level, First Floor
Features
- Recessed Lighting, Closet, Great Room, Bonus Room
- Flooring: Wood, Tile, Hardwood, Flooring - Vinyl, Flooring - Engineered Hardwood, Laminate
- Doors: Insulated Doors
- Windows: Insulated Windows
- Basement: Partially Finished
- Number of fireplaces: 1
- Fireplace features: Living Room
Interior area
- Total structure area: 2,322
- Total interior livable area: 2,322 sqft
- Finished area above ground: 1,549
- Finished area below ground: 773
Video & virtual tour
Property
Parking
- Total spaces: 4
- Parking features: Attached, Garage Door Opener, Paved Drive, Off Street
- Attached garage spaces: 2
- Uncovered spaces: 2
Features
- Patio & porch: Deck - Composite, Patio
- Exterior features: Deck - Composite, Patio, Rain Gutters, Professional Landscaping
- Waterfront features: Ocean, Beach Ownership(Public)
Lot
- Size: 6,042 Square Feet
- Features: Wooded
Details
- Parcel number: 4574362
- Zoning: OSMUD
Construction
Type & style
- Home type: SingleFamily
- Architectural style: Contemporary
- Property subtype: Single Family Residence
- Attached to another structure: Yes
Materials
- Frame
- Foundation: Concrete Perimeter
- Roof: Shingle
Condition
- Year built: 2005
Utilities & green energy
- Sewer: Private Sewer
- Water: Private
Community & HOA
Community
- Features: Pool, Tennis Court(s), Walk/Jog Trails, Golf
- Senior community: Yes
- Subdivision: Great Island at The Pinehills
HOA
- Has HOA: Yes
- HOA fee: $413 monthly
Location
- Region: Plymouth
Financial & listing details
- Price per square foot: $327/sqft
- Tax assessed value: $642,200
- Annual tax amount: $8,057
- Date on market: 8/31/2026
- Road surface type: Paved
Estimated market value
$754,800
$717,000 - $793,000
$4,136/mo
Price history
| Date | Event | Price |
|---|---|---|
| 8/24/2026 | Pending sale | $759,900$327/sqft |
Source: MLS PIN #73557820 Report a problem | ||
| 8/11/2026 | Contingent | $759,900$327/sqft |
Source: MLS PIN #73557820 Report a problem | ||
| 8/1/2026 | Listed for sale | $759,900$327/sqft |
Source: MLS PIN #73557820 Report a problem | ||
| 7/26/2026 | Listing removed | $759,900$327/sqft |
Source: MLS PIN #73544000 Report a problem | ||
| 7/1/2026 | Listed for sale | $759,900+8.6%$327/sqft |
Source: MLS PIN #73544000 Report a problem | ||
| 9/30/2025 | Sold | $700,000-2.8%$301/sqft |
Source: MLS PIN #73345678 Report a problem | ||
| 8/21/2025 | Contingent | $719,900$310/sqft |
Source: MLS PIN #73345678 Report a problem | ||
| 6/7/2025 | Price change | $719,900-2.7%$310/sqft |
Source: MLS PIN #73345678 Report a problem | ||
| 4/24/2025 | Price change | $739,900-0.7%$319/sqft |
Source: MLS PIN #73345678 Report a problem | ||
| 3/14/2025 | Listed for sale | $745,000-2%$321/sqft |
Source: MLS PIN #73345678 Report a problem | ||
| 3/13/2025 | Listing removed | $759,900$327/sqft |
Source: MLS PIN #73342698 Report a problem | ||
| 3/7/2025 | Listed for sale | $759,900$327/sqft |
Source: MLS PIN #73342698 Report a problem | ||
| 3/7/2025 | Listing removed | $759,900$327/sqft |
Source: MLS PIN #73318219 Report a problem | ||
| 2/3/2025 | Price change | $759,900-0.9%$327/sqft |
Source: MLS PIN #73318219 Report a problem | ||
| 12/6/2024 | Listed for sale | $767,000+97.5%$330/sqft |
Source: MLS PIN #73318219 Report a problem | ||
| 12/1/2005 | Sold | $388,315$167/sqft |
Source: Public Record Report a problem | ||
Public tax history
| Year | Property taxes | Tax assessment |
|---|---|---|
| 2025 | $7,683 +5.9% | $605,400 +7.4% |
| 2024 | $7,255 +3.8% | $563,700 +10.6% |
| 2023 | $6,991 +0.3% | $509,900 +12.9% |
| 2022 | $6,968 +0.4% | $451,600 +5.2% |
| 2021 | $6,937 +7.3% | $429,300 +8.5% |
| 2020 | $6,468 +0.7% | $395,600 +1.8% |
| 2019 | $6,426 +0.1% | $388,500 -0.4% |
| 2018 | $6,419 +1.8% | $390,000 +2.6% |
| 2017 | $6,305 +6.4% | $380,300 +4.4% |
| 2016 | $5,927 +4.3% | $364,300 -0.4% |
| 2015 | $5,683 +5.7% | $365,700 +3% |
| 2014 | $5,374 +4.5% | $355,200 -0.4% |
| 2013 | $5,144 +11.6% | $356,500 +7% |
| 2012 | $4,610 +14.9% | $333,100 +8.3% |
| 2011 | $4,011 +2.3% | $307,600 -2.5% |
| 2010 | $3,920 +2.8% | $315,600 -8.4% |
| 2009 | $3,813 -0.4% | $344,400 -7.1% |
| 2008 | $3,830 +5.3% | $370,800 -1% |
| 2007 | $3,637 +406.5% | $374,600 +415.3% |
| 2006 | $718 | $72,700 |
Find assessor info on the county website
Monthly payment
Est. payment
Payment breakdown
Explore the cost of this home by adjusting the details. Changes won't be saved.Climate risks
Neighborhood: The Pinehills
Similar homes
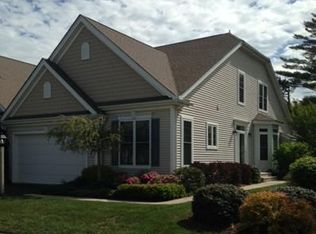
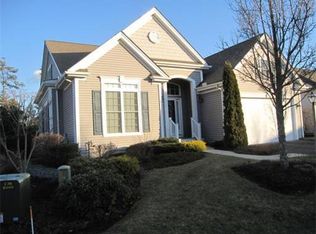
- $750,0002 bd3 ba2k sqft7 White Trellis, Plymouth, MA 02360For Sale
 MLS ID #73557250, Pinehills Resale team, Pinehills Brokerage Services LLC. MLS PIN
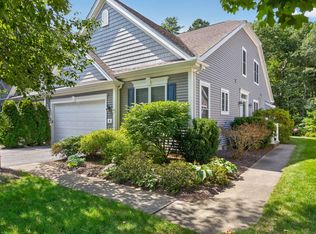
 - $725,0002 bd3 ba2k sqft6 Autumn Gln, Plymouth, MA 02360For Sale
 MLS ID #73561911, Pinehills Resale team, Pinehills Brokerage Services LLC. MLS PIN
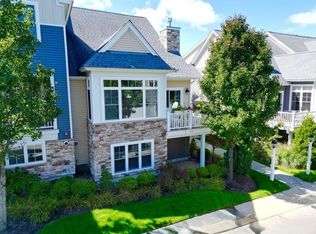
 - $739,9002 bd3 ba1.9k sqft53 Boatwrights Loop, Plymouth, MA 02360For Sale
 MLS ID #73581430, The Anchor Team, Jane Coit Real Estate, Inc.. MLS PIN
 - $800,0002 bd3 ba2.3k sqft26 Cross Wind, Plymouth, MA 02360For Sale
 MLS ID #73572237, Pinehills Resale team, Pinehills Brokerage Services LLC. MLS PIN
 - $989,0004 bd3 ba3.4k sqft30 Fairview Lane, Plymouth, MA 02360For Sale
 MLS ID #22604402, Jane N Bodrie, Sotheby's International Realty, Inc.. CCIMLS
