Experience beautiful sunsets in this spectacular "Laurel" style home, nestled within the esteemed Great Island, an over-55 community in Pinehills ~This elegantly designed detached single-family residence boasts a dramatic two-story great room featuring a cozy gas fireplace, along with formal dining & living spaces ~Spacious gourmet kitchen, complete with a casual dining area, is perfect for entertaining~Sliders lead to a private expanded deck, an idyllic spot to savor morning coffee or bask in the afternoon sun under your convenient retractable awning, Additional highlights of this exquisite home include a first-floor office/den and a luxurious primary bedroom suite with a spa-like bath~Second floor offers two generously sized bedrooms, a loft area & a full bath, providing ample space for guests or hobbies ~Embrace the vibrant lifestyle of this community, offering a wealth of amenities such as a clubhouse, tennis courts, a fitness room, pickleball, bocce, an indoor pool & so much more!
Sold for $742,500
$742,500
17 Belltree, Plymouth, MA 02360
3beds
2,555sqft
Single Family Residence
Built in 2005
6,359 Square Feet Lot
$781,800 Zestimate®
$291/sqft
$4,299 Estimated rent
Home value
$781,800
$711,000 - $860,000
$4,299/mo
Zestimate® history
Owner options
List your home for rent
$4,299/mo
Rent Zestimate®
Find your next renter with Zillow Rental Manager. Plus, with online applications, you can quickly screen prospective tenants – for free.
$4,299/mo
Rent Zestimate®
Refinance and save
$5,216/mo
Est. payment
Refinancing to a lower rate could help reduce your monthly payments and save thousands over the life of the loan.
$5,216/mo
Est. payment
Explore your selling options
Work with a Zillow partner agent
Leverage their expertise and Zillow's premium Showcase listings to get your home seen by more buyers.
Get startedList with your own agent
Get your home in front of millions of buyers by listing it on Zillow.
Learn how to do itSell it yourself
Take full control of how buyers see your home on Zillow by listing For Sale by Owner (FSBO).
List your homeWhat's special
Cozy gas fireplaceLoft areaSpa-like bathPrivate expanded deckGenerously sized bedroomsDramatic two-story great roomLuxurious primary bedroom suite
Zillow last checked:
Listing updated:
Listed by:
Cheryl Phelan 508-509-7364,
Coldwell Banker Realty - Plymouth 508-746-0051,
Kevin Phelan 781-820-1181
Bought with:
Lauren Mello
Advocate Realty/Stikeleather Real Estate
Source: MLS PIN,MLS#: 73326581
Facts & features
Interior
Bedrooms & bathrooms
- Bedrooms: 3
- Bathrooms: 3
- Full bathrooms: 2
- 1/2 bathrooms: 1
Primary bedroom
- Features: Bathroom - Full, Ceiling Fan(s), Walk-In Closet(s), Flooring - Wall to Wall Carpet
- Level: First
- Area: 224
- Dimensions: 16 x 14
Bedroom 2
- Features: Ceiling Fan(s), Closet, Flooring - Wall to Wall Carpet
- Level: Second
- Area: 143
- Dimensions: 13 x 11
Bedroom 3
- Features: Ceiling Fan(s), Closet, Flooring - Wall to Wall Carpet
- Level: Second
- Area: 156
- Dimensions: 13 x 12
Primary bathroom
- Features: Yes
Bathroom 1
- Features: Bathroom - Half, Flooring - Hardwood, Beadboard
- Level: First
Bathroom 2
- Features: Bathroom - Full, Bathroom - Double Vanity/Sink, Bathroom - With Shower Stall, Flooring - Stone/Ceramic Tile, Jacuzzi / Whirlpool Soaking Tub
- Level: First
Bathroom 3
- Features: Bathroom - Full, Bathroom - With Tub & Shower, Flooring - Stone/Ceramic Tile
- Level: Second
Dining room
- Features: Flooring - Hardwood, Wainscoting, Crown Molding
- Level: First
- Area: 168
- Dimensions: 14 x 12
Kitchen
- Features: Flooring - Hardwood, Dining Area, Balcony / Deck, Pantry, Countertops - Stone/Granite/Solid, Cabinets - Upgraded, Deck - Exterior, Exterior Access, Recessed Lighting, Slider, Stainless Steel Appliances
- Level: First
Living room
- Features: Flooring - Hardwood
- Level: First
- Area: 154
- Dimensions: 14 x 11
Office
- Features: Ceiling Fan(s), Flooring - Wall to Wall Carpet
- Level: First
- Area: 132
- Dimensions: 12 x 11
Heating
- Forced Air, Fireplace
Cooling
- Central Air
Appliances
- Included: Gas Water Heater, Water Heater, Range, Dishwasher, Disposal, Microwave, Refrigerator, Washer, Dryer, Plumbed For Ice Maker
- Laundry: Laundry Closet, Flooring - Stone/Ceramic Tile, Electric Dryer Hookup, Washer Hookup, Sink, First Floor
Features
- Ceiling Fan(s), Cathedral Ceiling(s), Closet, Wainscoting, Crown Molding, Office, Great Room, Foyer, Loft
- Flooring: Tile, Carpet, Hardwood, Flooring - Wall to Wall Carpet, Flooring - Hardwood
- Basement: Full,Interior Entry,Bulkhead,Unfinished
- Number of fireplaces: 1
Interior area
- Total structure area: 2,555
- Total interior livable area: 2,555 sqft
- Finished area above ground: 2,555
Property
Parking
- Total spaces: 4
- Parking features: Attached, Garage Door Opener, Garage Faces Side, Paved Drive, Off Street
- Attached garage spaces: 2
- Uncovered spaces: 2
Features
- Patio & porch: Deck - Composite
- Exterior features: Deck - Composite, Rain Gutters, Sprinkler System
Lot
- Size: 6,359 Square Feet
- Features: Wooded
Details
- Parcel number: 078D000016270,4573380
- Zoning: RR
Construction
Type & style
- Home type: SingleFamily
- Architectural style: Contemporary
- Property subtype: Single Family Residence
Materials
- Frame
- Foundation: Concrete Perimeter
- Roof: Shingle
Condition
- Year built: 2005
Utilities & green energy
- Electric: 200+ Amp Service
- Sewer: Private Sewer
- Water: Private
- Utilities for property: for Gas Range, for Electric Dryer, Washer Hookup, Icemaker Connection
Green energy
- Energy efficient items: Thermostat
Community & HOA
Community
- Features: Shopping, Pool, Tennis Court(s), Walk/Jog Trails, Golf
- Senior community: Yes
- Subdivision: Great Island
HOA
- Has HOA: Yes
- HOA fee: $320 monthly
Location
- Region: Plymouth
Financial & listing details
- Price per square foot: $291/sqft
- Tax assessed value: $655,500
- Annual tax amount: $8,875
- Date on market: 12/4/2025
- Exclusions: Kitchen Dining Light To Be Replaced With Original~
Price history
| Date | Event | Price |
|---|---|---|
| 3/26/2025 | Sold | $742,500-1%$291/sqft |
Source: MLS PIN #73326581 Report a problem | ||
| 3/3/2025 | Contingent | $749,900$294/sqft |
Source: MLS PIN #73326581 Report a problem | ||
| 2/24/2025 | Price change | $749,900-3.2%$294/sqft |
Source: MLS PIN #73326581 Report a problem | ||
| 2/12/2025 | Price change | $774,900-1.9%$303/sqft |
Source: MLS PIN #73326581 Report a problem | ||
| 2/3/2025 | Price change | $789,900-1.1%$309/sqft |
Source: MLS PIN #73326581 Report a problem | ||
| 1/15/2025 | Listed for sale | $799,000$313/sqft |
Source: MLS PIN #73326581 Report a problem | ||
| 1/14/2025 | Listing removed | $799,000$313/sqft |
Source: MLS PIN #73312852 Report a problem | ||
| 11/14/2024 | Listed for sale | $799,000+90.2%$313/sqft |
Source: MLS PIN #73312852 Report a problem | ||
| 10/28/2011 | Sold | $420,000-16.3%$164/sqft |
Source: Agent Provided Report a problem | ||
| 11/21/2005 | Sold | $501,765$196/sqft |
Source: Public Record Report a problem | ||
Public tax history
| Year | Property taxes | Tax assessment |
|---|---|---|
| 2025 | $8,875 +5.2% | $699,400 +6.7% |
| 2024 | $8,436 +3.9% | $655,500 +10.7% |
| 2023 | $8,120 +0.7% | $592,300 +13.3% |
| 2022 | $8,064 -0.6% | $522,600 +4.1% |
| 2021 | $8,112 +8.2% | $502,000 +9.4% |
| 2020 | $7,500 +0.3% | $458,700 +1.5% |
| 2019 | $7,476 +0.1% | $452,000 -0.4% |
| 2018 | $7,471 +1.6% | $453,900 +2.4% |
| 2017 | $7,350 +5.6% | $443,300 +3.6% |
| 2016 | $6,959 +4.3% | $427,700 -0.4% |
| 2015 | $6,674 +6% | $429,500 +3.2% |
| 2014 | $6,299 +4.4% | $416,300 -0.4% |
| 2013 | $6,033 +5.7% | $418,100 +1.4% |
| 2012 | $5,706 +13.1% | $412,300 +6.5% |
| 2011 | $5,046 +2.7% | $387,000 -2.2% |
| 2010 | $4,913 +4.4% | $395,600 -6.9% |
| 2009 | $4,704 +0.8% | $424,900 -6% |
| 2008 | $4,668 +4.5% | $451,900 -1.7% |
| 2007 | $4,465 +517.6% | $459,800 +528.1% |
| 2006 | $723 | $73,200 |
Find assessor info on the county website
Neighborhood: The Pinehills
Nearby homes
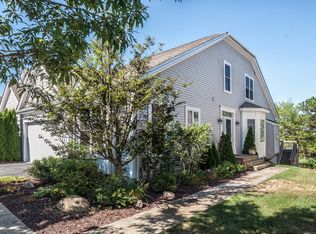
- $766,9003 bd3 ba2k sqft19 Belltree, Plymouth, MA 02360Off Market
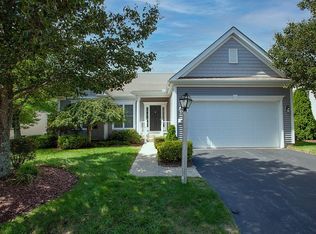
- $829,1003 bd2 ba2.7k sqft15 Belltree, Plymouth, MA 02360Off Market
- $731,8002 bd3 ba2.1k sqft21 Belltree, Plymouth, MA 02360Off Market
- $853,7003 bd2 ba2.5k sqft11 Belltree, Plymouth, MA 02360Off Market
- $724,8002 bd3 ba2k sqft14 Belltree, Plymouth, MA 02360Off Market
- $787,7003 bd3 ba3.1k sqft23 Belltree, Plymouth, MA 02360Off Market
- $759,9002 bd3 ba2.3k sqft12 Belltree, Plymouth, MA 02360Pending
- $838,8003 bd3 ba3.3k sqft9 Belltree, Plymouth, MA 02360Off Market
Nearby schools
GreatSchools rating
- 8/10Nathaniel Morton Elementary SchoolGrades: K-5Distance: 6.5 mi
- 5/10Plymouth Community Intermediate SchoolGrades: 6-8Distance: 4.9 mi
- 5/10Plymouth North High SchoolGrades: 9-12Distance: 5.7 mi
Get a cash offer in 3 minutes
Find out how much your home could sell for in as little as 3 minutes with a no-obligation cash offer.
Estimated market value
$781,800
Get a cash offer in 3 minutes
Find out how much your home could sell for in as little as 3 minutes with a no-obligation cash offer.
Estimated market value
$781,800
