Welcome to this rare detached, one-level home in the sought-after Winslowe’s View neighborhood of The Pinehills! One of only five detached residences in the neighborhood, this beautifully maintained 2-bedroom, 2-bath home offers the privacy and feel of a single-family home with the ease of condo living. Step inside to a light-filled, open-concept interior designed for effortless everyday living and entertaining. The inviting white kitchen features stainless steel appliances and opens to a cozy sitting area and spacious dining area. The open floor plan continues into the bright living room, where a gas fireplace creates a warm and welcoming focal point. A slider leads directly to your private deck, perfect for morning coffee, outdoor dining, or relaxing at the end of the day. The spacious primary en-suite bedroom offers a private bath and generous walk-in closet, while the second bedroom provides flexibility for guests, a home office, or additional living space. One of the many advantages of this stand-alone home is the ability to walk completely around the property, with beautiful plantings and landscaping creating a peaceful and private setting. Recent improvements include new siding, windows, trim, and roof, providing added peace of mind. Enjoy all that The Pinehills has to offer, including miles of scenic walking trails, beautifully maintained grounds, clubhouses, swimming pools, tennis courts, and an exceptional sense of community. Rarely does an opportunity come along to enjoy detached-home privacy with the convenience and lifestyle of condo living.
For sale
$719,000
38 Abigails Path, Plymouth, MA 02360
2beds
1,568sqft
Condominium, Townhouse
Built in 2009
-- sqft lot
$-- Zestimate®
$459/sqft
$799/mo HOA
What's special
Gas fireplacePrivate bathCozy sitting areaPeaceful and private settingBeautiful plantings and landscapingGenerous walk-in closetStainless steel appliances
- 18 hours
- 135
- 2
Zillow last checked:
Listing updated:
Listed by:
Sandrine Brennan 781-424-2783,
William Raveis R.E. & Homes Services 774-608-7160
Source: MLS PIN,MLS#: 73600503
Facts & features
Interior
Bedrooms & bathrooms
- Bedrooms: 2
- Bathrooms: 2
- Full bathrooms: 2
- Main level bathrooms: 2
- Main level bedrooms: 1
Primary bedroom
- Features: Ceiling Fan(s), Vaulted Ceiling(s), Walk-In Closet(s), Flooring - Wall to Wall Carpet, Recessed Lighting
- Level: Main,First
- Area: 291.1
- Dimensions: 14.2 x 20.5
Bedroom 2
- Features: Closet, Flooring - Wall to Wall Carpet
- Level: First
- Area: 115.25
- Dimensions: 11.4 x 10.11
Bathroom 1
- Features: Bathroom - Full, Bathroom - Double Vanity/Sink, Bathroom - Tiled With Shower Stall, Flooring - Stone/Ceramic Tile, Countertops - Stone/Granite/Solid
- Level: Main,First
- Area: 75.82
- Dimensions: 10.11 x 7.5
Bathroom 2
- Features: Bathroom - Full, Bathroom - With Tub & Shower, Flooring - Stone/Ceramic Tile, Countertops - Stone/Granite/Solid
- Level: Main,First
- Area: 40.29
- Dimensions: 7.9 x 5.1
Dining room
- Features: Flooring - Hardwood
- Level: Main,First
- Area: 203.06
- Dimensions: 14.3 x 14.2
Kitchen
- Features: Flooring - Hardwood, Pantry, Countertops - Stone/Granite/Solid, Recessed Lighting, Stainless Steel Appliances
- Level: Main,First
- Area: 103
- Dimensions: 8.11 x 12.7
Living room
- Features: Cathedral Ceiling(s), Ceiling Fan(s), Flooring - Hardwood, Deck - Exterior, Exterior Access, Open Floorplan
- Level: Main,First
- Area: 225.94
- Dimensions: 14.3 x 15.8
Heating
- Forced Air, Natural Gas
Cooling
- Central Air
Appliances
- Included: Range, Dishwasher, Disposal, Microwave, Refrigerator, Washer, Dryer
- Laundry: Flooring - Stone/Ceramic Tile, Main Level, Lighting - Overhead, First Floor, In Unit, Electric Dryer Hookup, Washer Hookup
Features
- Ceiling Fan(s), Entrance Foyer
- Flooring: Wood, Tile, Carpet, Flooring - Stone/Ceramic Tile, Flooring - Hardwood
- Doors: Insulated Doors
- Windows: Skylight(s), Insulated Windows
- Has basement: Yes
- Number of fireplaces: 1
- Fireplace features: Living Room
Interior area
- Total structure area: 1,568
- Total interior livable area: 1,568 sqft
- Finished area above ground: 1,568
Property
Parking
- Total spaces: 6
- Parking features: Attached, Garage Door Opener, Off Street, Paved
- Attached garage spaces: 2
- Uncovered spaces: 4
Features
- Entry location: Unit Placement(Street,Ground,Courtyard,Garden)
- Patio & porch: Deck
- Exterior features: Deck, Rain Gutters, Professional Landscaping, Sprinkler System
- Pool features: Association, In Ground
Details
- Parcel number: M:077C B:158A L:0038AP,4843806
- Zoning: RR
Construction
Type & style
- Home type: Townhouse
- Property subtype: Condominium, Townhouse
Materials
- Frame
- Roof: Shingle
Condition
- Year built: 2009
Utilities & green energy
- Sewer: Other
- Water: Private
- Utilities for property: for Electric Range, for Electric Dryer, Washer Hookup
Community & HOA
Community
- Features: Public Transportation, Shopping, Pool, Tennis Court(s), Walk/Jog Trails, Golf, Medical Facility, Conservation Area, Highway Access
HOA
- Amenities included: Pool, Tennis Court(s), Fitness Center, Trail(s), Clubhouse
- Services included: Insurance, Maintenance Structure, Road Maintenance, Maintenance Grounds, Snow Removal, Trash, Reserve Funds
- HOA fee: $799 monthly
Location
- Region: Plymouth
Financial & listing details
- Price per square foot: $459/sqft
- Tax assessed value: $586,100
- Annual tax amount: $7,438
- Date on market: 11/10/2026
Estimated market value
Not available
Estimated sales range
Not available
$3,855/mo
Price history
| Date | Event | Price |
|---|---|---|
| 9/11/2026 | Listed for sale | $719,000$459/sqft |
Source:  William Raveis Real Estate, Mortgage & Insurance #WR0809 Report a problem | ||
| 9/10/2026 | Pending sale | $719,000+26.1%$459/sqft |
Source: William Raveis Real Estate, Mortgage & Insurance #WR0808 Report a problem | ||
| 2/15/2022 | Sold | $570,000+49.3%$364/sqft |
Source: MLS PIN #72929893 Report a problem | ||
| 2/25/2010 | Sold | $381,837$244/sqft |
Source: Public Record Report a problem | ||
Public tax history
| Year | Property taxes | Tax assessment |
|---|---|---|
| 2025 | $7,438 +8.1% | $586,100 +9.7% |
| 2024 | $6,879 +6.1% | $534,500 +13.1% |
| 2023 | $6,481 -0.8% | $472,700 +11.6% |
| 2022 | $6,535 -5% | $423,500 -0.5% |
| 2021 | $6,881 +0.7% | $425,800 +1.9% |
| 2020 | $6,831 +1.4% | $417,800 +2.5% |
| 2019 | $6,740 +0.3% | $407,500 -0.2% |
| 2018 | $6,722 +1.6% | $408,400 +2.4% |
| 2017 | $6,614 +4.5% | $398,900 +2.6% |
| 2016 | $6,327 +7.3% | $388,900 +2.5% |
| 2015 | $5,894 +4.9% | $379,300 +2.1% |
| 2014 | $5,619 +2.1% | $371,400 -2.6% |
| 2013 | $5,505 +3.6% | $381,500 -0.6% |
| 2012 | $5,313 | $383,900 |
Find assessor info on the county website
Monthly payment
Est. payment
Payment breakdown
Explore the cost of this home by adjusting the details. Changes won't be saved.Climate risks
Neighborhood: The Pinehills
Similar homes
- $839,0002 bd3 ba2.1k sqftWinslowe's View, Plymouth, MA 02360For Sale
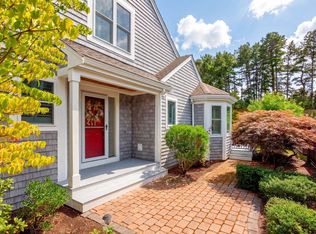 MLS ID #73578936, Pinehills Resale team, Pinehills Brokerage Services LLC. MLS PIN
- $630,0003 bd3 ba1.5k sqft74 Raymond Rd, Plymouth, MA 02360For Sale
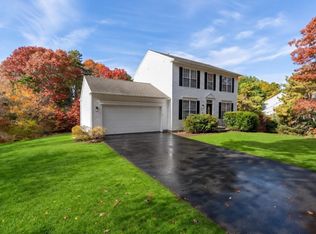 MLS ID #73598982, Erik Sveden, Northern Light Realty, Inc.. MLS PIN
- $715,0002 bd3 ba2k sqft6 Autumn Gln, Plymouth, MA 02360For Sale
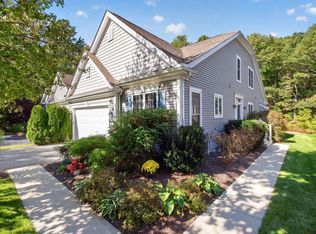 MLS ID #73591242, Pinehills Resale team, Pinehills Brokerage Services LLC. MLS PIN
- $710,0003 bd2 ba1.8k sqft211 Clark Rd, Plymouth, MA 02360For Sale
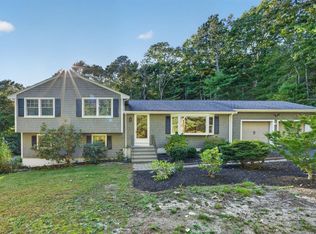 MLS ID #73587811, Marni Migliaccio, The Firm - Duxbury. MLS PIN
