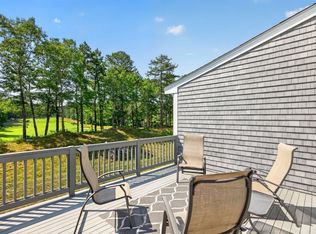
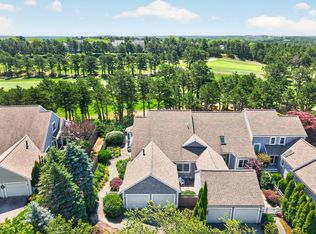
Welcome to refined living in this beautifully maintained Fresco 5 townhome, ideally positioned within the coveted Pinehills community and just steps from the Hatherly Rise neighborhood pool. Thoughtfully designed with an emphasis on comfort, light, and effortless elegance, this exceptional residence offers 3 bedrooms and 3 full bathrooms with a versatile layout perfectly suited to both everyday living and gracious entertaining.From the moment you enter, an inviting sense of openness and tranquility sets the tone. The sophisticated open-concept design seamlessly connects the living, dining, and kitchen spaces, creating an effortless flow enhanced by abundant natural light. The first-floor primary suite offers a private and serene retreat, while two additional bedrooms and full bathrooms provide exceptional flexibility for guests, family, or a dedicated home office.At the heart of the home is a private courtyard oasis—an enchanting outdoor sanctuary designed for quiet mornings, intimate al fresco dining, or unwinding at the end of the day. Offering a rare sense of privacy and connection to the outdoors, this beautifully appointed space extends the living experience beyond the walls of the home.Impeccably maintained and showcasing true pride of ownership, this residence offers a rare combination of elegance, ease, and location. Enjoy the distinctive lifestyle of The Pinehills, with its beautifully landscaped surroundings, miles of scenic walking trails, and exceptional neighborhood amenities—all just outside your door.
For sale
Price cut: $30K (9/14)
$890,000
64 Hatherly Rise Unit 64, Plymouth, MA 02360
3beds
2,134sqft
Condominium, Townhouse
Built in 2018
-- sqft lot
$-- Zestimate®
$417/sqft
$618/mo HOA
What's special
Beautifully landscaped surroundingsSophisticated open-concept design
- 9 days
- 217
- 3
Likely to sell faster than
Zillow last checked:
Listing updated:
Listed by:
Hilary Carroll 617-645-3795,
Engel & Volkers, South Shore 781-934-2588
Source: MLS PIN,MLS#: 73575126
Facts & features
Interior
Bedrooms & bathrooms
- Bedrooms: 3
- Bathrooms: 3
- Full bathrooms: 3
- Main level bedrooms: 2
Primary bedroom
- Features: Bathroom - 3/4, Bathroom - Double Vanity/Sink, Walk-In Closet(s), Flooring - Stone/Ceramic Tile, Flooring - Wall to Wall Carpet, Recessed Lighting
- Level: Main,First
Bedroom 2
- Features: Closet, Flooring - Wall to Wall Carpet
- Level: Main,First
Bedroom 3
- Features: Closet, Flooring - Wall to Wall Carpet
- Level: Second
Primary bathroom
- Features: Yes
Bathroom 1
- Features: Bathroom - Full, Bathroom - With Tub & Shower, Flooring - Stone/Ceramic Tile, Countertops - Stone/Granite/Solid, Countertops - Upgraded
- Level: First
Bathroom 2
- Features: Bathroom - 3/4, Bathroom - Double Vanity/Sink, Bathroom - Tiled With Shower Stall, Closet - Linen, Flooring - Stone/Ceramic Tile, Countertops - Stone/Granite/Solid
- Level: First
Bathroom 3
- Features: Bathroom - Full, Bathroom - With Tub & Shower, Flooring - Stone/Ceramic Tile, Countertops - Stone/Granite/Solid
- Level: Third
Dining room
- Features: Flooring - Hardwood, Exterior Access, Slider
- Level: Main,First
Kitchen
- Features: Flooring - Hardwood, Pantry, Countertops - Stone/Granite/Solid, Countertops - Upgraded, Kitchen Island, Breakfast Bar / Nook, Recessed Lighting, Stainless Steel Appliances, Lighting - Pendant
- Level: First
Living room
- Features: Flooring - Hardwood, Cable Hookup, Exterior Access, Recessed Lighting
- Level: Main,First
Heating
- Forced Air, Natural Gas
Cooling
- Central Air
Appliances
- Included: Microwave, ENERGY STAR Qualified Refrigerator, ENERGY STAR Qualified Dryer, ENERGY STAR Qualified Dishwasher, ENERGY STAR Qualified Washer, Oven
- Laundry: Skylight, Flooring - Stone/Ceramic Tile, Electric Dryer Hookup, Washer Hookup, First Floor, In Unit
Features
- Closet, Loft, High Speed Internet
- Flooring: Wood, Tile, Flooring - Wall to Wall Carpet
- Doors: Insulated Doors
- Windows: Insulated Windows
- Has basement: Yes
- Number of fireplaces: 1
- Fireplace features: Living Room
Interior area
- Total structure area: 2,134
- Total interior livable area: 2,134 sqft
- Finished area above ground: 2,134
Property
Parking
- Total spaces: 4
- Parking features: Attached, Guest
- Attached garage spaces: 2
- Uncovered spaces: 2
Features
- Patio & porch: Deck - Wood, Patio - Enclosed
- Exterior features: Deck - Wood, Patio - Enclosed, Garden
- Pool features: Association, In Ground
- Waterfront features: Ocean, Beach Ownership(Public)
Details
- Parcel number: 5040989
- Zoning: n/a
Construction
Type & style
- Home type: Townhouse
- Property subtype: Condominium, Townhouse
Materials
- Frame
- Roof: Shingle
Condition
- Year built: 2018
Utilities & green energy
- Electric: 200+ Amp Service
- Sewer: Private Sewer
- Water: Private
- Utilities for property: for Gas Oven, for Electric Dryer, Washer Hookup
Community & HOA
Community
- Features: Shopping, Pool, Tennis Court(s), Walk/Jog Trails, Golf, Medical Facility, Highway Access, House of Worship, Public School
HOA
- Amenities included: Pool
- Services included: Insurance, Road Maintenance, Maintenance Grounds, Snow Removal, Trash
- HOA fee: $618 monthly
Location
- Region: Plymouth
Financial & listing details
- Price per square foot: $417/sqft
- Tax assessed value: $844,900
- Annual tax amount: $10,603
- Date on market: 9/10/2026
- Listing terms: Contract
- Exclusions: Mirrors In Bathrooms, All Personal Property, Refrigerator In Basement
Estimated market value
Not available
Estimated sales range
Not available
Not available
Price history
| Date | Event | Price |
|---|---|---|
| 9/14/2026 | Price change | $890,000-3.3%$417/sqft |
Source: MLS PIN #73575126 Report a problem | ||
| 9/10/2026 | Listed for sale | $920,000$431/sqft |
Source: MLS PIN #73575126 Report a problem | ||
Public tax history
Tax history is unavailable.
Monthly payment
Est. payment
Payment breakdown
Explore the cost of this home by adjusting the details. Changes won't be saved.Climate risks
Neighborhood: The Pinehills

Similar homes
- $855,0002 bd4 ba2.6k sqftWinslowe's View At The Pinehills, Plymouth, MA 02360For Sale
 MLS ID #73567596, Pinehills Resale team, Pinehills Brokerage Services LLC. MLS PIN
 - $899,0002 bd4 ba2.6k sqftWinslowe's View, Plymouth, MA 02360For Sale
 MLS ID #73564920, Pinehills Resale team, Pinehills Brokerage Services LLC. MLS PIN
 - $899,0003 bd3 ba2.5k sqftSawyer’s Reach (Active 55+ Community), Plymouth, MA 02360For Sale
 MLS ID #73571547, Adam Yorks, Century 21 Tassinari & Assoc.. MLS PIN
 - $845,0002 bd3 ba2.1k sqftWinslowe's View, Plymouth, MA 02360For Sale
 MLS ID #73552196, Pinehills Resale team, Pinehills Brokerage Services LLC. MLS PIN
