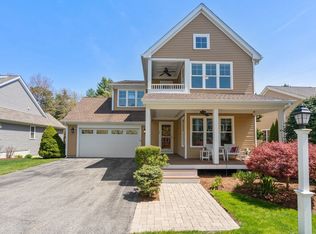
Everything you wanted on your new home wish list and more. 107 Boatwright’s Loop is a one-of-a-kind townhome in The Pinehills. It has been owned by one family who have cared for it meticulously. The townhome walls have been freshly painted & hardwood floors refinished. Air Duct System & windows inside and out professionally cleaned. “CLIMATE CHANGE” compatible! Solar Panels installed in 2023. Heat Pump installed in 2024. Back Up Battery System was constructed in the garage in 2025. The garage has a 240 line for charging an electric or dual hybrid automobile. Leaf Filter System Gutter installed in 2026. For the professional working at home, there is an incredible home office in the lower-level w/built-in bookshelves. Garage floor freshly coated w/an epoxy resin 2026. The townhouse looks out at the garden island between Mainstone Blvd & Boatwright’s Loop maintained by the Beautification Committee. Enjoy sunset views from your balcony.
Sold for $739,900
$739,900
107 Boatwrights Loop, Plymouth, MA 02360
2beds
1,982sqft
Single Family Residence
Built in 2015
2,313 Square Feet Lot
$741,900 Zestimate®
$373/sqft
$3,549 Estimated rent
Home value
$741,900
$690,000 - $794,000
$3,549/mo
Zestimate® history
Owner options
List your home for rent
$3,549/mo
Rent Zestimate®
Find your next renter with Zillow Rental Manager. Plus, with online applications, you can quickly screen prospective tenants – for free.
$3,549/mo
Rent Zestimate®
Refinance and save
$5,395/mo
Est. payment
Refinancing to a lower rate could help reduce your monthly payments and save thousands over the life of the loan.
$5,395/mo
Est. payment
Explore your selling options
Work with a Zillow partner agent
Leverage their expertise and Zillow's premium Showcase listings to get your home seen by more buyers.
Get startedList with your own agent
Get your home in front of millions of buyers by listing it on Zillow.
Learn how to do itSell it yourself
Take full control of how buyers see your home on Zillow by listing For Sale by Owner (FSBO).
List your homeWhat's special
Hardwood floors refinished
Zillow last checked:
Listing updated:
Listed by:
Pinehills Resale team 508-209-2000,
Pinehills Brokerage Services LLC 508-209-2000
Bought with:
Laurie-Ann Webster
Today Real Estate, Inc.
Source: MLS PIN,MLS#: 73552193
Facts & features
Interior
Bedrooms & bathrooms
- Bedrooms: 2
- Bathrooms: 3
- Full bathrooms: 2
- 1/2 bathrooms: 1
Primary bedroom
- Features: Bathroom - Full, Closet, Flooring - Hardwood, Crown Molding
- Level: Second
- Area: 196
- Dimensions: 14 x 14
Bedroom 2
- Features: Closet, Flooring - Hardwood
- Level: Third
- Area: 144
- Dimensions: 12 x 12
Primary bathroom
- Features: Yes
Bathroom 1
- Features: Bathroom - Full, Bathroom - Double Vanity/Sink, Bathroom - With Tub & Shower, Flooring - Stone/Ceramic Tile, Countertops - Stone/Granite/Solid
- Level: Second
- Area: 81
- Dimensions: 9 x 9
Bathroom 2
- Features: Bathroom - Full, Bathroom - With Tub & Shower, Flooring - Stone/Ceramic Tile
- Level: Third
- Area: 72
- Dimensions: 9 x 8
Bathroom 3
- Features: Bathroom - Half, Flooring - Stone/Ceramic Tile, Pedestal Sink
- Level: Second
- Area: 30
- Dimensions: 5 x 6
Dining room
- Features: Flooring - Hardwood, Slider, Lighting - Overhead, Crown Molding
- Level: Second
- Area: 66
- Dimensions: 11 x 6
Kitchen
- Features: Flooring - Hardwood, Pantry, Countertops - Stone/Granite/Solid, Recessed Lighting, Pocket Door
- Level: Second
- Area: 135
- Dimensions: 15 x 9
Living room
- Features: Flooring - Hardwood, Exterior Access, Open Floorplan, Recessed Lighting, Crown Molding
- Level: Second
- Area: 195
- Dimensions: 15 x 13
Heating
- Forced Air, Natural Gas, Active Solar
Cooling
- Central Air
Appliances
- Included: Gas Water Heater, Electric Water Heater, Range, Dishwasher, Microwave, Refrigerator, Washer, Dryer
- Laundry: Flooring - Stone/Ceramic Tile, Second Floor, Electric Dryer Hookup, Washer Hookup
Features
- Closet, Recessed Lighting, Loft, Bonus Room
- Flooring: Wood, Tile, Flooring - Hardwood
- Doors: Insulated Doors
- Windows: Insulated Windows
- Basement: Full,Finished,Interior Entry
- Number of fireplaces: 1
- Fireplace features: Living Room
Interior area
- Total structure area: 1,982
- Total interior livable area: 1,982 sqft
- Finished area above ground: 1,524
- Finished area below ground: 354
Property
Parking
- Total spaces: 2
- Parking features: Attached, Garage Door Opener, Paved Drive, Paved
- Attached garage spaces: 2
- Has uncovered spaces: Yes
Accessibility
- Accessibility features: No
Features
- Patio & porch: Deck
- Exterior features: Deck, Professional Landscaping
Lot
- Size: 2,313 Square Feet
Details
- Parcel number: M:077F B:0000 L:0015299,4976180
- Zoning: OSMUD
Construction
Type & style
- Home type: SingleFamily
- Architectural style: Contemporary
- Property subtype: Single Family Residence
- Attached to another structure: Yes
Materials
- Frame
- Foundation: Concrete Perimeter
- Roof: Shingle
Condition
- Year built: 2015
Utilities & green energy
- Electric: 150 Amp Service
- Sewer: Other
- Water: Private
- Utilities for property: for Gas Range, for Electric Dryer, Washer Hookup
Community & HOA
Community
- Features: Shopping, Pool, Tennis Court(s), Walk/Jog Trails, Golf, Highway Access
- Subdivision: Boatwrights loop
HOA
- Has HOA: Yes
- HOA fee: $398 monthly
Location
- Region: Plymouth
Financial & listing details
- Price per square foot: $373/sqft
- Tax assessed value: $632,600
- Annual tax amount: $7,939
- Date on market: 8/25/2026
- Road surface type: Paved
Price history
| Date | Event | Price |
|---|---|---|
| 9/14/2026 | Sold | $739,900-1.3%$373/sqft |
Source: MLS PIN #73552193 Report a problem | ||
| 8/24/2026 | Pending sale | $749,900$378/sqft |
Source: MLS PIN #73552193 Report a problem | ||
| 8/11/2026 | Contingent | $749,900$378/sqft |
Source: MLS PIN #73552193 Report a problem | ||
| 7/20/2026 | Listed for sale | $749,900$378/sqft |
Source: MLS PIN #73552193 Report a problem | ||
| 7/20/2026 | Listing removed | $749,900$378/sqft |
Source: MLS PIN #73528013 Report a problem | ||
| 7/8/2026 | Price change | $749,900-2.6%$378/sqft |
Source: MLS PIN #73528013 Report a problem | ||
| 6/2/2026 | Listed for sale | $769,900+86.8%$388/sqft |
Source: MLS PIN #73528013 Report a problem | ||
| 5/5/2016 | Sold | $412,163$208/sqft |
Source: Public Record Report a problem | ||
Public tax history
| Year | Property taxes | Tax assessment |
|---|---|---|
| 2025 | $7,556 +7.2% | $595,400 +8.7% |
| 2024 | $7,050 +8.5% | $547,800 +15.6% |
| 2023 | $6,496 -5.6% | $473,800 +6.2% |
| 2022 | $6,883 +6.3% | $446,100 +11.3% |
| 2021 | $6,477 +1% | $400,800 +2.2% |
| 2020 | $6,411 -0.4% | $392,100 +0.7% |
| 2019 | $6,437 +1.1% | $389,200 +0.6% |
| 2018 | $6,367 +3.9% | $386,800 +4.7% |
| 2017 | $6,128 | $369,600 |
Find assessor info on the county website
Neighborhood: The Pinehills
Nearby homes
- $677,0002 bd3 ba1.8k sqft109 Boatwrights Loop, Plymouth, MA 02360Off Market

- $965,0003 bd4 ba3k sqft16 Boatwrights Loop, Plymouth, MA 02360Sold
- $693,1002 bd2 ba2.1k sqft111 Boatwrights Loop, Plymouth, MA 02360Off Market

- $678,2002 bd2 ba1.9k sqft113 Boatwrights Loop, Plymouth, MA 02360Off Market
- $735,0002 bd2 ba2.3k sqft105 Boatwrights Loop, Plymouth, MA 02360Off Market
- $649,0002 bd3 ba1.8k sqft41 Boatwrights Loop, Plymouth, MA 02360Sold
- $636,2002 bd2 ba1.6k sqft121 Boatwright's Loop, Plymouth, MA 02360Off Market
- $656,8002 bd3 ba1.6k sqft43 Boatwrights Loop, Plymouth, MA 02360Off Market
Nearby schools
GreatSchools rating
- 8/10Nathaniel Morton Elementary SchoolGrades: K-5Distance: 6.2 mi
- 5/10Plymouth Community Intermediate SchoolGrades: 6-8Distance: 4.5 mi
- 5/10Plymouth North High SchoolGrades: 9-12Distance: 5.4 mi
Get a cash offer in 3 minutes
Find out how much your home could sell for in as little as 3 minutes with a no-obligation cash offer.
Estimated market value
$741,900
Get a cash offer in 3 minutes
Find out how much your home could sell for in as little as 3 minutes with a no-obligation cash offer.
Estimated market value
$741,900
- Massachusetts
- Plymouth County
- Plymouth
- 02360
- The Pinehills
- 107 Boatwrights Loop
