Skip main navigation
Sold for $965,000
  • $965,000

    16 Boatwrights Loop, Plymouth, MA 02360

    3beds
    3,079sqft
    Single Family Residence
    Built in 2014
    6,316 Square Feet Lot
    $1,018,400 Zestimate®
    $313/sqft
    $5,202 Estimated rent

    Home value

    $1,018,400

    $927,000 - $1.12M

    $5,202/mo

    Zestimate® history
    Loading
    Loading...

    Owner options

    List your home for rent

    $5,202/mo

    Rent Zestimate®

    Find your next renter with Zillow Rental Manager. Plus, with online applications, you can quickly screen prospective tenants – for free.

    Learn more

    $5,202/mo

    Rent Zestimate®

    Refinance and save

    $6,211/mo

    Est. payment

    Refinancing to a lower rate could help reduce your monthly payments and save thousands over the life of the loan.

    See today's rates

    $6,211/mo

    Est. payment

    Explore your selling options

    Work with a Zillow partner agent

    Leverage their expertise and Zillow's premium Showcase listings to get your home seen by more buyers.

    Get started

    List with your own agent

    Get your home in front of millions of buyers by listing it on Zillow.

    Learn how to do it

    Sell it yourself

    Take full control of how buyers see your home on Zillow by listing For Sale by Owner (FSBO).

    List your home

    What's special

    Gas fireplaceComposite deckPaved patioGreat roomModern kitchenLower levelEpoxy-finished floor
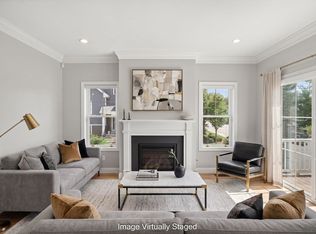
    Stunning & spacious residence located in the Boatwrights Loop area of Pinehills offers a wealth of features! Starting w/ multiple built-in elements throughout, modern kitchen is an entertainer's dream, complete w/ 4+ seat island, beverage refrigerator & exquisite cabinetry. From there, you seamlessly flow into the great room, which boasts gas fireplace & ample space for family & guests. Access sliders to composite deck. 2nd floor, you'll find the primary suite w/ two additional bedrooms & office/ flex room equipped w/ more built-ins, as well as a fabulous 2nd-floor covered deck! Lower level includes wet bar & plenty of space for recreation or workouts, 1/2 bath all leading to beautifully paved patio. Heated garage features an epoxy-finished floor, can accommodate two vehicles, includes an outlet for EV charging, add'l storage space & fantastic workstation. Whole House generator. You're steps away from the path leading to the Village Green, filled w/ numerous shops & restaurants galore

    Zillow last checked:

    Listing updated:

    Listed by:

    Cheryl Phelan 508-509-7364,

    Coldwell Banker Realty - Plymouth 508-746-0051,

    Kevin Phelan 781-820-1181

    Bought with:

    Catharine L. Duff

    William Raveis R.E. & Home Services

    Source: MLS PIN,MLS#: 73370313

    Facts & features

    Interior

    Bedrooms & bathrooms
    • Bedrooms: 3
    • Bathrooms: 4
    • Full bathrooms: 2
    • 1/2 bathrooms: 2
    Primary bedroom
    • Features: Bathroom - Full, Ceiling Fan(s), Walk-In Closet(s), Closet, Flooring - Wall to Wall Carpet
    • Level: Second
    • Area: 210
    • Dimensions: 15 x 14
    Bedroom 2
    • Features: Ceiling Fan(s), Closet, Flooring - Wall to Wall Carpet
    • Level: Second
    • Area: 169
    • Dimensions: 13 x 13
    Bedroom 3
    • Features: Ceiling Fan(s), Walk-In Closet(s), Flooring - Wall to Wall Carpet
    • Level: Second
    • Area: 168
    • Dimensions: 14 x 12
    Primary bathroom
    • Features: Yes
    Bathroom 1
    • Features: Bathroom - Half, Flooring - Hardwood
    • Level: First
    Bathroom 2
    • Features: Bathroom - Full, Bathroom - Tiled With Shower Stall, Closet - Linen, Flooring - Stone/Ceramic Tile, Countertops - Stone/Granite/Solid, Double Vanity
    • Level: Second
    Bathroom 3
    • Features: Bathroom - Full, Bathroom - With Tub & Shower, Closet - Linen, Flooring - Stone/Ceramic Tile, Countertops - Stone/Granite/Solid, Double Vanity
    • Level: Second
    Dining room
    • Features: Flooring - Hardwood
    • Level: First
    • Area: 132
    • Dimensions: 12 x 11
    Family room
    • Features: Closet/Cabinets - Custom Built, Flooring - Wall to Wall Carpet, Wet Bar, Exterior Access, Recessed Lighting, Slider
    • Level: Basement
    Kitchen
    • Features: Flooring - Hardwood, Dining Area, Pantry, Countertops - Stone/Granite/Solid, Kitchen Island, Deck - Exterior, Exterior Access, Open Floorplan, Recessed Lighting, Slider, Stainless Steel Appliances, Wine Chiller, Lighting - Pendant
    • Level: First
    • Area: 621
    • Dimensions: 27 x 23
    Office
    • Features: Ceiling Fan(s), Closet/Cabinets - Custom Built, Flooring - Wall to Wall Carpet
    • Level: First
    • Area: 120
    • Dimensions: 12 x 10
    Heating
    • Forced Air, Natural Gas, Fireplace(s)
    Cooling
    • Central Air
    Appliances
    • Included: Gas Water Heater, Water Heater, Range, Dishwasher, Disposal, Microwave, Refrigerator, Washer, Dryer, Wine Refrigerator, Vacuum System, Plumbed For Ice Maker
    • Laundry: Flooring - Stone/Ceramic Tile, Electric Dryer Hookup, Washer Hookup, Second Floor
    Features
    • Ceiling Fan(s), Closet/Cabinets - Custom Built, Bathroom - Half, Countertops - Stone/Granite/Solid, Great Room, Bonus Room, Office, Bathroom, Central Vacuum, Wet Bar, Wired for Sound
    • Flooring: Carpet, Hardwood, Flooring - Hardwood, Flooring - Wall to Wall Carpet, Flooring - Stone/Ceramic Tile
    • Doors: Storm Door(s)
    • Windows: Screens
    • Basement: Full,Partially Finished,Walk-Out Access,Interior Entry
    • Number of fireplaces: 1
    Interior area
    • Total structure area: 3,079
    • Total interior livable area: 3,079 sqft
    • Finished area above ground: 2,560
    • Finished area below ground: 519

    Property

    Parking
    • Total spaces: 6
    • Parking features: Attached, Garage Door Opener, Heated Garage, Storage, Workshop in Garage, Paved Drive, Off Street, Paved
    • Attached garage spaces: 2
    • Uncovered spaces: 4
    Features
    • Patio & porch: Porch, Deck, Patio, Covered
    • Exterior features: Porch, Deck, Patio, Covered Patio/Deck, Rain Gutters, Sprinkler System, Screens, Outdoor Gas Grill Hookup
    Lot
    • Size: 6,316 sqft
    • Features: Wooded, Level
    Details
    • Parcel number: 077F000015260,4918359
    • Zoning: RR

    Construction

    Type & style
    • Home type: SingleFamily
    • Architectural style: Contemporary
    • Property subtype: Single Family Residence
    Materials
    • Foundation: Concrete Perimeter
    • Roof: Shingle
    Condition
    • Year built: 2014

    Utilities & green energy

    • Electric: Generator, 200+ Amp Service, Generator Connection
    • Sewer: Private Sewer
    • Water: Private
    • Utilities for property: for Electric Range, for Electric Dryer, Washer Hookup, Icemaker Connection, Generator Connection, Outdoor Gas Grill Hookup
    Green energy
    • Energy efficient items: Thermostat

    Community & neighborhood

    Community
    • Community features: Shopping, Pool, Tennis Court(s), Walk/Jog Trails, Golf, Medical Facility, Highway Access, Public School
    Location
    • Region: Plymouth
    • Subdivision: Boatwright's Loop

    HOA & financial

    HOA
    • Has HOA: Yes
    • HOA fee: $180 monthly

    Other

    Other facts
    • Road surface type: Paved

    Price history

    DateEventPrice
    7/25/2025Sold$965,000-1%$313/sqft
    Source: MLS PIN #73370313 Report a problem
    6/15/2025Contingent$975,000$317/sqft
    Source: MLS PIN #73370313 Report a problem
    5/29/2025Price change$975,000-1.4%$317/sqft
    Source: MLS PIN #73370313 Report a problem
    5/6/2025Listed for sale$989,000-0.6%$321/sqft
    Source: MLS PIN #73370313 Report a problem
    5/2/2025Listing removed$995,000$323/sqft
    Source: Engel & Volkers #73337483 Report a problem
    4/3/2025Price change$995,000-2.8%$323/sqft
    Source: MLS PIN #73337483 Report a problem
    3/10/2025Price change$1,024,000-2.4%$333/sqft
    Source: MLS PIN #73337483 Report a problem
    1/30/2025Price change$1,049,000-3.8%$341/sqft
    Source: Engel & Volkers #AM-5062258 Report a problem
    1/16/2025Listed for sale$1,090,000+80.8%$354/sqft
    Source: Engel & Volkers #AM-5062258 Report a problem
    12/30/2019Sold$603,000-3.5%$196/sqft
    Source: Public Record Report a problem
    12/3/2019Pending sale$625,000$203/sqft
    Source: Coldwell Banker Residential Brokerage - Scituate #72580469 Report a problem
    11/16/2019Price change$625,000-2.2%$203/sqft
    Source: Coldwell Banker Residential Brokerage - Scituate #72580469 Report a problem
    10/16/2019Price change$639,000-3.2%$208/sqft
    Source: Coldwell Banker Residential Brokerage - Scituate #72580469 Report a problem
    8/2/2019Listed for sale$660,000+13.6%$214/sqft
    Source: Pinehills Brokerage Services LLC #72543916 Report a problem
    1/16/2015Sold$581,100$189/sqft
    Source: Public Record Report a problem

    Public tax history

    YearProperty taxesTax assessment
    2025$11,292 +4.6%$889,800 +6.1%
    2024$10,791 +2.9%$838,500 +9.7%
    2023$10,484 +2.5%$764,700 +15.4%
    2022$10,224 +2.1%$662,600 +6.9%
    2021$10,016 +1.6%$619,800 +2.8%
    2020$9,859 -0.9%$603,000 +0.2%
    2019$9,949 +2.2%$601,500 +1.7%
    2018$9,731 +8.1%$591,200 +8.9%
    2017$9,003 +1.7%$543,000 -0.2%
    2016$8,854 $544,200

    Find assessor info on the county website

    Neighborhood: The Pinehills

    Nearby schools

    GreatSchools rating
    Get a cash offer in 3 minutes
    Find out how much your home could sell for in as little as 3 minutes with a no-obligation cash offer.
    Estimated market value
    $1,018,400
    Get a cash offer in 3 minutes
    Find out how much your home could sell for in as little as 3 minutes with a no-obligation cash offer.
    Estimated market value
    $1,018,400