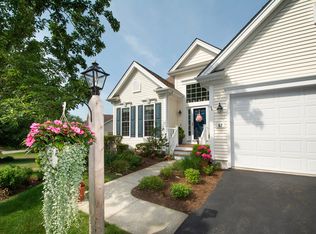
Welcome to 17 Aberdeen, where a carefree lifestyle begins in the highly sought-after Seton Highlands 55+ neighborhood of The Pinehills. Step onto your private porch and into this gorgeous, sun-filled, freestanding "Stirling" model home, beautifully designed with all your primary living needs on the first level. A grand two story foyer and gleaming hardwood floors immediately impress, flowing seamlessly into the spacious open floor plan. The gourmet kitchen features beautiful woodgrain maple cabinets, a large island, storage pantry, updated quartz countertops and newer appliances. It opens effortlessly into an eat-in dining area and an impressive, living room boasting soaring cathedral ceilings, custom built-ins, shiplap accent wall and a cozy gas fireplace. A quaint adjacent den offers the perfect retreat for relaxing. The luxurious first floor primary suite is a private sanctuary featuring a walk-in closet with custom shelving, and a spa-like en-suite bath complete with a soaking tub and a beautifully tiled shower stall. Upstairs, a versatile open loft workspace leads to a second bedroom, a full bath, a third bedroom with vaulted ceilings, and a massive bonus room offering endless possibilities for a media room, gym, guest or hobby space. Outside, a large, freshly painted private deck overlooks a serene backdrop, making it the perfect spot for your morning coffee or entertaining friends and family. Move right into this meticulously maintained property and start enjoying the vibrant Pinehills lifestyle today!
For sale
$889,000
17 Aberdeen #17, Plymouth, MA 02360
3beds
2,690sqft
:
Get pre-qualified$6,967/mo
Condominium
Built in 2005
-- sqft lot
$865,300 Zestimate®
$330/sqft
$1,118/mo HOA
What's special
Cozy gas fireplaceMassive bonus roomVersatile open loft workspaceBeautifully tiled shower stallPrivate porchPrivate sanctuaryGleaming hardwood floors
- 4 days |
- 217 |
- 5 |
Zillow last checked:
Listing updated:
Listed by:
The Anchor Team 508-277-0570,
Jane Coit Real Estate, Inc. 781-936-2141
Source: MLS PIN,MLS#: 73553543
Facts & features
Interior
Bedrooms & bathrooms
- Bedrooms: 3
- Bathrooms: 3
- Full bathrooms: 2
- 1/2 bathrooms: 1
- Main level bathrooms: 1
Primary bedroom
- Features: Bathroom - Full, Bathroom - Double Vanity/Sink, Ceiling Fan(s), Walk-In Closet(s), Closet/Cabinets - Custom Built, Flooring - Hardwood
- Level: First
Bedroom 2
- Features: Closet, Flooring - Wall to Wall Carpet
- Level: Second
Bedroom 3
- Features: Skylight, Ceiling Fan(s), Closet, Flooring - Wall to Wall Carpet
- Level: Second
Primary bathroom
- Features: Yes
Bathroom 1
- Features: Bathroom - Half, Flooring - Hardwood
- Level: First
Bathroom 2
- Features: Bathroom - Full, Bathroom - Double Vanity/Sink, Bathroom - Tiled With Shower Stall, Flooring - Stone/Ceramic Tile, Soaking Tub
- Level: Main,First
Bathroom 3
- Features: Bathroom - Full, Bathroom - With Tub & Shower, Flooring - Stone/Ceramic Tile, Countertops - Stone/Granite/Solid
- Level: Second
Dining room
- Features: Flooring - Hardwood, Deck - Exterior, Exterior Access, Lighting - Overhead
- Level: First
Kitchen
- Features: Flooring - Hardwood, Pantry, Countertops - Stone/Granite/Solid, Countertops - Upgraded, Kitchen Island, Open Floorplan, Recessed Lighting, Stainless Steel Appliances
- Level: Main,First
Living room
- Features: Cathedral Ceiling(s), Ceiling Fan(s), Flooring - Hardwood, Open Floorplan
- Level: Main,First
Heating
- Forced Air, Natural Gas
Cooling
- Central Air
Appliances
- Included: Oven, Dishwasher, Microwave, Range, Refrigerator, Washer, Dryer, Range Hood, Plumbed For Ice Maker
- Laundry: Laundry Closet, Flooring - Stone/Ceramic Tile, Main Level, First Floor, Electric Dryer Hookup, Washer Hookup
Features
- Recessed Lighting, Ceiling Fan(s), Closet, Loft, Den, Bonus Room
- Flooring: Tile, Carpet, Hardwood, Flooring - Wall to Wall Carpet, Flooring - Hardwood
- Doors: Insulated Doors
- Windows: Skylight(s), Insulated Windows, Screens
- Has basement: Yes
- Number of fireplaces: 1
- Fireplace features: Living Room
Interior area
- Total structure area: 2,690
- Total interior livable area: 2,690 sqft
- Finished area above ground: 2,690
Property
Parking
- Total spaces: 4
- Parking features: Attached, Garage Door Opener, Workshop in Garage, Garage Faces Side, Off Street, Paved
- Attached garage spaces: 2
- Uncovered spaces: 2
Accessibility
- Accessibility features: No
Features
- Patio & porch: Porch, Deck - Wood
- Exterior features: Porch, Deck - Wood, Screens, Rain Gutters, Professional Landscaping, Sprinkler System
- Pool features: Association, In Ground
- Waterfront features: Ocean, Beach Ownership(Public)
Details
- Parcel number: M:078B B:150A L:0017AB,4690852
- Zoning: RR
Construction
Type & style
- Home type: Condo
- Property subtype: Condominium
Materials
- Frame
- Roof: Shingle
Condition
- Year built: 2005
Utilities & green energy
- Sewer: Private Sewer
- Water: Private
- Utilities for property: for Electric Range, for Electric Oven, for Electric Dryer, Washer Hookup, Icemaker Connection
Community & HOA
Community
- Features: Shopping, Pool, Tennis Court(s), Walk/Jog Trails, Golf, Medical Facility, Highway Access, Adult Community
- Senior community: Yes
HOA
- Amenities included: Pool, Fitness Center, Trail(s), Clubhouse
- Services included: Insurance, Maintenance Structure, Road Maintenance, Maintenance Grounds, Snow Removal, Trash, Reserve Funds
- HOA fee: $1,118 monthly
Location
- Region: Plymouth
Financial & listing details
- Price per square foot: $330/sqft
- Tax assessed value: $749,400
- Annual tax amount: $9,405
- Date on market: 7/22/2026
- Exclusions: Freezer In Garage
Estimated market value
$865,300
$822,000 - $909,000
$4,731/mo
Price history
| Date | Event | Price |
|---|---|---|
| 7/22/2026 | Listed for sale | $889,000$330/sqft |
Source: MLS PIN #73553543 Report a problem | ||
| 7/20/2026 | Listing removed | $889,000$330/sqft |
Source: MLS PIN #73546029 Report a problem | ||
| 7/7/2026 | Listed for sale | $889,000$330/sqft |
Source: MLS PIN #73546029 Report a problem | ||
| 7/7/2026 | Listing removed | $889,000$330/sqft |
Source: MLS PIN #73498151 Report a problem | ||
| 5/6/2026 | Price change | $889,000-4.3%$330/sqft |
Source: MLS PIN #73498151 Report a problem | ||
| 4/8/2026 | Listed for sale | $929,000$345/sqft |
Source: MLS PIN #73498151 Report a problem | ||
| 4/8/2026 | Listing removed | $929,000$345/sqft |
Source: MLS PIN #73467204 Report a problem | ||
| 3/21/2026 | Price change | $929,000-2.1%$345/sqft |
Source: MLS PIN #73467204 Report a problem | ||
| 1/10/2026 | Listed for sale | $949,000$353/sqft |
Source: MLS PIN #73467204 Report a problem | ||
| 1/10/2026 | Listing removed | $949,000$353/sqft |
Source: MLS PIN #73437805 Report a problem | ||
| 11/4/2025 | Price change | $949,000-2.7%$353/sqft |
Source: MLS PIN #73437805 Report a problem | ||
| 10/1/2025 | Listed for sale | $975,000$362/sqft |
Source: MLS PIN #73437805 Report a problem | ||
| 10/1/2025 | Listing removed | $975,000$362/sqft |
Source: MLS PIN #73347672 Report a problem | ||
| 4/24/2025 | Price change | $975,000-2%$362/sqft |
Source: MLS PIN #73347672 Report a problem | ||
| 3/19/2025 | Listed for sale | $995,250+87.8%$370/sqft |
Source: MLS PIN #73347672 Report a problem | ||
| 9/1/2020 | Sold | $530,000-3.6%$197/sqft |
Source: Public Record Report a problem | ||
| 8/1/2019 | Listing removed | $549,900$204/sqft |
Source: Jane Coit Real Estate, Inc. #72447568 Report a problem | ||
| 5/9/2019 | Listed for sale | $549,900+2.8%$204/sqft |
Source: Jane Coit Real Estate, Inc. #72447568 Report a problem | ||
| 4/3/2017 | Listing removed | $535,000$199/sqft |
Source: Success! Real Estate #72123214 Report a problem | ||
| 3/6/2017 | Listing removed | $3,000$1/sqft |
Source: Success! Real Estate #72123468 Report a problem | ||
| 2/27/2017 | Listed for rent | $3,000$1/sqft |
Source: Success! Real Estate #72123468 Report a problem | ||
| 2/27/2017 | Price change | $535,000-2.7%$199/sqft |
Source: Success! Real Estate #72123214 Report a problem | ||
| 9/22/2016 | Listed for sale | $550,000-5%$204/sqft |
Source: Pinehills Brokerage Services LLC #72071723 Report a problem | ||
| 9/16/2014 | Listing removed | $579,000$215/sqft |
Source: CENTURY 21 Commonwealth #71684341 Report a problem | ||
| 5/21/2014 | Listed for sale | $579,000-1%$215/sqft |
Source: CENTURY 21 Commonwealth #71684341 Report a problem | ||
| 3/11/2014 | Listing removed | $585,000+5.9%$217/sqft |
Source: Pinehills LLC #71617314 Report a problem | ||
| 10/10/2007 | Sold | $552,512$205/sqft |
Source: Public Record Report a problem | ||
Public tax history
| Year | Property taxes | Tax assessment |
|---|---|---|
| 2025 | $9,953 +8.8% | $784,300 +10.3% |
| 2024 | $9,149 +4.3% | $710,900 +11.1% |
| 2023 | $8,773 -0.4% | $639,900 +12.1% |
| 2022 | $8,807 +0.5% | $570,800 +5.3% |
| 2021 | $8,764 -1.8% | $542,300 -0.7% |
| 2020 | $8,925 | $545,900 +1.2% |
| 2019 | $8,925 -2.9% | $539,600 -3.4% |
| 2018 | $9,195 +4% | $558,600 +4.7% |
| 2017 | $8,845 +1.8% | $533,500 -0.1% |
| 2016 | $8,685 +18.5% | $533,800 +13.2% |
| 2015 | $7,327 +2.5% | $471,500 -0.2% |
| 2014 | $7,149 +4.5% | $472,500 -0.3% |
| 2013 | $6,840 -8.6% | $474,000 -12.4% |
| 2012 | $7,487 +5.8% | $541,000 -0.3% |
| 2011 | $7,077 +4.8% | $542,700 -0.2% |
| 2010 | $6,754 +5.3% | $543,800 -6.2% |
| 2009 | $6,415 | $579,500 |
Find assessor info on the county website
Monthly payment
Est. payment
Payment breakdown
Explore the cost of this home by adjusting the details. Changes won't be saved.Climate risks
Neighborhood: The Pinehills
Nearby schools
GreatSchools rating
- 8/10Nathaniel Morton Elementary SchoolGrades: K-5Distance: 4.8 mi
- 5/10Plymouth Community Intermediate SchoolGrades: 6-8Distance: 3.6 mi
- 5/10Plymouth North High SchoolGrades: 9-12Distance: 4 mi
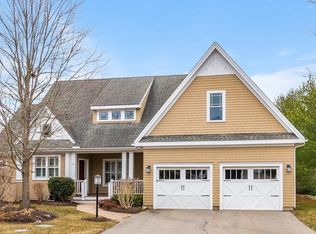
- $847,5002 bd4 ba3k sqft21 Aberdeen UNIT 21, Plymouth, MA 02360Sold
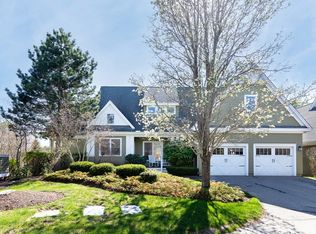
- $775,0002 bd4 ba2.9k sqft9 Aberdeen UNIT 9, Plymouth, MA 02360Sold
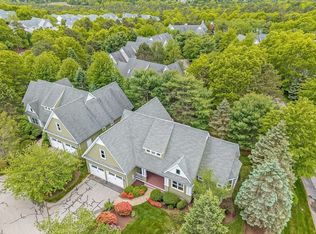
- $690,0002 bd3 ba2.2k sqft7 Aberdeen #7, Plymouth, MA 02360Sold
- $832,5002 bd3 ba4k sqft18 Aberdeen #18, Plymouth, MA 02360Sold

- $824,3002 bd3 ba2.7k sqft3 Aberdeen, Plymouth, MA 02360Off Market
- $855,3002 bd4 ba3k sqft14 Aberdeen, Plymouth, MA 02360Off Market
- $1,065,0003 bd5 ba3.6k sqft26 Aberdeen UNIT 26, Plymouth, MA 02360For Sale
- $705,300-- bd-- ba-- sqftLong Ridge Rd, Plymouth, MA 02360Off Market
A local agent can set up tours, give advice and negotiate with sellers.
A local lender can help you make sure your offer is ready when you are.
Similar homes
- $849,9003 bd3 ba2.3k sqft26 Kensington, Plymouth, MA 02360For Sale
 MLS ID #73532536, Cheryl Phelan, Coldwell Banker Realty - Plymouth. MLS PIN
 - $1,065,0003 bd5 ba3.6k sqftSeton Highlands, Plymouth, MA 02360For Sale
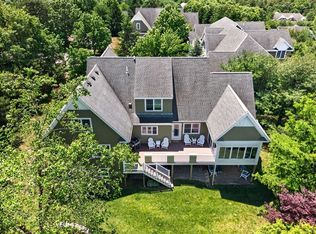 MLS ID #73544021, Pinehills Resale team, Pinehills Brokerage Services LLC. MLS PIN
 - $979,0003 bd4 ba3.7k sqft67 Southward Trl, Plymouth, MA 02360For Sale
 Engel & Volkers
 - $825,0002 bd3 ba2.1k sqftSeton Highlands, Plymouth, MA 02360For Sale
 MLS ID #73323375, Liz Bone Team, South Shore Sotheby's International Realty. MLS PIN
 - $899,0004 bd3 ba2.5k sqft83 Winding Way, Plymouth, MA 02360For SaleMLS ID #73520917, Kathleen LaNatra, Coldwell Banker Realty - Plymouth. MLS PIN
- $929,0002 bd3 ba3.2k sqft28 Cottage Cv, Plymouth, MA 02360For SaleMLS ID #73546214, Pinehills Resale team, Pinehills Brokerage Services LLC. MLS PIN
- $859,5004 bd3 ba2.5k sqft9 Hill Dale Rd, Plymouth, MA 02360For SaleMLS ID #73521790, John Callahan, Conway - Plymouth. MLS PIN
- $949,0002 bd2 ba2k sqft23 Woodsong, Plymouth, MA 02360For SaleMLS ID #73548560, Seagate Properties, Compass. MLS PIN
- $828,9004 bd3 ba3k sqft104 Perseverance Path, Plymouth, MA 02360For SaleMLS ID #73510610, Evan Sobran, The Sobran Group. MLS PIN
- $784,9004 bd3 ba2k sqft105 Shallow Pond Ln, Plymouth, MA 02360For SaleMLS ID #73534188, The Anchor Team, Jane Coit Real Estate, Inc.. MLS PIN
- $799,5003 bd3 ba2k sqft2000 State Rd, Plymouth, MA 02360For SaleMLS ID #73533610, Lynne Morey, Coldwell Banker Realty - Plymouth. MLS PIN
- $899,0002 bd2 ba1.8k sqft26 Boatwrights Loop, Plymouth, MA 02360For SaleMLS ID #73540160, Pinehills Resale team, Pinehills Brokerage Services LLC. MLS PIN
- $725,0002 bd3 ba2k sqft7 Madison Reach, Plymouth, MA 02360For SaleMLS ID #73547838, Lynne Morey, Coldwell Banker Realty - Plymouth. MLS PIN
- $899,9003 bd2 ba1.7k sqft15 Hall St, Plymouth, MA 02360For SaleMLS ID #73530794, Linda McDonough, Conway - Marshfield. MLS PIN
- $759,9002 bd3 ba2.3k sqft12 Belltree, Plymouth, MA 02360For SaleMLS ID #73544000, Pinehills Resale team, Pinehills Brokerage Services LLC. MLS PIN
- $745,0002 bd3 ba2k sqft28 Cross Wind, Plymouth, MA 02360For SaleMLS ID #73547439, Pinehills Resale team, Pinehills Brokerage Services LLC. MLS PIN
- $825,0003 bd4 ba3k sqft15 Southview Way, Plymouth, MA 02360For SaleMLS ID #73513354, Julie Johnson, eXp Realty LLC. MLS PIN
- $1,089,0003 bd4 ba2.6k sqft2 Seabiscuit Dr, Plymouth, MA 02360For SaleMLS ID #73526741, Stephen Webby, Vaux Realty, LLC. MLS PIN
- $859,9002 bd2 ba1.6k sqftHarbor View Condominium, Plymouth, MA 02360For SaleMLS ID #73543189, Lynne Morey, Coldwell Banker Realty - Plymouth. MLS PIN
- $819,0005 bd4 ba3.3k sqft16 Ellisville Rd, Plymouth, MA 02360For SaleMLS ID #73515895, Jeffrey Monast, Conway - Wareham. MLS PIN
