This stand-alone condo is ideally located at the end of a quiet cul-de-sac and offers exceptional privacy. The main level includes the primary suite; a recently updated kitchen (new quartz countertops, appliances and workstation sink); comfortable dining and sitting/office areas; a living room with a cathedral ceiling and gas fireplace; french doors leading to the four-season sunroom; and integrated surround sound. Step outside to a large deck with stairs to the private backyard featuring custom stone walls, a flower garden and mature woodland. The upper level includes two bedrooms and a large bonus/exercise room. The lower level offers a media space with a separate surround sound system and an 85-inch television, a kitchenette, built-in cabinets with a Murphy bed, and sliding doors to a small, covered patio. HOA covers all exterior maintenance, landscaping and snow removal, and includes a private neighborhood clubhouse with pool, exercise and function/recreation rooms.
Under contract
$1,065,000
26 Aberdeen Unit 26, Plymouth, MA 02360
3beds
3,680sqft
:
Get pre-qualified$7,816/mo
Condominium
Built in 2005
-- sqft lot
$-- Zestimate®
$289/sqft
$1,155/mo HOA
What's special
Gas fireplaceFlower gardenCustom stone wallsRecently updated kitchenNew quartz countertopsPrimary suiteWorkstation sink
- 34 days |
- 446 |
- 12 |
Zillow last checked:
Listing updated:
Listed by:
Pinehills Resale team 508-209-2000,
Pinehills Brokerage Services LLC 508-209-2000,
Karin Lynne Cruz Bianchi 508-280-1479
Source: MLS PIN,MLS#: 73544021
Facts & features
Interior
Bedrooms & bathrooms
- Bedrooms: 3
- Bathrooms: 5
- Full bathrooms: 3
- 1/2 bathrooms: 2
- Main level bathrooms: 2
- Main level bedrooms: 1
Primary bedroom
- Features: Bathroom - Full, Bathroom - Double Vanity/Sink, Walk-In Closet(s), Closet/Cabinets - Custom Built, Flooring - Hardwood
- Level: Main,First
- Area: 255
- Dimensions: 17 x 15
Bedroom 2
- Features: Flooring - Hardwood
- Level: Second
- Area: 182
- Dimensions: 14 x 13
Bedroom 3
- Features: Flooring - Hardwood
- Level: Second
- Area: 255
- Dimensions: 17 x 15
Primary bathroom
- Features: Yes
Bathroom 1
- Features: Bathroom - Full, Bathroom - Tiled With Shower Stall, Closet - Linen, Flooring - Stone/Ceramic Tile, Countertops - Stone/Granite/Solid, Cabinets - Upgraded, Double Vanity, Soaking Tub
- Level: Main,First
Bathroom 2
- Features: Bathroom - Full, Bathroom - With Tub & Shower, Flooring - Stone/Ceramic Tile, Countertops - Stone/Granite/Solid, Countertops - Upgraded
- Level: Second
Bathroom 3
- Features: Bathroom - Half, Flooring - Hardwood
- Level: Main,First
Dining room
- Features: Flooring - Hardwood, Deck - Exterior, Exterior Access
- Level: Main,First
- Area: 156
- Dimensions: 13 x 12
Family room
- Features: Bathroom - Full, Closet/Cabinets - Custom Built, Flooring - Wall to Wall Carpet, Wet Bar, Exterior Access, Open Floorplan, Slider
- Level: Basement
- Area: 924
- Dimensions: 42 x 22
Kitchen
- Features: Flooring - Hardwood, Pantry, Countertops - Stone/Granite/Solid, Countertops - Upgraded, Kitchen Island, Cabinets - Upgraded, Open Floorplan
- Level: Main,First
- Area: 195
- Dimensions: 15 x 13
Living room
- Features: Cathedral Ceiling(s), Ceiling Fan(s), Closet/Cabinets - Custom Built, Flooring - Hardwood, Open Floorplan
- Level: Main,First
- Area: 357
- Dimensions: 21 x 17
Heating
- Forced Air, Natural Gas
Cooling
- Central Air
Appliances
- Included: Range, Dishwasher, Microwave, Refrigerator, Washer, Dryer
- Laundry: Flooring - Stone/Ceramic Tile, Main Level, First Floor, Electric Dryer Hookup, Washer Hookup
Features
- Bathroom - Full, Bathroom - With Tub & Shower, Countertops - Stone/Granite/Solid, Countertops - Upgraded, Bathroom - Half, Den, Loft, Exercise Room, Sun Room, Bathroom
- Flooring: Tile, Carpet, Hardwood, Flooring - Hardwood, Flooring - Wall to Wall Carpet, Flooring - Stone/Ceramic Tile
- Doors: French Doors, Insulated Doors
- Windows: Insulated Windows
- Has basement: Yes
- Number of fireplaces: 1
- Fireplace features: Living Room
Interior area
- Total structure area: 3,680
- Total interior livable area: 3,680 sqft
- Finished area above ground: 2,725
- Finished area below ground: 955
Video & virtual tour
Property
Parking
- Total spaces: 4
- Parking features: Attached, Off Street
- Attached garage spaces: 2
- Uncovered spaces: 2
Features
- Patio & porch: Deck
- Exterior features: Deck
- Pool features: Association, In Ground
- Waterfront features: Ocean, Beach Ownership(Public)
Details
- Parcel number: 4754931
- Zoning: OSMUD
Construction
Type & style
- Home type: Condo
- Property subtype: Condominium
Materials
- Frame
- Roof: Shingle
Condition
- Year built: 2005
Utilities & green energy
- Sewer: Private Sewer
- Water: Private
- Utilities for property: for Gas Range, for Electric Oven, for Electric Dryer, Washer Hookup
Community & HOA
Community
- Features: Shopping, Tennis Court(s), Walk/Jog Trails, Golf, Adult Community
- Senior community: Yes
HOA
- Amenities included: Pool, Fitness Center, Clubroom, Trail(s)
- Services included: Insurance, Maintenance Structure, Road Maintenance, Maintenance Grounds, Snow Removal, Trash
- HOA fee: $1,155 monthly
Location
- Region: Plymouth
Financial & listing details
- Price per square foot: $289/sqft
- Tax assessed value: $915,200
- Annual tax amount: $11,486
- Date on market: 7/1/2026
Estimated market value
Not available
Estimated sales range
Not available
Not available
Price history
| Date | Event | Price |
|---|---|---|
| 8/3/2026 | Contingent | $1,065,000$289/sqft |
Source: MLS PIN #73544021 Report a problem | ||
| 7/20/2026 | Listed for sale | $1,065,000$289/sqft |
Source: MLS PIN #73544021 Report a problem | ||
| 7/13/2026 | Contingent | $1,065,000$289/sqft |
Source: MLS PIN #73544021 Report a problem | ||
| 7/1/2026 | Listed for sale | $1,065,000$289/sqft |
Source: MLS PIN #73544021 Report a problem | ||
Public tax history
Tax history is unavailable.
Monthly payment
Est. payment
Payment breakdown
Explore the cost of this home by adjusting the details. Changes won't be saved.Climate risks
Neighborhood: The Pinehills
Nearby schools
GreatSchools rating
- 8/10Nathaniel Morton Elementary SchoolGrades: K-5Distance: 4.8 mi
- 5/10Plymouth Community Intermediate SchoolGrades: 6-8Distance: 3.6 mi
- 5/10Plymouth North High SchoolGrades: 9-12Distance: 4 mi
- $822,9002 bd3 ba2.7k sqft3 Aberdeen, Plymouth, MA 02360Off Market
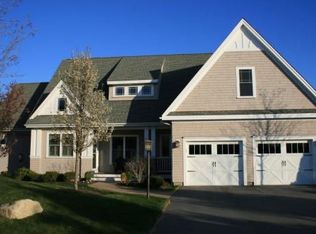
- $705,300-- bd-- ba-- sqftLong Ridge Rd, Plymouth, MA 02360Off Market
- $418,600-- bd-- ba-- sqftWoody Nook, Plymouth, MA 02360Off Market
- $575,616-- bd-- ba-- sqftLong Ridge Rd, Plymouth, MA 02360Off Market
- $847,5002 bd4 ba3k sqft21 Aberdeen UNIT 21, Plymouth, MA 02360Sold
- $832,6003 bd3 ba2.4k sqft29 Shetland, Plymouth, MA 02360Off Market
- $832,5002 bd3 ba4k sqft18 Aberdeen #18, Plymouth, MA 02360Sold
- $820,0002 bd3 ba2.1k sqft45 Shetland #45, Plymouth, MA 02360Sold
A local agent can set up tours, give advice and negotiate with sellers.
A local lender can help you make sure your offer is ready when you are.
Similar homes
- $1,065,0003 bd3 ba2.3k sqft28 Barnswallow, Plymouth, MA 02360For Sale
 MLS ID #73556262, Pinehills Resale team, Pinehills Brokerage Services LLC. MLS PIN
 - $923,0003 bd3 ba2.7k sqftSeton Highlands, Plymouth, MA 02360For Sale
 MLS ID #73555241, Pinehills Resale team, Pinehills Brokerage Services LLC. MLS PIN
 - $889,0003 bd3 ba2.6k sqftSeton Highlands, Plymouth, MA 02360For Sale
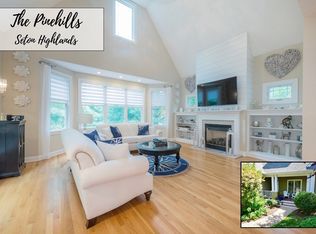 MLS ID #73553543, The Anchor Team, Jane Coit Real Estate, Inc.. MLS PIN
 - $989,0003 bd4 ba3.1k sqftWinslowe's View, Plymouth, MA 02360For Sale
 MLS ID #73554084, Pinehills Resale team, Pinehills Brokerage Services LLC. MLS PIN
 - $850,0003 bd3 ba2.1k sqft29 Cape Cod Ave, Plymouth, MA 02360For SaleMLS ID #73558575, Cynthia Houlihan, Berkshire Hathaway HomeServices Robert Paul Properties. MLS PIN
- $1,049,0002 bd3 ba2.3k sqftSaltash At Chiltonville, Plymouth, MA 02360New ConstructionMLS ID #73557554, Lynne Morey, Coldwell Banker Realty - Plymouth. MLS PIN
- $899,0004 bd3 ba3.4k sqft24 Mayflower Dr, Plymouth, MA 02360For SaleMLS ID #73556214, Ricardo Real Estate Group, Keller Williams South Watuppa. MLS PIN
- $849,9003 bd3 ba2.3k sqft26 Kensington, Plymouth, MA 02360For SaleMLS ID #73532536, Cheryl Phelan, Coldwell Banker Realty - Plymouth. MLS PIN
- $879,0005 bd4 ba2.8k sqft88 Early Red Cir, Plymouth, MA 02360For SaleMLS ID #73549622, Shana Lundell, Coldwell Banker Realty - Plymouth. MLS PIN
- $1,210,0003 bd4 ba3.1k sqft29 Eagle Hill Dr, Plymouth, MA 02360For SaleMLS ID #73544360, Lynne Morey, Coldwell Banker Realty - Plymouth. MLS PIN
- $825,0002 bd3 ba2.1k sqftSeton Highlands, Plymouth, MA 02360For SaleMLS ID #73323375, Liz Bone Team, South Shore Sotheby's International Realty. MLS PIN
- $1,350,0004 bd4 ba3.9k sqft34 Nautical Way, Plymouth, MA 02360For SaleMLS ID #73555510, Kyle Walker, RE/MAX Vantage. MLS PIN
- $929,0002 bd3 ba3.2k sqft28 Cottage Cv, Plymouth, MA 02360For SaleMLS ID #73546214, Pinehills Resale team, Pinehills Brokerage Services LLC. MLS PIN
- $1,275,0004 bd5 ba3.5k sqft11 Kevin Ave, Plymouth, MA 02360For SaleMLS ID #73523788, Julie Gallant & Jack Murphy Team, Plymouth Village, Inc.. MLS PIN
- $949,0002 bd2 ba2k sqft23 Woodsong, Plymouth, MA 02360For SaleMLS ID #73548560, Seagate Properties, Compass. MLS PIN
- $1,200,0004 bd3 ba2.4k sqft106 Rocky Hill Rd, Plymouth, MA 02360For SaleMLS ID #73507590, Dream Team, Shore Real Estate LLC. MLS PIN
- $759,9002 bd3 ba2.3k sqft12 Belltree, Plymouth, MA 02360For SaleMLS ID #73557820, Pinehills Resale team, Pinehills Brokerage Services LLC. MLS PIN
- $875,0003 bd2 ba2k sqft111 Rocky Hill Rd, Plymouth, MA 02360For SaleMLS ID #73530663, Shawn Costa, Compass. MLS PIN
- $1,100,0004 bd3 ba3.1k sqft44 Russell St, Plymouth, MA 02360For SaleMLS ID #73512792, Patrick Ryan, Ryan Realty Group LLC. MLS PIN
- $785,0003 bd3 ba1.9k sqft23 Black Cat Rd, Plymouth, MA 02360For SaleMLS ID #73553885, Viken Dumeciyan, eXp Realty LLC. MLS PIN
