Stunning golf views from this popular "C" model home in Winslowe's View at The Pinehills. This home is extra special with 2 private outdoor areas to enjoy. Tastefully done with hardwood floors, cathedral ceilings, built-ins, 2 gas fireplaces, formal dining room and a spectacular space for an office right off the foyer. Lovely dine-in kitchen with gas stovetop, wall oven, built in desk in kitchen nook and slider to lovely and relaxing screened porch and deck with access to patio overlooking sunny golf course. First floor primary suite with walk-in closets, ensuite with double vanities, soaking tub and shower. Grand staircase from the foyer to second floor with a guest bedroom and an office with a closet and full bath. Walk-out lower level complete with entertainment in mind; a bonus room has sliders with access to exterior. Bedroom or crafting/exercise room & full bath. Located within walking distance to pool & pickleball courts & all the amenities of Winslow's View & Stonebridge Club.
For sale
$989,000
17 Ludlow Trl Unit 17, Plymouth, MA 02360
3beds
3,170sqft
:
Get pre-qualified$7,726/mo
Condominium, Townhouse
Built in 2004
-- sqft lot
$-- Zestimate®
$312/sqft
$1,281/mo HOA
What's special
Soaking tub and showerLovely dine-in kitchenFormal dining roomFirst floor primary suiteHardwood floorsStunning golf viewsCathedral ceilings
- 11 days |
- 336 |
- 14 |
Zillow last checked:
Listing updated:
Listed by:
Pinehills Resale team 508-209-2000,
Pinehills Brokerage Services LLC 508-209-2000
Source: MLS PIN,MLS#: 73554084
Facts & features
Interior
Bedrooms & bathrooms
- Bedrooms: 3
- Bathrooms: 4
- Full bathrooms: 3
- 1/2 bathrooms: 1
- Main level bathrooms: 1
- Main level bedrooms: 1
Primary bedroom
- Features: Bathroom - Full, Cathedral Ceiling(s), Closet - Linen, Walk-In Closet(s), Closet/Cabinets - Custom Built, Flooring - Wall to Wall Carpet, Double Vanity
- Level: Main,First
- Area: 342
- Dimensions: 18 x 19
Bedroom 2
- Features: Closet, Flooring - Wall to Wall Carpet
- Level: Second
- Area: 132
- Dimensions: 11 x 12
Bedroom 3
- Features: Closet, Flooring - Wall to Wall Carpet
- Level: Basement
- Area: 256
- Dimensions: 16 x 16
Primary bathroom
- Features: Yes
Bathroom 1
- Features: Bathroom - Half, Flooring - Hardwood
- Level: First
Bathroom 2
- Features: Bathroom - Full, Bathroom - Double Vanity/Sink, Bathroom - With Tub & Shower, Closet - Linen, Flooring - Stone/Ceramic Tile
- Level: Main,First
Bathroom 3
- Features: Bathroom - Full, Bathroom - With Tub, Flooring - Stone/Ceramic Tile
- Level: Second
Dining room
- Features: Flooring - Hardwood, Crown Molding
- Level: First
- Area: 156
- Dimensions: 13 x 12
Kitchen
- Features: Flooring - Stone/Ceramic Tile, Countertops - Stone/Granite/Solid, Countertops - Upgraded, Breakfast Bar / Nook, Deck - Exterior, Recessed Lighting, Slider
- Level: Main,First
- Area: 410.4
- Dimensions: 21.6 x 19
Living room
- Features: Vaulted Ceiling(s), Flooring - Hardwood
- Level: Main,First
- Area: 374
- Dimensions: 17 x 22
Heating
- Forced Air, Natural Gas, Fireplace
Cooling
- Central Air
Appliances
- Included: Oven, Dishwasher, Disposal, Microwave, Range, Refrigerator
- Laundry: Closet/Cabinets - Custom Built, Flooring - Stone/Ceramic Tile, Main Level, First Floor
Features
- Slider, Lighting - Overhead, Bathroom - Full, Closet/Cabinets - Custom Built, Bonus Room, Bathroom, Den
- Flooring: Tile, Carpet, Hardwood, Flooring - Wall to Wall Carpet, Flooring - Stone/Ceramic Tile, Flooring - Hardwood
- Doors: Insulated Doors
- Windows: Insulated Windows, Screens
- Has basement: Yes
- Number of fireplaces: 2
- Fireplace features: Living Room
- Common walls with other units/homes: End Unit
Interior area
- Total structure area: 3,170
- Total interior livable area: 3,170 sqft
- Finished area above ground: 2,372
- Finished area below ground: 798
Video & virtual tour
Property
Parking
- Total spaces: 4
- Parking features: Attached, Off Street
- Attached garage spaces: 2
- Uncovered spaces: 2
Features
- Entry location: Unit Placement(Street,Walkout)
- Patio & porch: Porch, Deck - Wood, Patio, Patio - Enclosed, Covered
- Exterior features: Porch, Deck - Wood, Patio, Patio - Enclosed, Covered Patio/Deck, Garden, Screens, Rain Gutters, Professional Landscaping, Sprinkler System
- Pool features: Association, In Ground, Heated
- Waterfront features: Ocean, Beach Ownership(Public)
Details
- Parcel number: 4546092
- Zoning: OSMUD
Construction
Type & style
- Home type: Townhouse
- Architectural style: Shingle
- Property subtype: Condominium, Townhouse
- Attached to another structure: Yes
Materials
- Frame
- Roof: Shingle
Condition
- Year built: 2004
Utilities & green energy
- Electric: 200+ Amp Service
- Sewer: Other
- Water: Private, Other
- Utilities for property: for Electric Range
Community & HOA
Community
- Features: Public Transportation, Shopping, Pool, Tennis Court(s), Walk/Jog Trails, Golf, Medical Facility, Bike Path, Conservation Area, Highway Access
HOA
- Amenities included: Pool, Tennis Court(s), Trail(s), Clubhouse
- Services included: Insurance, Maintenance Structure, Road Maintenance, Maintenance Grounds, Snow Removal, Trash
- HOA fee: $1,281 monthly
Location
- Region: Plymouth
Financial & listing details
- Price per square foot: $312/sqft
- Tax assessed value: $826,800
- Annual tax amount: $10,376
- Date on market: 7/23/2026
- Exclusions: Dining Room Light Fixture Excluded From The Sale
Estimated market value
Not available
Estimated sales range
Not available
Not available
Price history
| Date | Event | Price |
|---|---|---|
| 7/23/2026 | Listed for sale | $989,000$312/sqft |
Source: MLS PIN #73554084 Report a problem | ||
Public tax history
Tax history is unavailable.
Monthly payment
Est. payment
Payment breakdown
Explore the cost of this home by adjusting the details. Changes won't be saved.Climate risks
Neighborhood: The Pinehills
Nearby schools
GreatSchools rating
- 8/10Nathaniel Morton Elementary SchoolGrades: K-5Distance: 5.3 mi
- 5/10Plymouth Community Intermediate SchoolGrades: 6-8Distance: 3.7 mi
- 5/10Plymouth North High SchoolGrades: 9-12Distance: 4.5 mi
- $740,0003 bd4 ba2.9k sqft19 Ludlow Trl #19, Plymouth, MA 02360Sold

- $878,3002 bd3 ba2.8k sqft21 Ludlow Trail #21, Plymouth, MA 02360Off Market
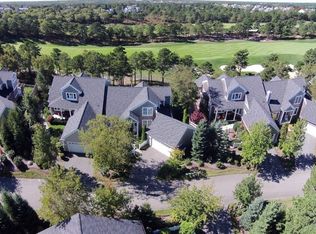
- $850,0003 bd4 ba3k sqft9 Ludlow Trl UNIT 9, Plymouth, MA 02360Sold

- $147,800-- bd-- ba-- sqft17 Ships Lookout, Plymouth, MA 02360Off Market
- $144,900-- bd-- ba-- sqft4 Ships Lookout, Plymouth, MA 02360Off Market
- $147,900-- bd-- ba-- sqft15 Ships Lookout, Plymouth, MA 02360Off Market
- $149,800-- bd-- ba-- sqft7 Ships Lookout, Plymouth, MA 02360Off Market
- $164,800-- bd-- ba-- sqft18 Ships Lookout, Plymouth, MA 02360Off Market
A local agent can set up tours, give advice and negotiate with sellers.
A local lender can help you make sure your offer is ready when you are.
Similar homes
- $1,065,0003 bd3 ba2.3k sqft28 Barnswallow, Plymouth, MA 02360For Sale
 MLS ID #73556262, Pinehills Resale team, Pinehills Brokerage Services LLC. MLS PIN
 - $923,0003 bd3 ba2.7k sqftSeton Highlands, Plymouth, MA 02360For Sale
 MLS ID #73555241, Pinehills Resale team, Pinehills Brokerage Services LLC. MLS PIN
 - $889,0003 bd3 ba2.6k sqftSeton Highlands, Plymouth, MA 02360For Sale
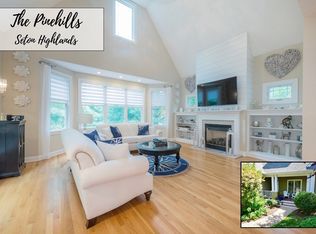 MLS ID #73553543, The Anchor Team, Jane Coit Real Estate, Inc.. MLS PIN
 - $899,0004 bd3 ba3.4k sqft24 Mayflower Dr, Plymouth, MA 02360For Sale
 MLS ID #73556214, Ricardo Real Estate Group, Keller Williams South Watuppa. MLS PIN
 - $899,0004 bd4 ba4.2k sqft76 Ellisville Grn, Plymouth, MA 02360For SaleMLS ID #73554514, Tara Iula D'Angelo, Coldwell Banker Realty - Duxbury. MLS PIN
- $879,0005 bd4 ba2.8k sqft88 Early Red Cir, Plymouth, MA 02360For SaleMLS ID #73549622, Shana Lundell, Coldwell Banker Realty - Plymouth. MLS PIN
- $1,065,0003 bd5 ba3.6k sqftSeton Highlands, Plymouth, MA 02360For SaleMLS ID #73544021, Pinehills Resale team, Pinehills Brokerage Services LLC. MLS PIN
- $949,0002 bd2 ba2k sqft23 Woodsong, Plymouth, MA 02360For SaleMLS ID #73548560, Seagate Properties, Compass. MLS PIN
- $929,0002 bd3 ba3.2k sqft28 Cottage Cv, Plymouth, MA 02360For SaleMLS ID #73546214, Pinehills Resale team, Pinehills Brokerage Services LLC. MLS PIN
- $759,9002 bd3 ba2.3k sqft12 Belltree, Plymouth, MA 02360For SaleMLS ID #73557820, Pinehills Resale team, Pinehills Brokerage Services LLC. MLS PIN
- $650,0003 bd3 ba2.3k sqft33 Trask Rd, Plymouth, MA 02360For SaleMLS ID #73556538, Emmie Flaherty, Keller Williams Realty Colonial Partners. MLS PIN
- $730,0003 bd3 ba2.5k sqft195 Bournehurst Dr, Plymouth, MA 02360For SaleMLS ID #73548094, Sandra Smith, Gibson Sotheby's International Realty. MLS PIN
- $849,9003 bd3 ba2.3k sqft26 Kensington, Plymouth, MA 02360For SaleMLS ID #73532536, Cheryl Phelan, Coldwell Banker Realty - Plymouth. MLS PIN
- $750,0002 bd3 ba2k sqft7 White Trellis, Plymouth, MA 02360For SaleMLS ID #73557250, Pinehills Resale team, Pinehills Brokerage Services LLC. MLS PIN
- $785,0003 bd3 ba1.9k sqft23 Black Cat Rd, Plymouth, MA 02360For SaleMLS ID #73553885, Viken Dumeciyan, eXp Realty LLC. MLS PIN
- $979,9993 bd3 ba2.9k sqft10 Cranberry Farm Rd, Plymouth, MA 02360For SaleMLS ID #73521662, Julie Johnson, eXp Realty LLC. MLS PIN
- $1,395,0002 bd4 ba3.9k sqftWinslowe's View At The Pinehills, Plymouth, MA 02360For SaleMLS ID #73540372, Pinehills Resale team, Pinehills Brokerage Services LLC. MLS PIN
- $1,350,0004 bd4 ba3.9k sqft34 Nautical Way, Plymouth, MA 02360For SaleMLS ID #73555510, Kyle Walker, RE/MAX Vantage. MLS PIN
- $715,0003 bd2 ba2.4k sqft185 Bournehurst Dr, Plymouth, MA 02360For SaleMLS ID #73554422, Leon Lopes, Compass. MLS PIN
- $899,0002 bd2 ba1.8k sqft26 Boatwrights Loop, Plymouth, MA 02360For SaleMLS ID #73540160, Pinehills Resale team, Pinehills Brokerage Services LLC. MLS PIN
