Every bell and whistle comes with this Pinehills exceptional & fabulous "C" style golfview home, close to community pools, clubhouse and pickleball courts. With an amazing finished lower level, surround sound, wet bar, pool table room, exercise room, family room and game room, walk in cedar closet, and that's just the lower level. Cathedral living room, custom built with re- tractable TV surround sound. Custom kitchen with cook top, warming drawer, granite. Office with lighted custom built-ins, dramatic stair case in a grand foyer, easy conversion to 3 bedroom home, Majestic view of the golf course. Professionally landscaped courtyard. Private setting with deck and screened in 3 season porch. HOA includes exterior maintenance, clubhouses and pools, master insurance, snow removal. Everything anyone would want and more!
For sale
$1,395,000
18 Turner Run #18, Plymouth, MA 02360
2beds
3,968sqft
:
Get pre-qualified$10,092/mo
Condominium, Townhouse
Built in 2004
-- sqft lot
$-- Zestimate®
$352/sqft
$1,281/mo HOA
What's special
Surround soundPool table roomAmazing finished lower levelFamily roomExercise roomWalk in cedar closetGame room
- 33 days |
- 357 |
- 8 |
Likely to sell faster than
Zillow last checked:
Listing updated:
Listed by:
Pinehills Resale team 508-209-2000,
Pinehills Brokerage Services LLC 508-209-2000,
Karin Lynne Cruz Bianchi 508-280-1479
Source: MLS PIN,MLS#: 73540372
Facts & features
Interior
Bedrooms & bathrooms
- Bedrooms: 2
- Bathrooms: 4
- Full bathrooms: 2
- 1/2 bathrooms: 2
Primary bedroom
- Features: Cathedral Ceiling(s), Walk-In Closet(s), Closet/Cabinets - Custom Built, Flooring - Hardwood
- Level: First
- Area: 425
- Dimensions: 25 x 17
Bedroom 2
- Features: Cathedral Ceiling(s), Flooring - Wall to Wall Carpet
- Level: Second
- Area: 132
- Dimensions: 11 x 12
Primary bathroom
- Features: Yes
Bathroom 1
- Features: Bathroom - Full, Bathroom - With Shower Stall, Bathroom - With Tub, Closet - Linen, Flooring - Stone/Ceramic Tile
- Level: First
Bathroom 2
- Features: Bathroom - Half, Flooring - Hardwood
- Level: First
Bathroom 3
- Features: Bathroom - Full, Bathroom - With Tub & Shower, Flooring - Stone/Ceramic Tile
- Level: Second
Dining room
- Features: Flooring - Hardwood, Chair Rail
- Level: First
- Area: 156
- Dimensions: 13 x 12
Family room
- Features: Cathedral Ceiling(s), Ceiling Fan(s), Closet/Cabinets - Custom Built, Flooring - Wall to Wall Carpet, Wet Bar, Exterior Access, Slider
- Level: Basement
- Area: 432
- Dimensions: 24 x 18
Kitchen
- Features: Closet/Cabinets - Custom Built, Flooring - Stone/Ceramic Tile, Dining Area, Balcony / Deck, Countertops - Stone/Granite/Solid, Breakfast Bar / Nook, Recessed Lighting, Stainless Steel Appliances
- Level: Main,First
- Area: 280
- Dimensions: 20 x 14
Living room
- Features: Cathedral Ceiling(s), Closet/Cabinets - Custom Built, Flooring - Hardwood, Recessed Lighting
- Level: Main,First
- Area: 324
- Dimensions: 18 x 18
Office
- Features: Flooring - Wall to Wall Carpet
- Level: Basement
- Area: 108
- Dimensions: 12 x 9
Heating
- Forced Air, Natural Gas
Cooling
- Central Air
Appliances
- Included: Oven, Dishwasher, Disposal, Microwave, Range, Refrigerator
- Laundry: Flooring - Stone/Ceramic Tile, First Floor, In Unit, Electric Dryer Hookup, Washer Hookup
Features
- Recessed Lighting, Wainscoting, Bathroom - Half, Closet/Cabinets - Custom Built, Game Room, Exercise Room, Home Office, Bathroom, Study, Bonus Room, Central Vacuum, Wet Bar
- Flooring: Wood, Tile, Carpet, Flooring - Wall to Wall Carpet, Flooring - Stone/Ceramic Tile, Flooring - Hardwood
- Doors: French Doors
- Windows: Insulated Windows
- Has basement: Yes
- Number of fireplaces: 1
- Fireplace features: Living Room
- Common walls with other units/homes: End Unit
Interior area
- Total structure area: 3,968
- Total interior livable area: 3,968 sqft
- Finished area above ground: 2,372
- Finished area below ground: 1,596
Video & virtual tour
Property
Parking
- Total spaces: 6
- Parking features: Attached, Garage Door Opener, Off Street
- Attached garage spaces: 2
- Uncovered spaces: 4
Features
- Patio & porch: Deck, Patio
- Exterior features: Deck, Patio
- Pool features: Association, In Ground, Heated
- Waterfront features: Ocean, Beach Ownership(Public)
Details
- Zoning: OSMUD
Construction
Type & style
- Home type: Townhouse
- Property subtype: Condominium, Townhouse
Materials
- Frame
- Roof: Shingle
Condition
- Year built: 2004
Details
- Warranty included: Yes
Utilities & green energy
- Sewer: Other
- Water: Private
- Utilities for property: for Electric Dryer, Washer Hookup
Community & HOA
Community
- Features: Public Transportation, Shopping, Pool, Tennis Court(s), Walk/Jog Trails, Golf, Medical Facility
- Security: Security System
HOA
- Amenities included: Pool, Tennis Court(s), Clubroom, Trail(s)
- Services included: Insurance, Maintenance Structure, Road Maintenance, Maintenance Grounds, Snow Removal, Trash
- HOA fee: $1,281 monthly
Location
- Region: Plymouth
Financial & listing details
- Price per square foot: $352/sqft
- Tax assessed value: $831,700
- Annual tax amount: $10,438
- Date on market: 6/23/2026
Estimated market value
Not available
Estimated sales range
Not available
Not available
Price history
| Date | Event | Price |
|---|---|---|
| 6/23/2026 | Listed for sale | $1,395,000$352/sqft |
Source: MLS PIN #73540372 Report a problem | ||
Public tax history
Tax history is unavailable.
Monthly payment
Est. payment
Payment breakdown
Explore the cost of this home by adjusting the details. Changes won't be saved.Climate risks
Neighborhood: The Pinehills
Nearby schools
GreatSchools rating
- 8/10Nathaniel Morton Elementary SchoolGrades: K-5Distance: 5 mi
- 5/10Plymouth Community Intermediate SchoolGrades: 6-8Distance: 3.5 mi
- 5/10Plymouth North High SchoolGrades: 9-12Distance: 4.2 mi
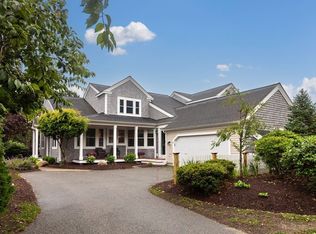
- $745,0002 bd3 ba2.8k sqft8 Turner Run #8, Plymouth, MA 02360Sold
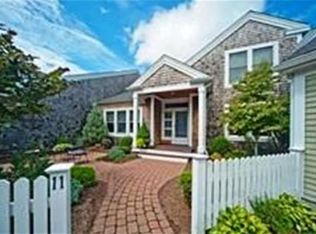
- $907,3003 bd4 ba3.3k sqft11 Fletcher Reach, Plymouth, MA 02360Off Market
- $875,0002 bd4 ba2.8k sqft5 Sampson Cmns, Plymouth, MA 02360Sold

- $720,0002 bd4 ba2.4k sqft18 Sampson Cmns #18, Plymouth, MA 02360Sold
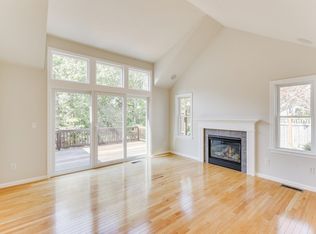
- $592,0002 bd3 ba1.8k sqft20 Sampson Cmns, Plymouth, MA 02360Sold
- $859,5003 bd4 ba3.2k sqft17 Fletcher Reach, Plymouth, MA 02360Off Market
- $750,0003 bd4 ba3.8k sqft26 Martin Cir UNIT 26, Plymouth, MA 02360Sold
- $615,0003 bd3 ba2.7k sqft22 Martin Cir UNIT 22, Plymouth, MA 02360Sold
A local agent can set up tours, give advice and negotiate with sellers.
A local lender can help you make sure your offer is ready when you are.
Similar homes
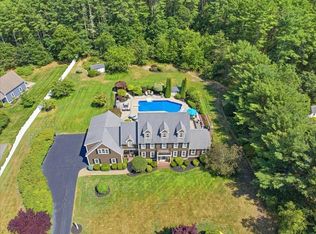
- $1,490,0004 bd3 ba3.6k sqft37 Wyndemere Ct, Plymouth, MA 02360For Sale
 MLS ID #73545119, Beth Tassinari, Century 21 Tassinari & Assoc.. MLS PIN
 - $1,375,0002 bd3 ba2.4k sqftRobbins Wharf, Plymouth, MA 02360For Sale
 MLS ID #73547222, Kristin Dewey, Kornerstone Real Estate Brokerage. MLS PIN
 - $1,275,0004 bd5 ba3.5k sqft11 Kevin Ave, Plymouth, MA 02360For Sale
 MLS ID #73523788, Julie Gallant & Jack Murphy Team, Plymouth Village, Inc.. MLS PIN
 - $1,399,9003 bd3 ba2.3k sqftBentgrass Mist At The Pinehills, Plymouth, MA 02360For Sale
 MLS ID #73513965, Pinehills Resale team, Pinehills Brokerage Services LLC. MLS PIN
 - $1,369,0003 bd3 ba2.2k sqft43 Pond View Cir, Plymouth, MA 02360For SaleMLS ID #73432224, Christine Silva, William Raveis R.E. & Homes Services. MLS PIN
- $1,065,0003 bd5 ba3.6k sqftSeton Highlands, Plymouth, MA 02360For SaleMLS ID #73544021, Pinehills Resale team, Pinehills Brokerage Services LLC. MLS PIN
- $1,210,0003 bd4 ba3.1k sqft29 Eagle Hill Dr, Plymouth, MA 02360For SaleMLS ID #73544360, Lynne Morey, Coldwell Banker Realty - Plymouth. MLS PIN
- $889,0003 bd3 ba2.6k sqftSeton Highlands, Plymouth, MA 02360For SaleMLS ID #73553543, The Anchor Team, Jane Coit Real Estate, Inc.. MLS PIN
- $929,0002 bd3 ba3.2k sqft28 Cottage Cv, Plymouth, MA 02360For SaleMLS ID #73546214, Pinehills Resale team, Pinehills Brokerage Services LLC. MLS PIN
- $949,0002 bd2 ba2k sqft23 Woodsong, Plymouth, MA 02360For SaleMLS ID #73548560, Seagate Properties, Compass. MLS PIN
- $1,150,0004 bd3 ba2.4k sqft106 Rocky Hill Rd, Plymouth, MA 02360For SaleMLS ID #73507590, Dream Team, Shore Real Estate LLC. MLS PIN
- $1,145,0002 bd3 ba3.1k sqft31 Kestrel Hts, Plymouth, MA 02360For SaleMLS ID #73548775, Pinehills Resale team, Pinehills Brokerage Services LLC. MLS PIN
- $1,875,0004 bd4 ba4.2k sqft318 Center Hill Rd, Plymouth, MA 02360For SaleMLS ID #73499532, Lynne Morey, Coldwell Banker Realty - Plymouth. MLS PIN
- $725,0002 bd3 ba2k sqft7 Madison Reach, Plymouth, MA 02360For SaleMLS ID #73547838, Lynne Morey, Coldwell Banker Realty - Plymouth. MLS PIN
- $1,425,0003 bd4 ba4.2k sqft24 Open Space Drive, Sandwich, MA 02563For Sale
 MLS ID #22603545, Tori Harrison Farr, Sotheby's International Realty, Inc.. CCIMLS
 - $759,9002 bd3 ba2.3k sqft12 Belltree, Plymouth, MA 02360For SaleMLS ID #73544000, Pinehills Resale team, Pinehills Brokerage Services LLC. MLS PIN
- $745,0002 bd3 ba2k sqft28 Cross Wind, Plymouth, MA 02360For SaleMLS ID #73547439, Pinehills Resale team, Pinehills Brokerage Services LLC. MLS PIN
- $1,595,0003 bd3 ba2.3k sqft5 Morning Stroll, Plymouth, MA 02360For SaleMLS ID #73523322, Andrea Suba, Pinehills Brokerage Services LLC. MLS PIN
- $1,775,0003 bd3 ba2.9k sqft14 Briarwood, Plymouth, MA 02360For SaleMLS ID #73490492, Al Roppolo, eXp Realty LLC. MLS PIN
- $849,9003 bd3 ba2.3k sqft26 Kensington, Plymouth, MA 02360For SaleMLS ID #73532536, Cheryl Phelan, Coldwell Banker Realty - Plymouth. MLS PIN
