Rare opportunity for a brand new home w/garage space for 3 vehicles, steps to all amenities of the Village Green at The Pinehills! Built by Barefoot Cottage Company, this last "flex" open floor plan home in popular Summerhouse Cottages features first floor home office, primary suite w/luxurious bath, first floor laundry, half bath, luxury wide plank flooring & gas fireplace! Vaulted custom channel gap ceiling in gourmet kitchen w/quartz countertops & island perfect for entertaining! 2 additional bedrooms, full bath & loft on second floor w/ample custom closets. Covered porch off dining area & front covered porch, plus beautiful landscaped stairs to rear yard. Lower level walkout offers endless possibilities w/separate street entrance & third garage—can be finished as additional independent living space for in-law, boomerang kid, or more! Love where you live & walk to morning coffee, afternoon gelato or evening craft brew at the beer garden! Some photos virtua
For sale
Price cut: $100K (8/1)
$1,495,000
5 Morning Stroll, Plymouth, MA 02360
3beds
2,389sqft
Single Family Residence
Built in 2025
7,693 Square Feet Lot
$-- Zestimate®
$626/sqft
$393/mo HOA
What's special
Gas fireplaceThird garageFront covered porchFirst floor laundryFirst floor home officeLuxury wide plank flooring
- 109 days
- 333
- 13
Zillow last checked:
Listing updated:
Listed by:
Andrea Suba 508-410-0516,
Pinehills Brokerage Services LLC 508-209-2000,
Andrea Suba 508-410-0516
Source: MLS PIN,MLS#: 73523322
Facts & features
Interior
Bedrooms & bathrooms
- Bedrooms: 3
- Bathrooms: 3
- Full bathrooms: 2
- 1/2 bathrooms: 1
Primary bedroom
- Features: Bathroom - Full, Closet/Cabinets - Custom Built
- Level: First
- Area: 420.14
- Dimensions: 18.33 x 22.92
Bedroom 2
- Features: Walk-In Closet(s), Closet/Cabinets - Custom Built
- Level: Second
- Area: 148.54
- Dimensions: 11.5 x 12.92
Bedroom 3
- Features: Closet/Cabinets - Custom Built
- Area: 142.96
- Dimensions: 12.17 x 11.75
Dining room
- Features: Deck - Exterior, Slider
- Level: First
Family room
- Features: Open Floorplan
- Level: First
Kitchen
- Features: Vaulted Ceiling(s), Pantry, Countertops - Stone/Granite/Solid
- Level: First
- Area: 216.67
- Dimensions: 13 x 16.67
Office
- Features: Closet, French Doors
- Level: First
- Area: 126.53
- Dimensions: 11.08 x 11.42
Heating
- Forced Air
Cooling
- Central Air
Appliances
- Included: Gas Water Heater, Range, Dishwasher, Microwave, Refrigerator
- Laundry: First Floor
Features
- Closet, Home Office, Loft
- Flooring: Wood, Tile
- Doors: French Doors
- Basement: Full,Walk-Out Access
- Number of fireplaces: 1
- Fireplace features: Family Room
Interior area
- Total structure area: 2,389
- Total interior livable area: 2,389 sqft
- Finished area above ground: 2,389
Video & virtual tour
Property
Parking
- Total spaces: 6
- Parking features: Attached, Paved Drive, Paved
- Attached garage spaces: 3
- Uncovered spaces: 3
Features
- Patio & porch: Porch, Deck - Composite, Covered
- Exterior features: Porch, Deck - Composite, Covered Patio/Deck, Professional Landscaping
Lot
- Size: 7,693 Square Feet
Details
- Parcel number: 4945483
- Zoning: RR
Construction
Type & style
- Home type: SingleFamily
- Architectural style: Farmhouse
- Property subtype: Single Family Residence
Materials
- Frame
- Foundation: Concrete Perimeter
- Roof: Shingle
Condition
- Year built: 2025
Details
- Warranty included: Yes
Utilities & green energy
- Electric: 200+ Amp Service
- Sewer: Private Sewer
- Water: Private
Community & HOA
Community
- Features: Shopping, Pool, Tennis Court(s), Walk/Jog Trails, Medical Facility, Highway Access
- Subdivision: Summerhouse Cottages
HOA
- Has HOA: Yes
- HOA fee: $393 monthly
Location
- Region: Plymouth
Financial & listing details
- Price per square foot: $626/sqft
- Tax assessed value: $308,600
- Annual tax amount: $3,916
- Date on market: 6/7/2026
Estimated market value
Not available
Estimated sales range
Not available
Not available
Price history
| Date | Event | Price |
|---|---|---|
| 8/1/2026 | Price change | $1,495,000-6.3%$626/sqft |
Source: MLS PIN #73523322 Report a problem | ||
| 5/24/2026 | Listed for sale | $1,595,000-3.3%$668/sqft |
Source: MLS PIN #73523322 Report a problem | ||
| 5/22/2026 | Listing removed | $1,649,000$690/sqft |
Source: MLS PIN #73455974 Report a problem | ||
| 11/18/2025 | Listed for sale | $1,649,000+449.7%$690/sqft |
Source: MLS PIN #73455974 Report a problem | ||
| 12/30/2024 | Sold | $300,000$126/sqft |
Source: MLS PIN #73301649 Report a problem | ||
| 10/28/2024 | Contingent | $300,000$126/sqft |
Source: MLS PIN #73301649 Report a problem | ||
| 10/12/2024 | Listed for sale | $300,000-77.5%$126/sqft |
Source: MLS PIN #73301649 Report a problem | ||
| 4/1/2024 | Listing removed | $1,331,950$558/sqft |
Source: MLS PIN #73184547 Report a problem | ||
| 2/5/2024 | Price change | $1,331,950-18.4%$558/sqft |
Source: MLS PIN #73184547 Report a problem | ||
| 2/1/2024 | Price change | $1,631,950+28.4%$683/sqft |
Source: MLS PIN #73184547 Report a problem | ||
| 12/2/2023 | Listed for sale | $1,270,950+323.6%$532/sqft |
Source: MLS PIN #73184547 Report a problem | ||
| 12/2/2023 | Listing removed | $300,000$126/sqft |
Source: MLS PIN #73156713 Report a problem | ||
| 10/24/2023 | Listed for sale | $300,000$126/sqft |
Source: MLS PIN #73156713 Report a problem | ||
| 10/13/2023 | Contingent | $300,000$126/sqft |
Source: MLS PIN #73156713 Report a problem | ||
| 9/8/2023 | Listed for sale | $300,000$126/sqft |
Source: MLS PIN #73156713 Report a problem | ||
Public tax history
| Year | Property taxes | Tax assessment |
|---|---|---|
| 2025 | $3,916 +13.4% | $308,600 +15% |
| 2024 | $3,453 -6.1% | $268,300 |
| 2023 | $3,678 -5.6% | $268,300 +6.2% |
| 2022 | $3,898 -4.5% | $252,600 |
| 2021 | $4,082 -1.2% | $252,600 |
| 2020 | $4,130 -1.1% | $252,600 |
| 2019 | $4,178 +0.5% | $252,600 |
| 2018 | $4,158 -0.7% | $252,600 |
| 2017 | $4,188 +1.9% | $252,600 |
| 2016 | $4,110 | $252,600 |
Find assessor info on the county website
Monthly payment
Est. payment
Payment breakdown
Explore the cost of this home by adjusting the details. Changes won't be saved.Climate risks
Neighborhood: The Pinehills
Similar homes
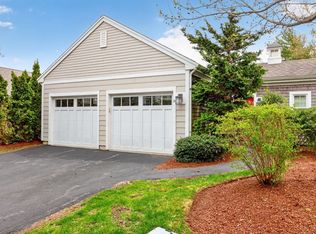
- $1,500,0003 bd3 ba2.9k sqft30 Briarwood, Plymouth, MA 02360For Sale
 MLS ID #73571707, Pinehills Resale team, Pinehills Brokerage Services LLC. MLS PIN
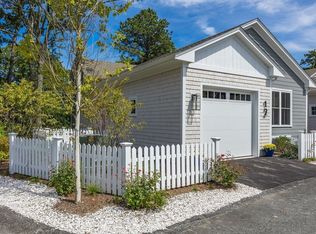
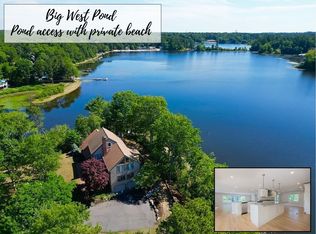
 - $1,475,0003 bd3 ba3.1k sqft18 Marscot Way, Plymouth, MA 02360For Sale
 MLS ID #73562588, The Anchor Team, Jane Coit Real Estate, Inc.. MLS PIN
 - $1,075,0003 bd3 ba2.4k sqft51 Forest Edge, Plymouth, MA 02360For Sale
 MLS ID #73561329, Cheryl Phelan, Coldwell Banker Realty - Plymouth. MLS PIN
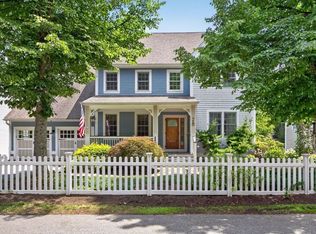
 - $1,065,0003 bd3 ba2.3k sqft28 Barnswallow, Plymouth, MA 02360For Sale
 MLS ID #73556262, Pinehills Resale team, Pinehills Brokerage Services LLC. MLS PIN
 - $989,0004 bd3 ba3.4k sqft30 Fairview Lane, Plymouth, MA 02360For Sale
 MLS ID #22604402, Jane N Bodrie, Sotheby's International Realty, Inc.. CCIMLS
